Energy Efficiency
Sustainable Building: Low-Carbon and Eco-Friendly Structural Options
October 27, 2026
Building sustainably in Oregon goes beyond installing solar panels or energy-efficient appliances. True green building starts at the very foundation of your home, focusing on what builders call “embodied carbon” — the total energy used to manufacture, transport and install building materials before you ever turn on a light switch.
While concrete is an essential tool for local builders, standard production uses a significant amount of energy. Fortunately, modern engineering allows us to build rock-solid homes with a much smaller environmental footprint. By using eco-friendly concrete blends, alternative foundation options, smarter timber framing and airtight building envelopes, you can create a home that is both exceptionally strong and environmentally responsible.
Rethinking Concrete Blends
To make concrete eco-friendly, it helps to understand what goes into it. Standard concrete is a mix of water, sand, gravel and a glue-like binder called Portland cement.
Interesting sidenote: Despite what the name suggests, Portland cement has no connection to Portland, Oregon! It was patented in 1824 by an English mason who named it after stone quarried on the Isle of Portland in England.
Because manufacturing traditional cement requires baking limestone in high-temperature natural gas kilns, it carries a heavy carbon footprint. To reduce this impact, we use eco-friendly concrete mixes that replace a large portion of standard cement with recycled industrial minerals like fly ash or slag. These recycled blends offer major benefits:
- Lower Environmental Footprint: Using recycled mineral blends significantly reduces the carbon emissions tied to your foundation.
- A Stronger Foundation: These blends cure more slowly, creating denser concrete that resists moisture and chemical wear better than standard mixes over time.
- Smarter Engineering: Our structural engineers calculate exact weight loads, so we pour only the precise amount of concrete your home actually needs.
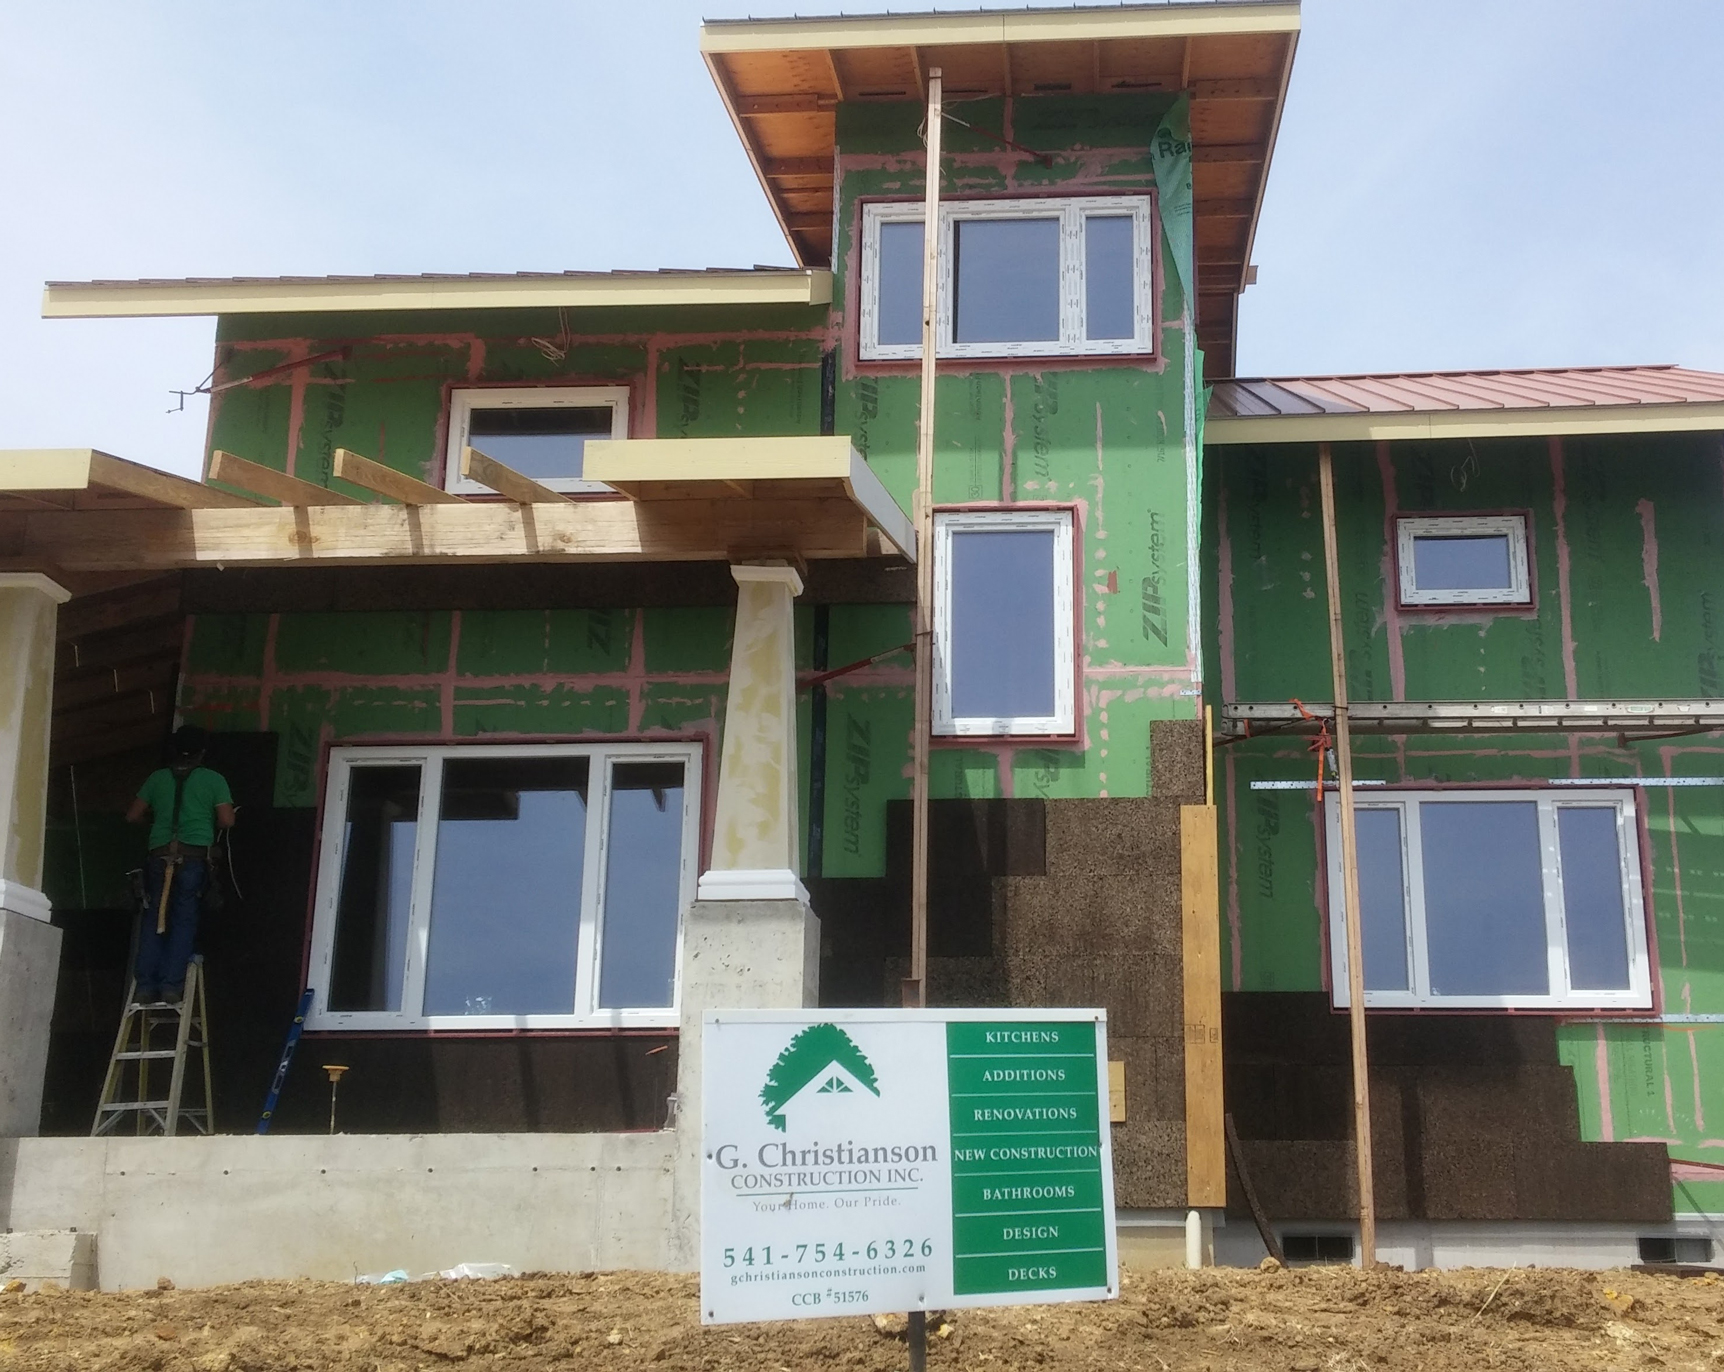
Low-Impact Foundation Alternatives
A continuous concrete footing isn’t always necessary for every structure. Depending on your soil and design, alternative foundation systems can drastically reduce environmental impact:
- Helical Piers and Diamond Piers: Think of helical piers as large steel screws turned deep into stable soil layers, while Diamond Piers use heavy-duty steel pins driven into the earth. They are ideal for home additions, covered porches and decks. They require almost zero digging, eliminate the need for heavy concrete trucks and protect nearby tree roots and native soil.
- Concrete-Free Slabs: For certain builds, we can utilize concrete-free slab systems that rely on compacted gravel, rigid insulation and engineered wood flooring systems to create a stable, insulated base without pouring a single drop of concrete.
- Insulated Concrete Forms: These are interlocking foam blocks filled with concrete that stay in place permanently. They combine structural support with continuous insulation, keeping your home warmer in the winter and reducing heating bills for decades.
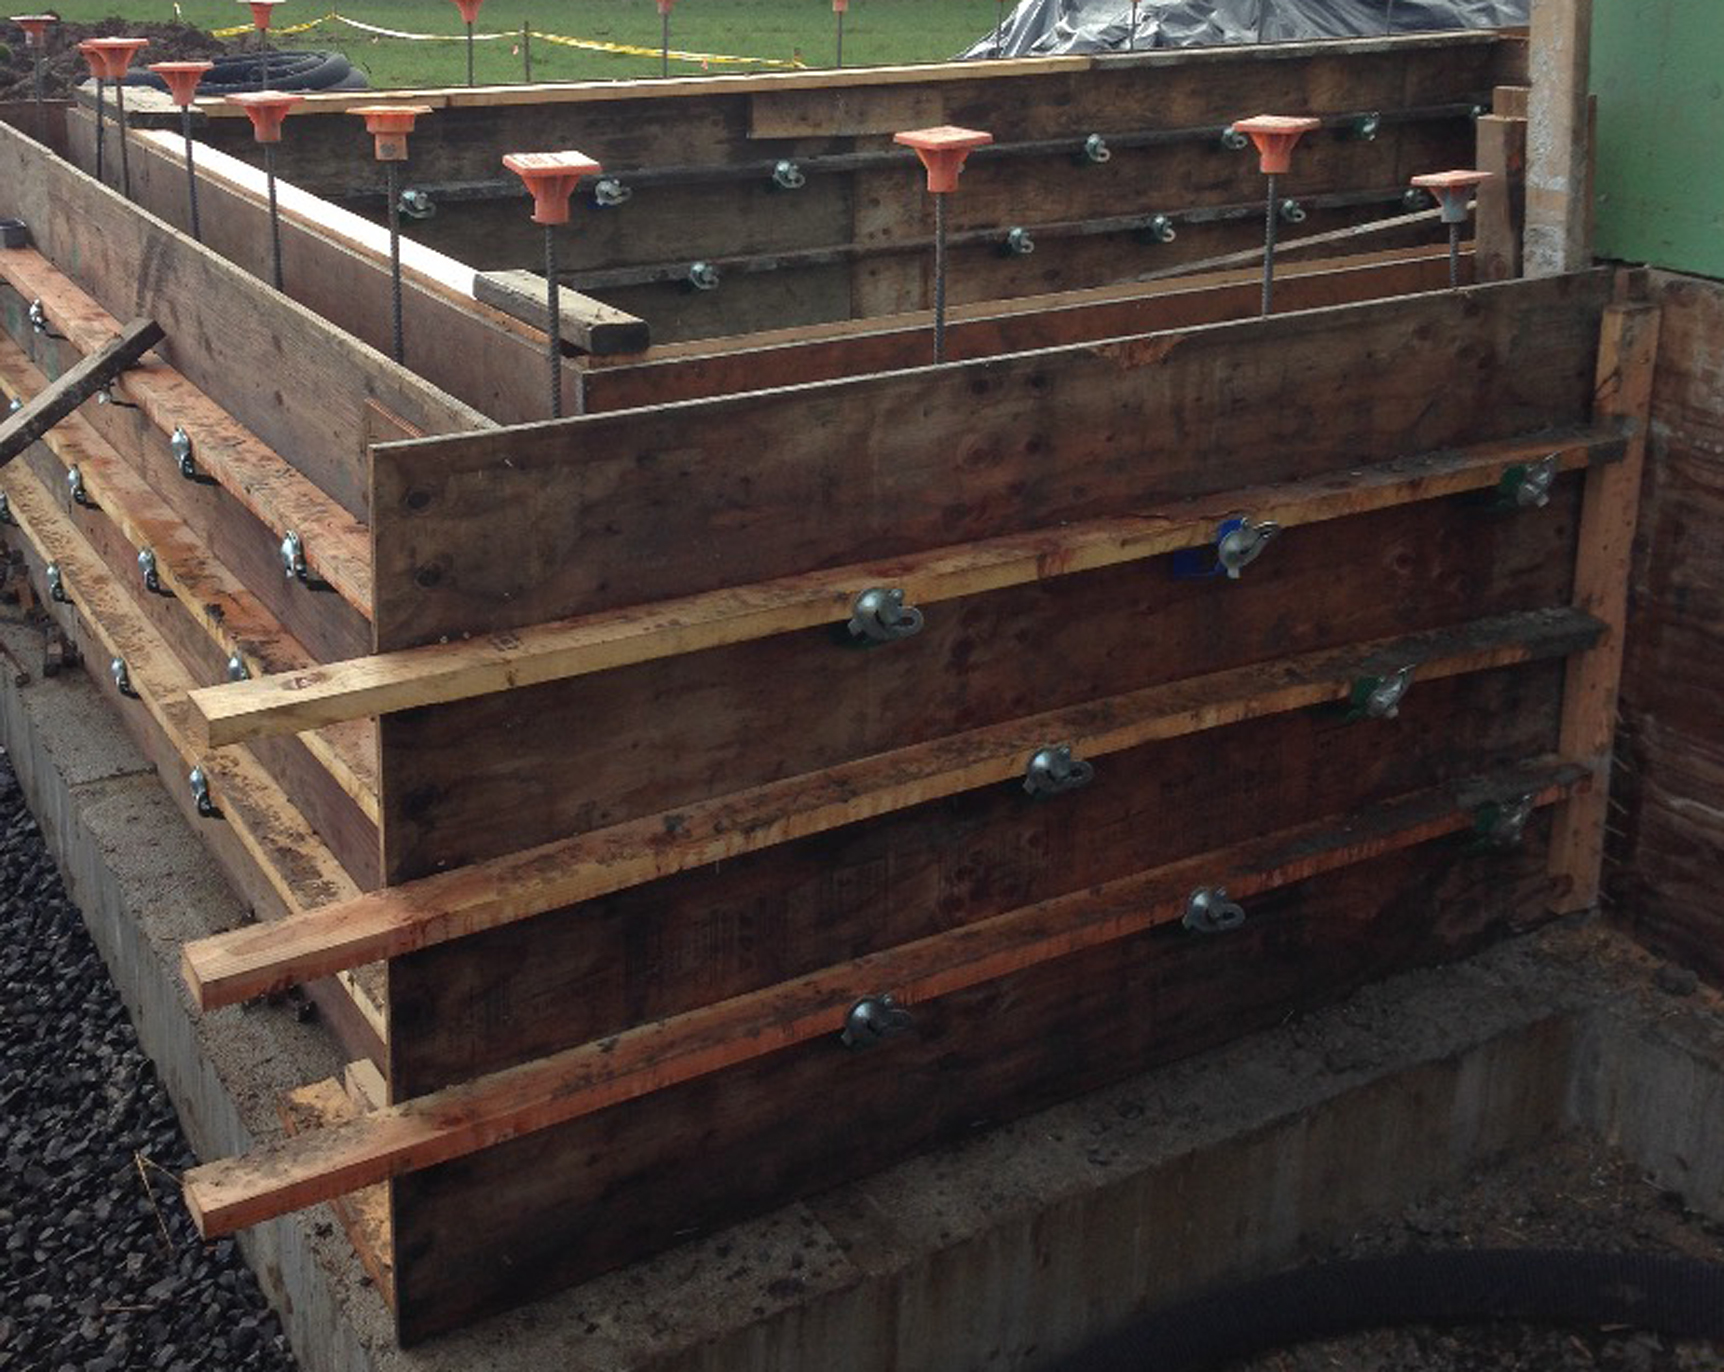
Advanced Framing: Using Wood Smarter
Once the foundation is set, structural framing offers another great opportunity to save materials and energy.
- Advanced Framing Techniques: Standard wall framing places vertical wood studs 16 inches apart. Advanced framing increases that spacing to 24 inches where structural loads allow. This method uses up to 30% less lumber, reduces waste and leaves larger wall cavities for extra insulation, keeping warm air inside during cold winters.
- Engineered Wood: Using engineered beams and joists allows us to span wide rooms using strong, fast-growing timber fiber rather than cutting down large, old-growth trees.
- Sustainably Sourced Local Lumber: Sourcing lumber certified by responsible forestry programs guarantees wood comes from well-managed Pacific Northwest forests, keeping shipping distances short and local ecosystems healthy.
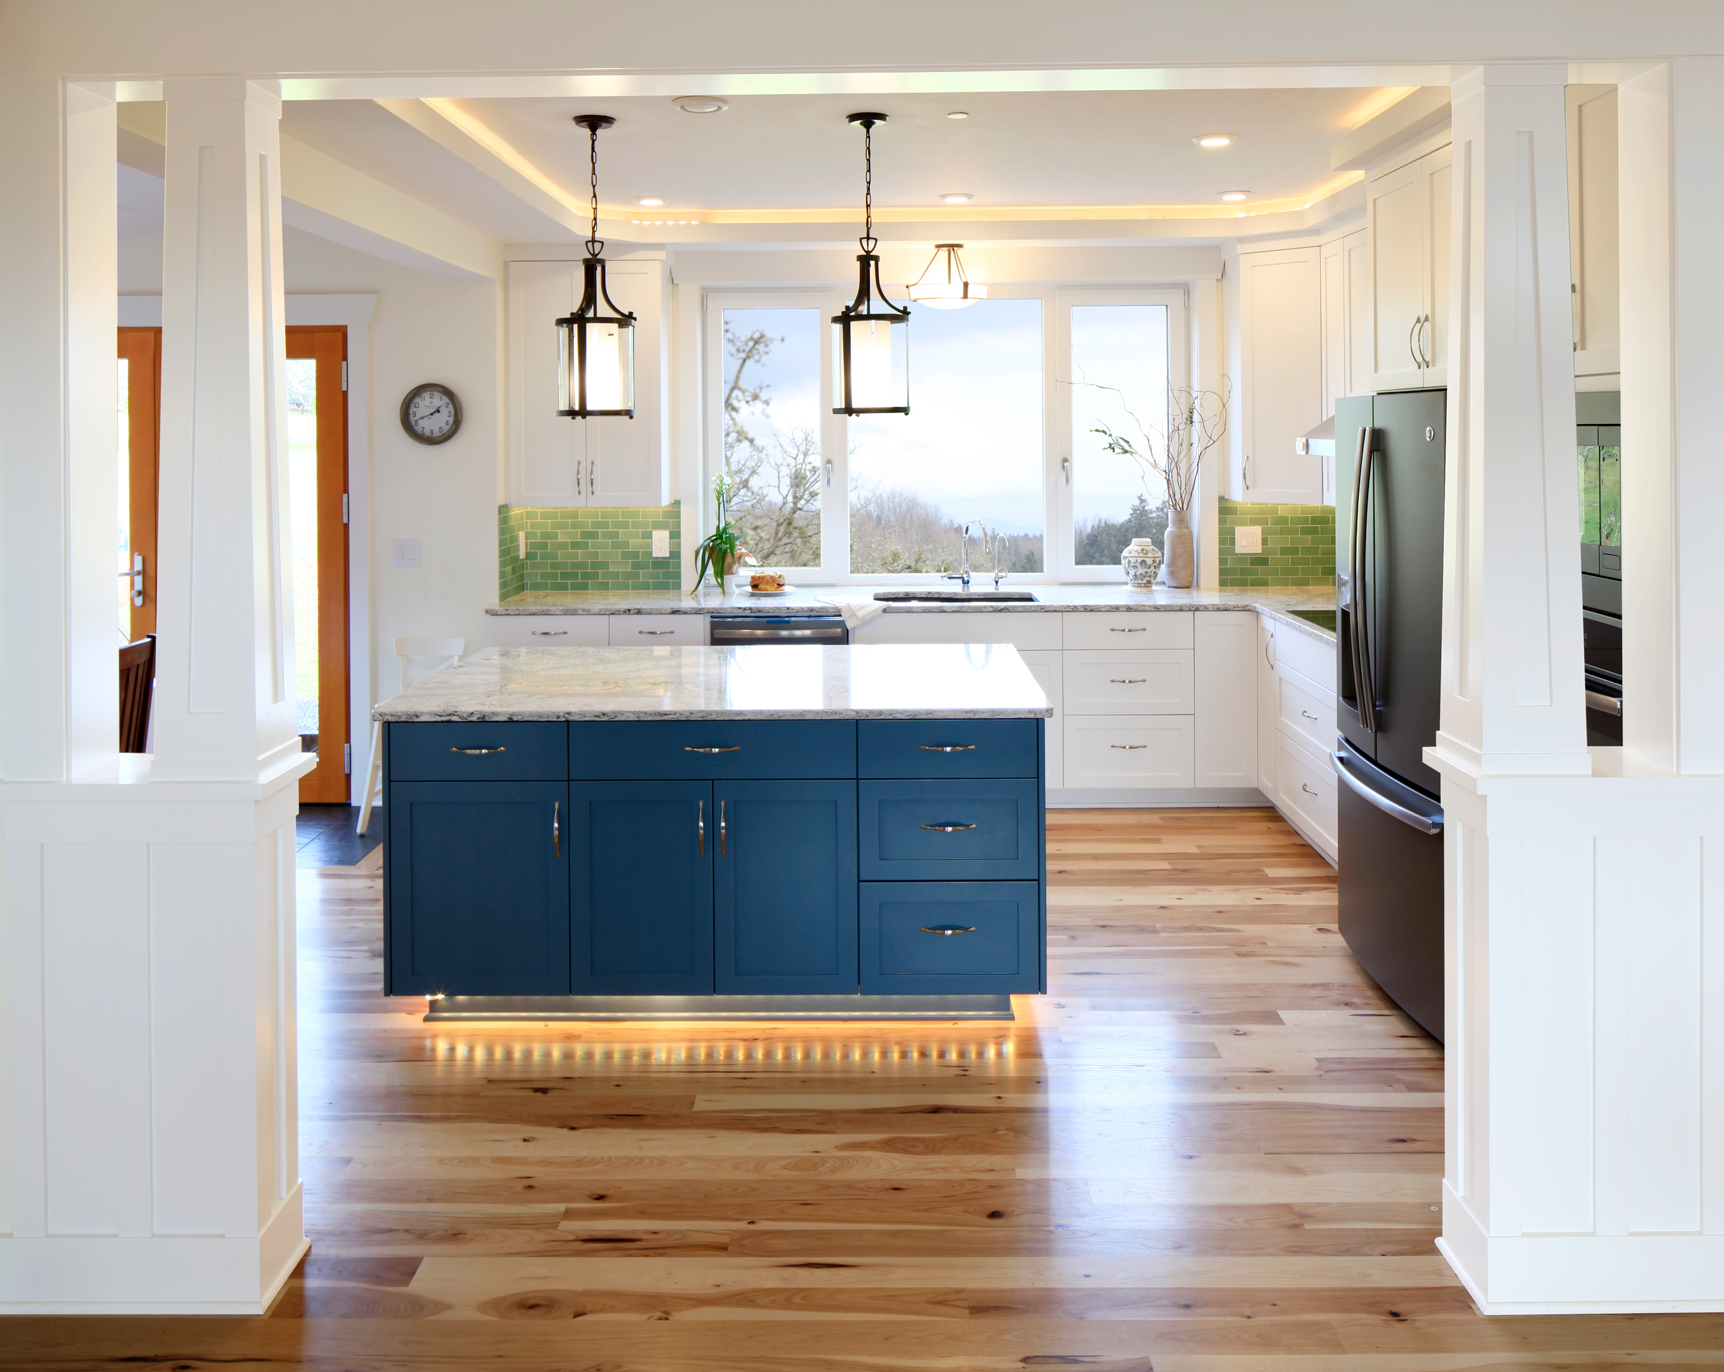
Airtight Envelopes and Passive House Principles
A sustainable structure must also manage air and moisture effectively. As the experts at Green Building Advisor note, every home needs a continuous air barrier to stop costly heat loss and prevent winter condensation from rotting the wood framing.
When you seal a home tightly, you must also provide mechanical ventilation. This is where a Heat Recovery Ventilator (HRV) comes in. An HRV constantly pulls stale air out of the home while bringing fresh, filtered outdoor air in — transferring the heat so you never feel a cold draft. To see how airtightness, HRVs and super-insulation work together to create the ultimate sustainable home, check out this excellent 90-second video explaining Passive House design.
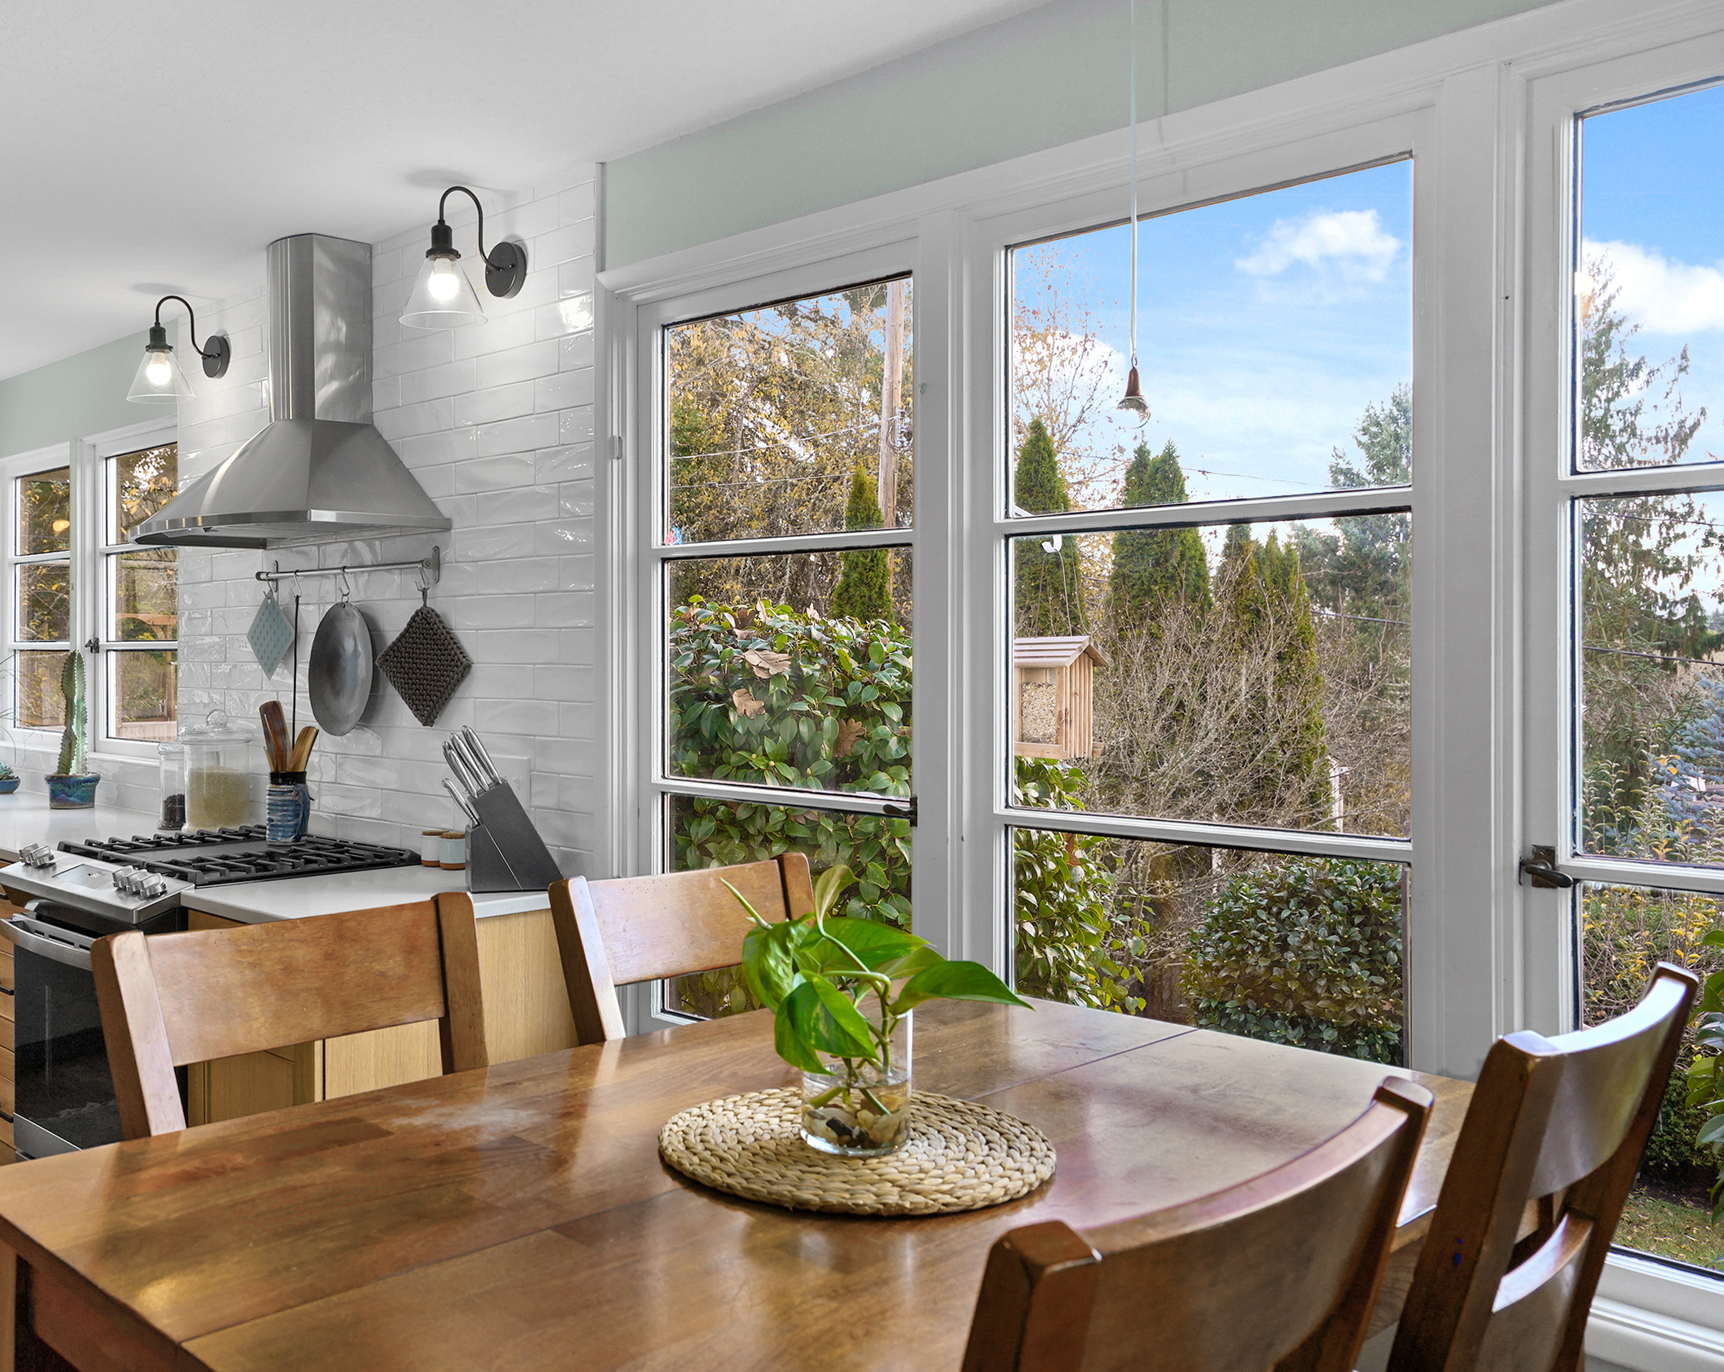
Why Durability is the Ultimate Green Strategy
Lowering a home’s carbon footprint should never compromise its lifespan. In our damp climate, an eco-friendly home must be built to withstand continuous winter rain, moisture and seasonal soil movement.
A truly sustainable home pairs a low-carbon frame with robust weather protection: continuous rainscreen systems, high-performance water barriers and proper site drainage. Building a home that stands strong for a century or more is the single most effective way to honor the materials used to create it.
Designing a Sustainable Future with G. Christianson
Whether you’re planning an energy-efficient addition or building a custom home, our design-build team evaluates your site, structural needs and sustainability goals. Reach out to G. Christianson Construction to explore your eco-friendly building options.
Sustainable Structural FAQs
How can you lower the carbon footprint of a concrete foundation?
We reduce foundation carbon footprints by specifying eco-friendly concrete blends that replace traditional cement with recycled industrial minerals. Precision structural engineering also ensures that we use the exact amount of concrete needed without unnecessary over-pouring.
What are helical piers and Diamond Piers, and when are they used?
Helical piers are heavy-duty steel shafts screwed deep into stable soil, while Diamond Piers use steel pins driven through a precast concrete head. They are used for home additions, decks and accessory structures to provide strong support with minimal digging, near-zero concrete use and no harm to surrounding tree roots.
What is advanced framing and how does it save energy?
Advanced framing spaces wall studs 24 inches apart instead of 16 inches. This uses less timber, reduces construction waste and leaves larger pockets inside the walls for extra insulation, which lowers heating costs.
Are eco-friendly foundations and framing safe, code-compliant and built for local soils?
Yes. All low-carbon materials and framing techniques fully comply with Oregon residential code. Helical piers bypass Corvallis’s shifting surface clay to anchor deep into stable ground, while targeted shear walls ensure sustainably framed homes meet strict regional seismic standards.
Have More Questions?
Every property and build features unique environmental and engineering considerations. If you didn’t find the answer you were looking for here, explore our full FAQ page or reach out to our team directly to schedule a project consultation.