Design & Inspiration
Warm Wood, Natural Light and Year-Round Comfort: Leading Corvallis Design Trends
November 10, 2026
When planning a major home remodel in Corvallis, design decisions need to reflect the realities of life in the Willamette Valley. Come rain or shine, local homeowners are prioritizing spaces that feel warm, functional and deeply connected to nature.
We asked our in-house design team at G. Christianson Construction to share the features, materials and layouts our clients are requesting most right now. Here is a look at the leading design trends shaping Corvallis homes today.
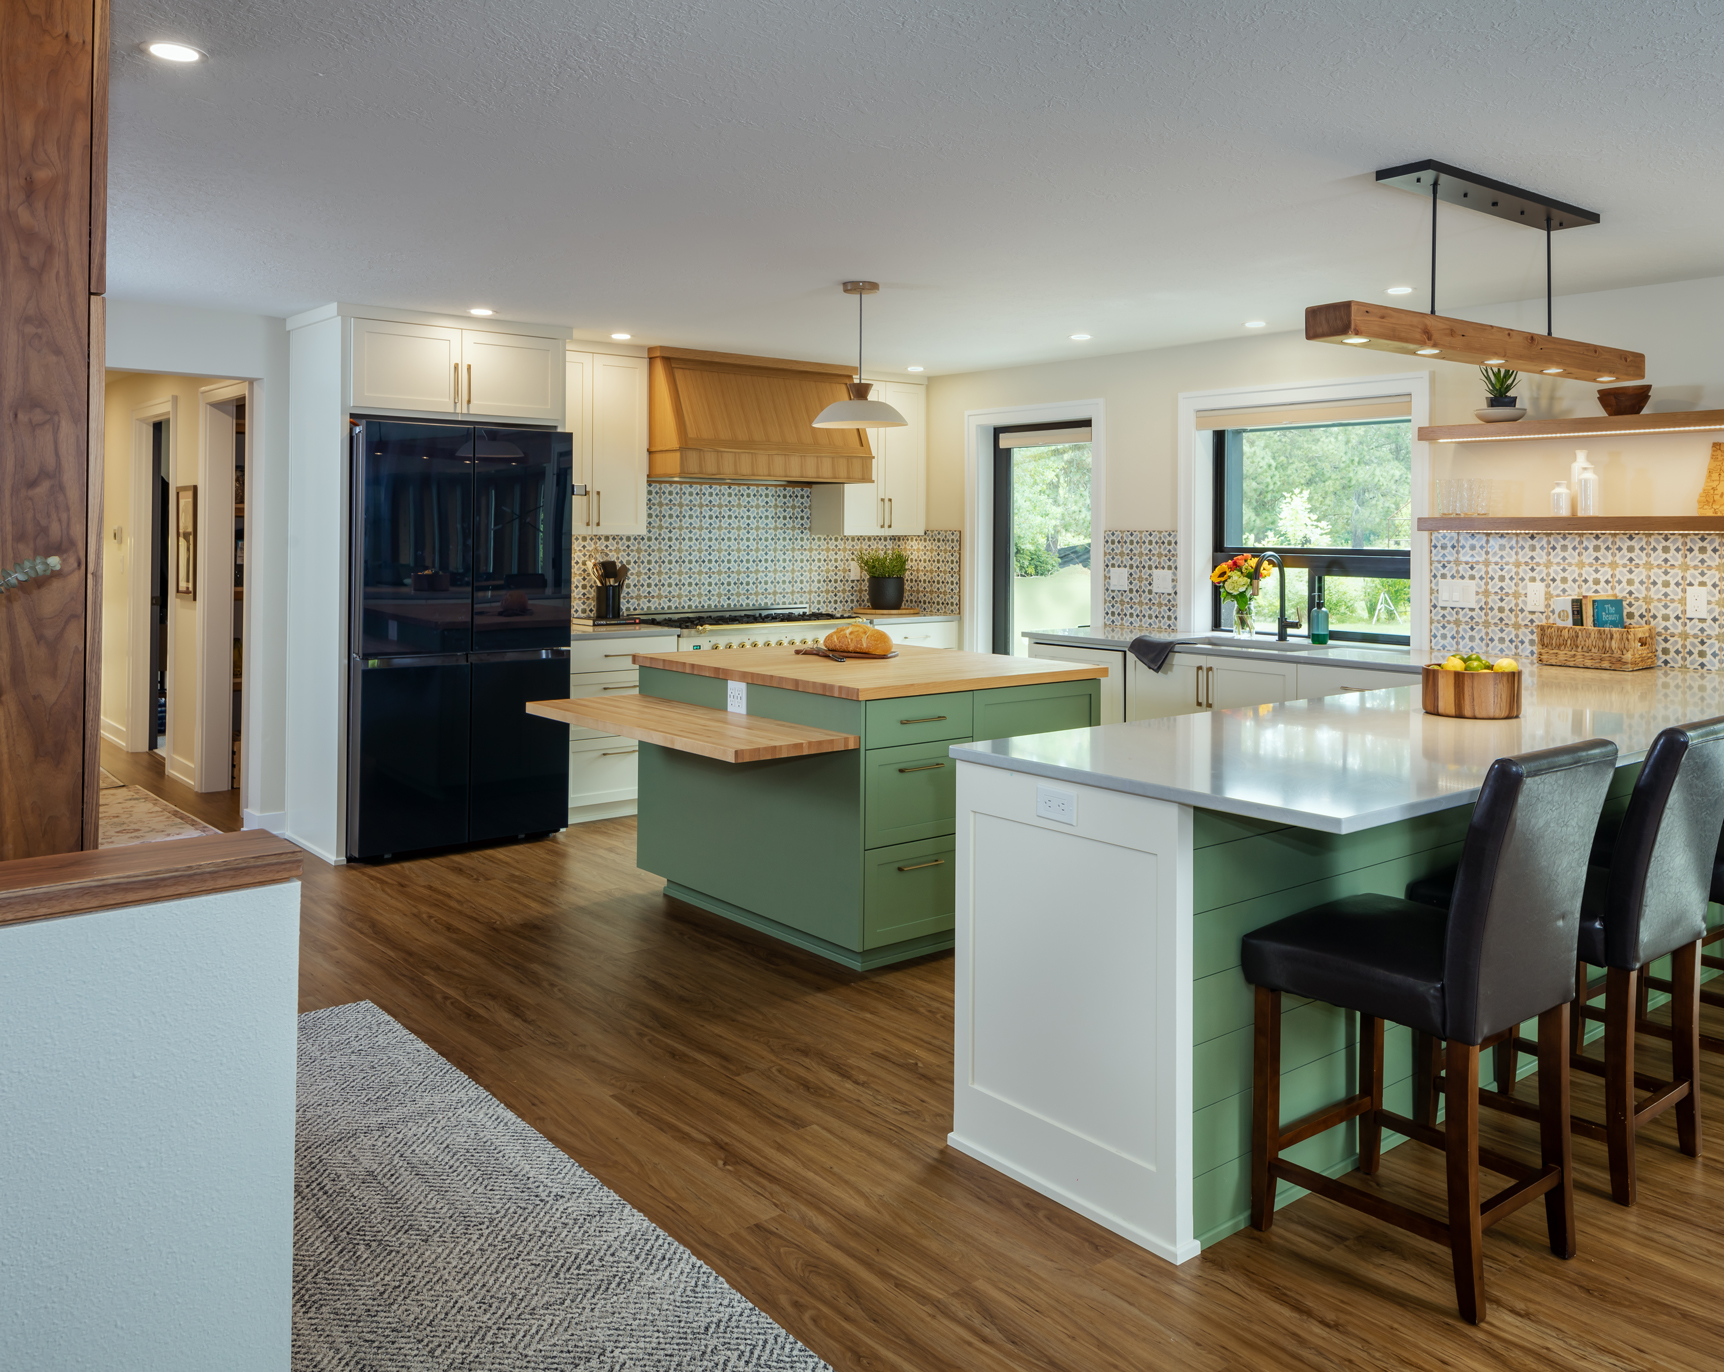
Warm Wood Tones and Inviting Color Palettes
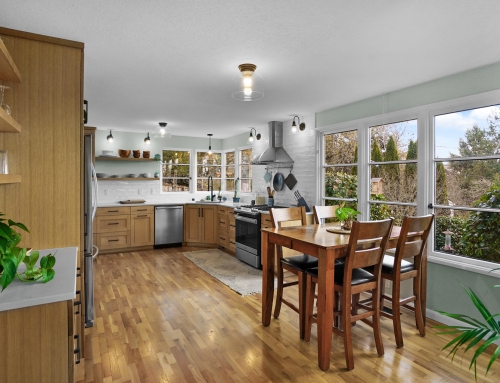
The era of the stark, all-white kitchen and cool gray walls is giving way to warmer, richer interiors. Local homeowners are embracing natural materials that bring texture, depth and organic warmth into their living spaces.
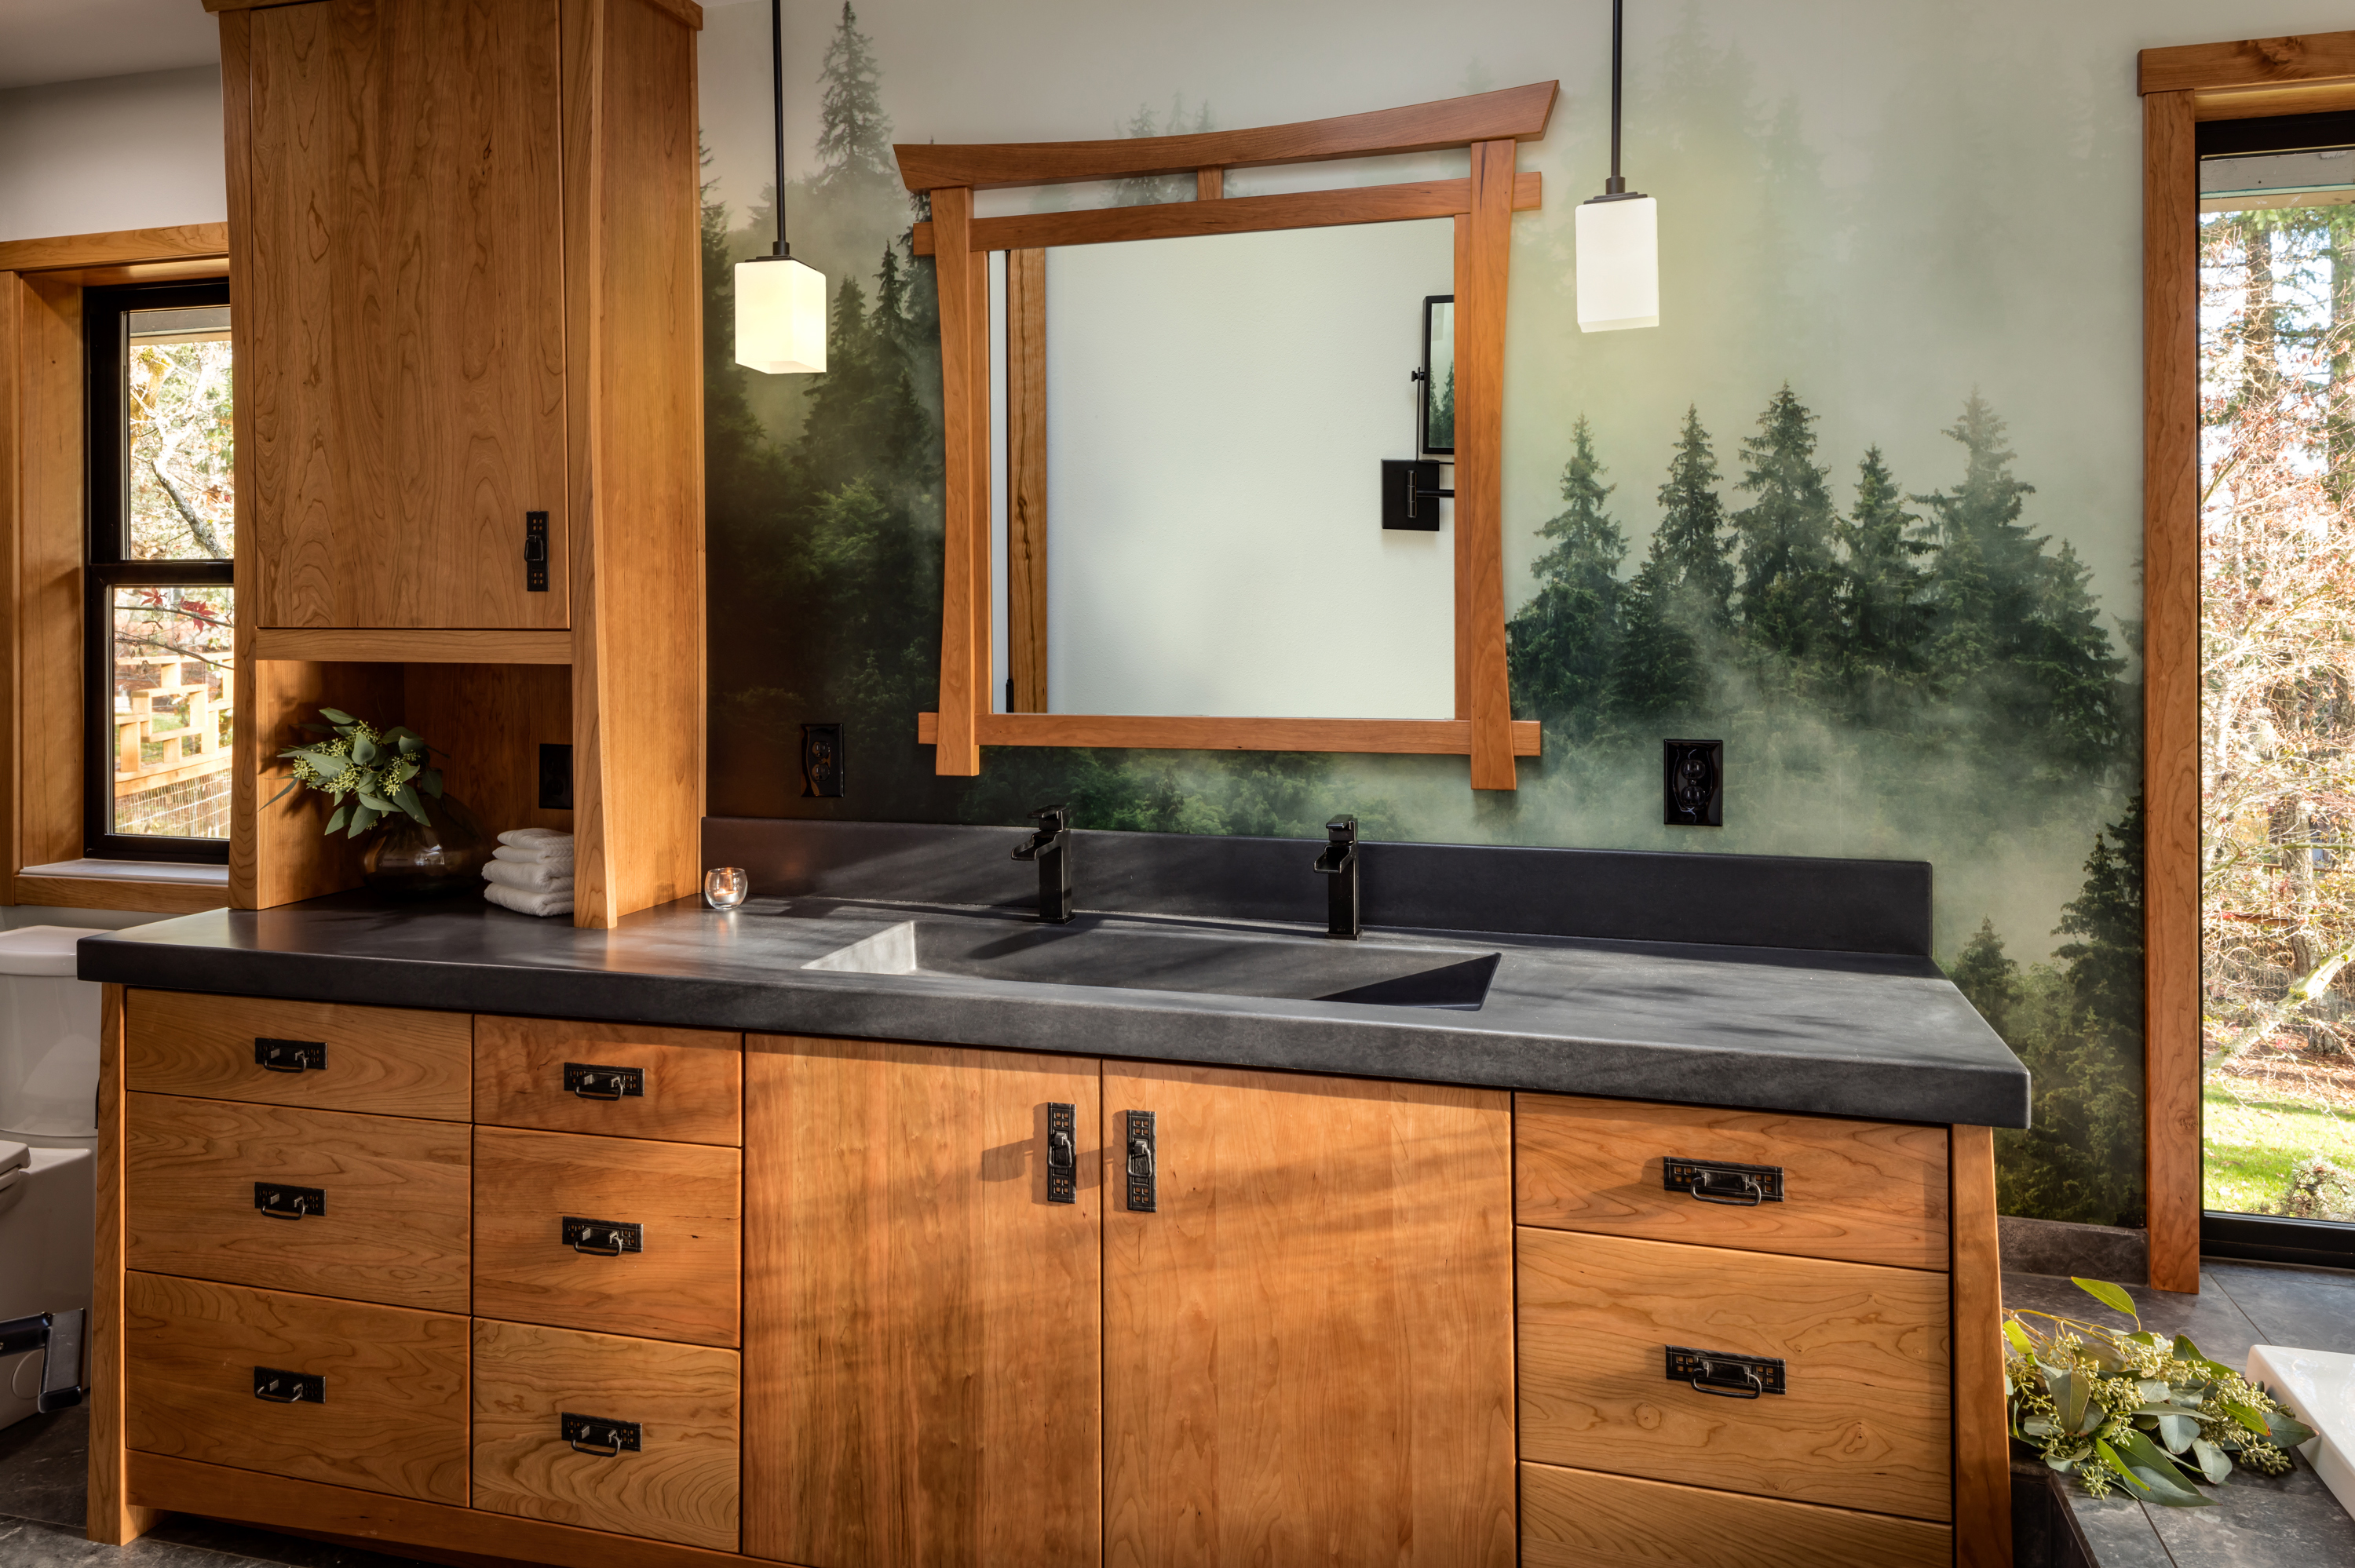
- Warm Natural Woods: Wood species like white oak, walnut, alder and cherry are taking center stage. Rather than heavy, dark stains, clients prefer finishes that highlight the wood’s natural grain and character.
- Two-Tone Cabinetry: One of our most popular kitchen requests is pairing painted cabinets with a natural wood island or stained lower cabinets. This combination creates visual interest while keeping the room grounded.
- Cozy Accent Colors: To offset the gray winter sky, color palettes are shifting toward warm creams, soft tans, warm terracottas and pale yellow undertones that make interior spaces feel cozy year-round. Natural earth tones also remain a popular choice, as do fan favorite blues and greens.
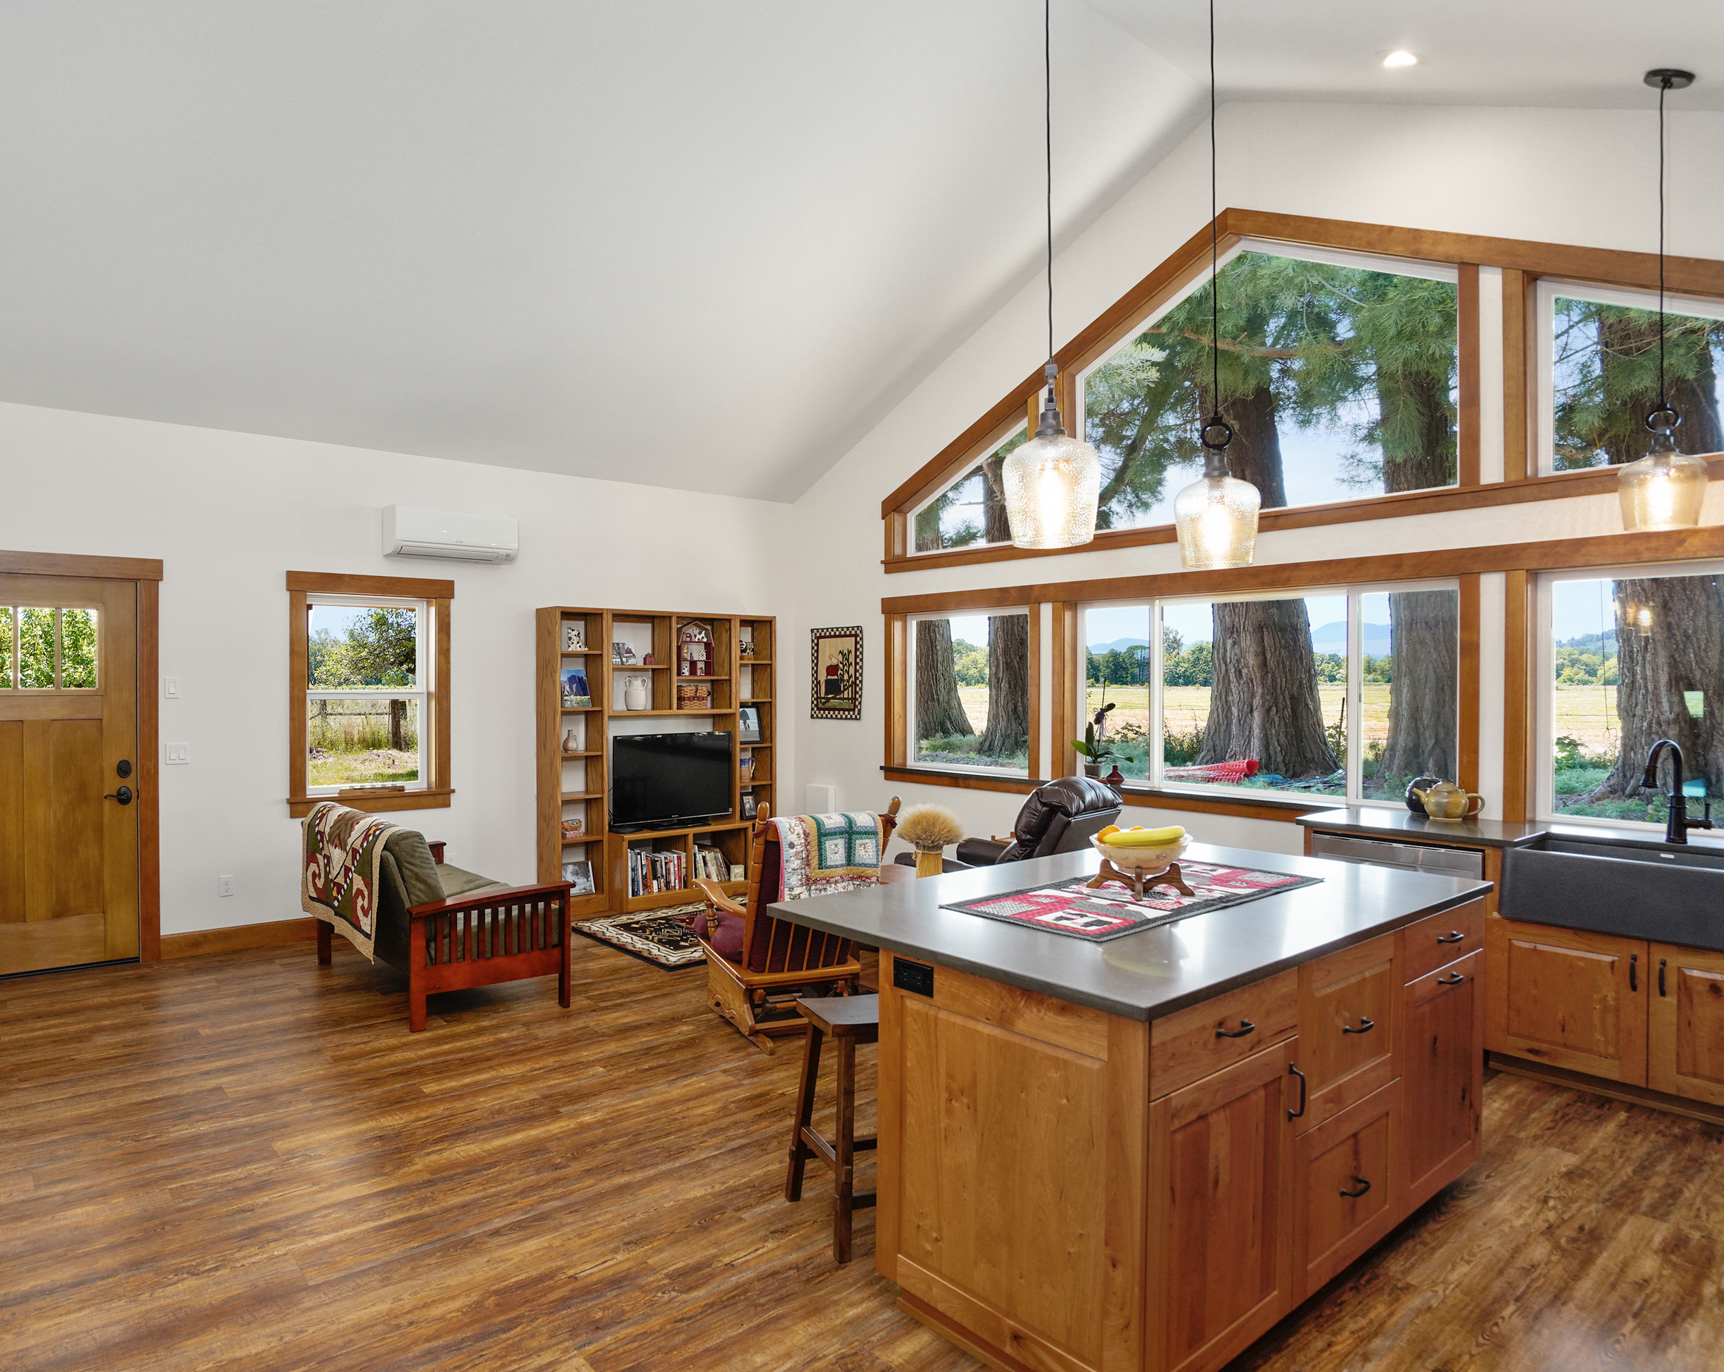
Maximizing Natural Light for Year-Round Comfort
Daylight is a precious commodity during Pacific Northwest winters. Homeowners are actively seeking design layouts that capture as much natural light as possible while improving interior brightness.
- Expanded Window Profiles: Replacing small, outdated windows with larger glass openings or picture windows is at the top of many remodeling wish lists. Where roof structures allow, skylights are frequently integrated to bring overhead light deep into interior hallways and kitchens.
- Open Architectural Layouts: When structurally feasible, removing non-load-bearing walls — or opening load-bearing partitions with engineered beams — allows light to travel freely from room to room while creating a more modern, connected floor plan.
- Layered Lighting Strategies: Because natural light vanishes by late afternoon in winter, our designers combine task, ambient and accent lighting. With our short winter days, many clients are insisting we add under-cabinet lighting in kitchens to create the right mood in the evening hours without the overpowering glare of traditional can lights. We are also adding pathway lighting in hallways to keep homes safe and easy to navigate after dark.
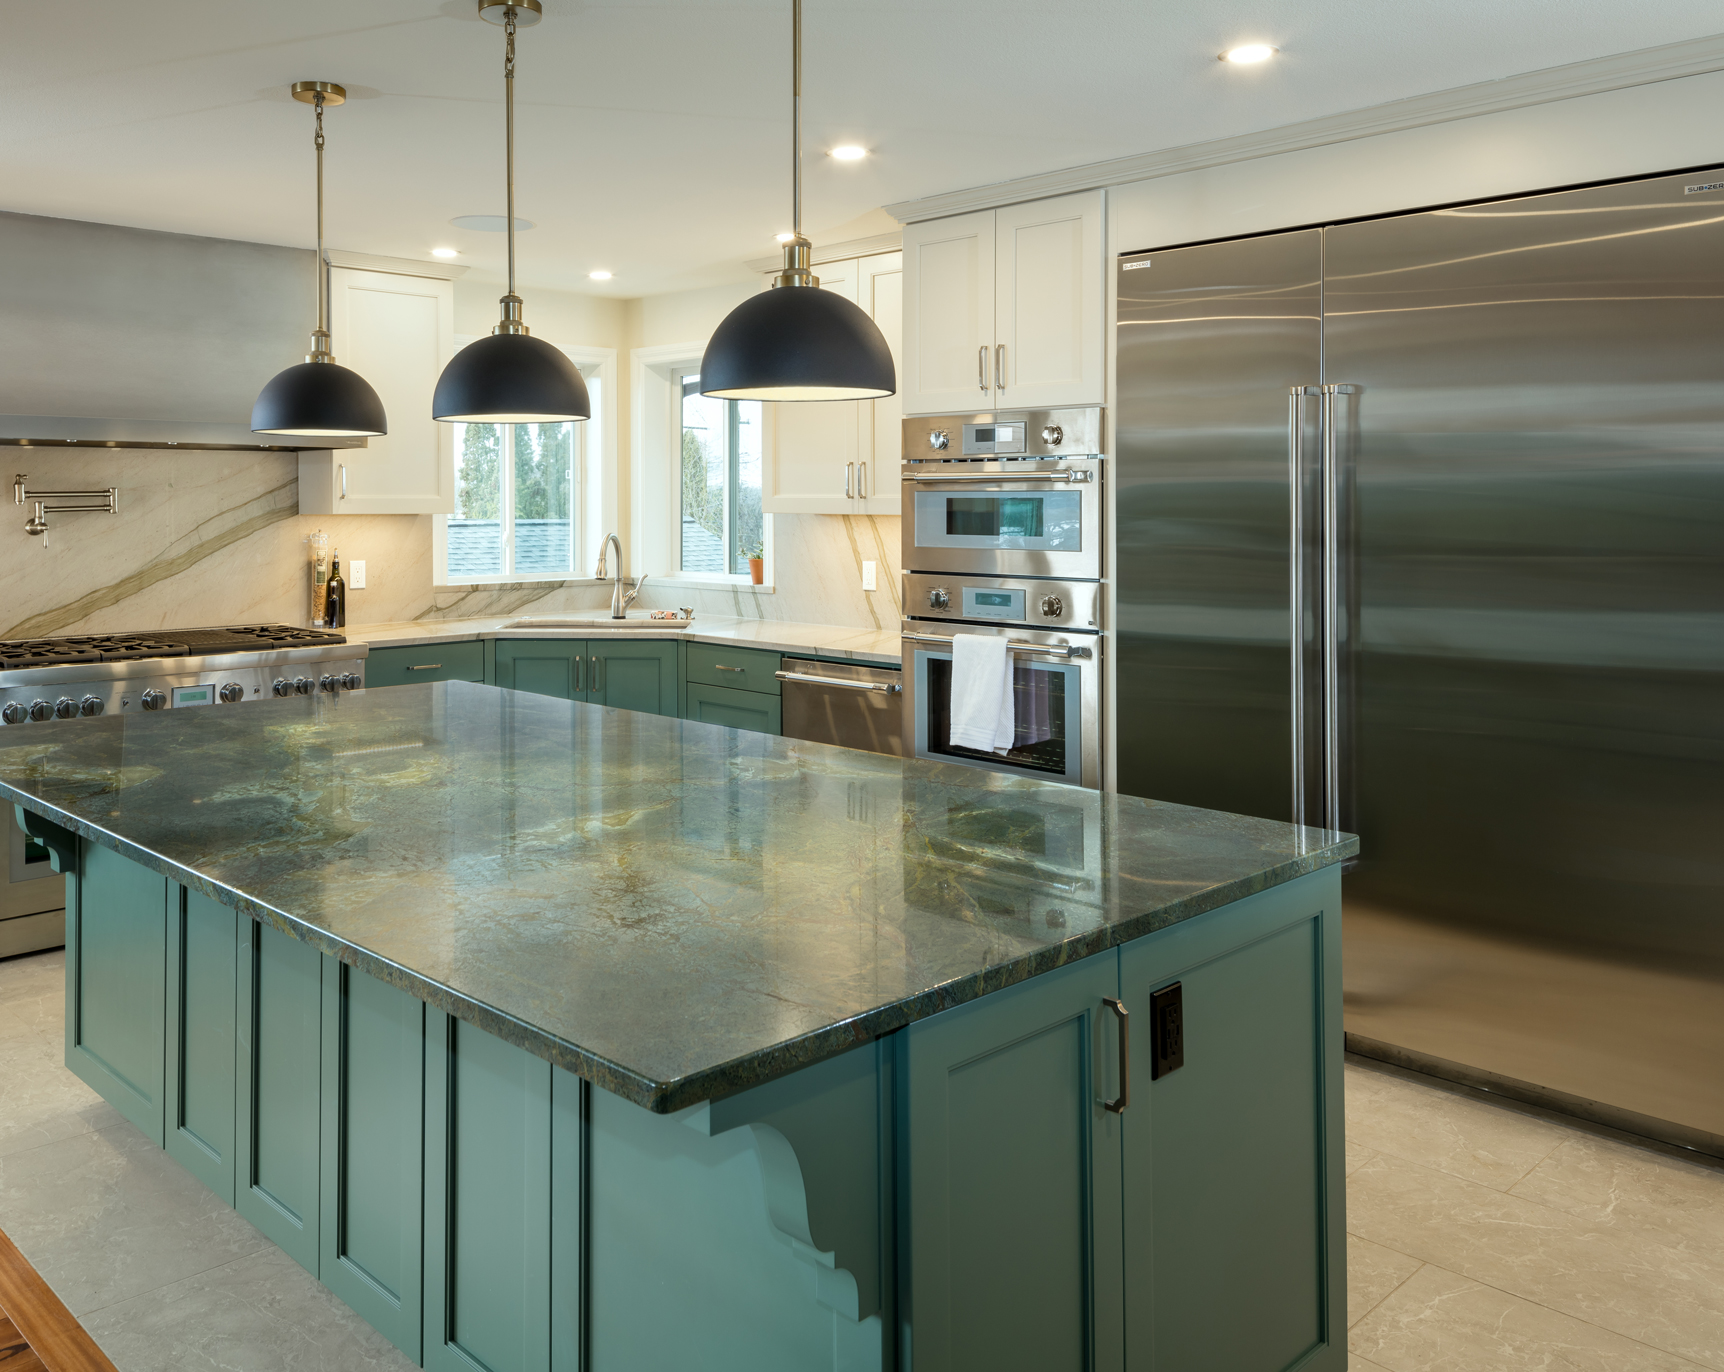
Functional Kitchens as Gathering Spaces
Today’s kitchens are built to be the true working heart of the home. While beauty is essential, our clients are prioritizing smart organization, workflow efficiency and ample gathering space above all else.
- Islands Built for Connection: Kitchen islands continue to expand. Homeowners want generous countertop surface area for food prep alongside comfortable seating overhangs where family and guests can hang out without crowding the cook.
- Custom Storage Solutions: Deep pot-and-pan drawers, full-extension pantry pull-outs, custom utensil dividers and trash pull-outs keep everyday essentials hidden but effortlessly accessible.
- Appliance Garages: To maintain clean, uncluttered countertops, built-in cabinet garages give small appliances like blenders and coffee makers a dedicated home with hidden outlet connections.
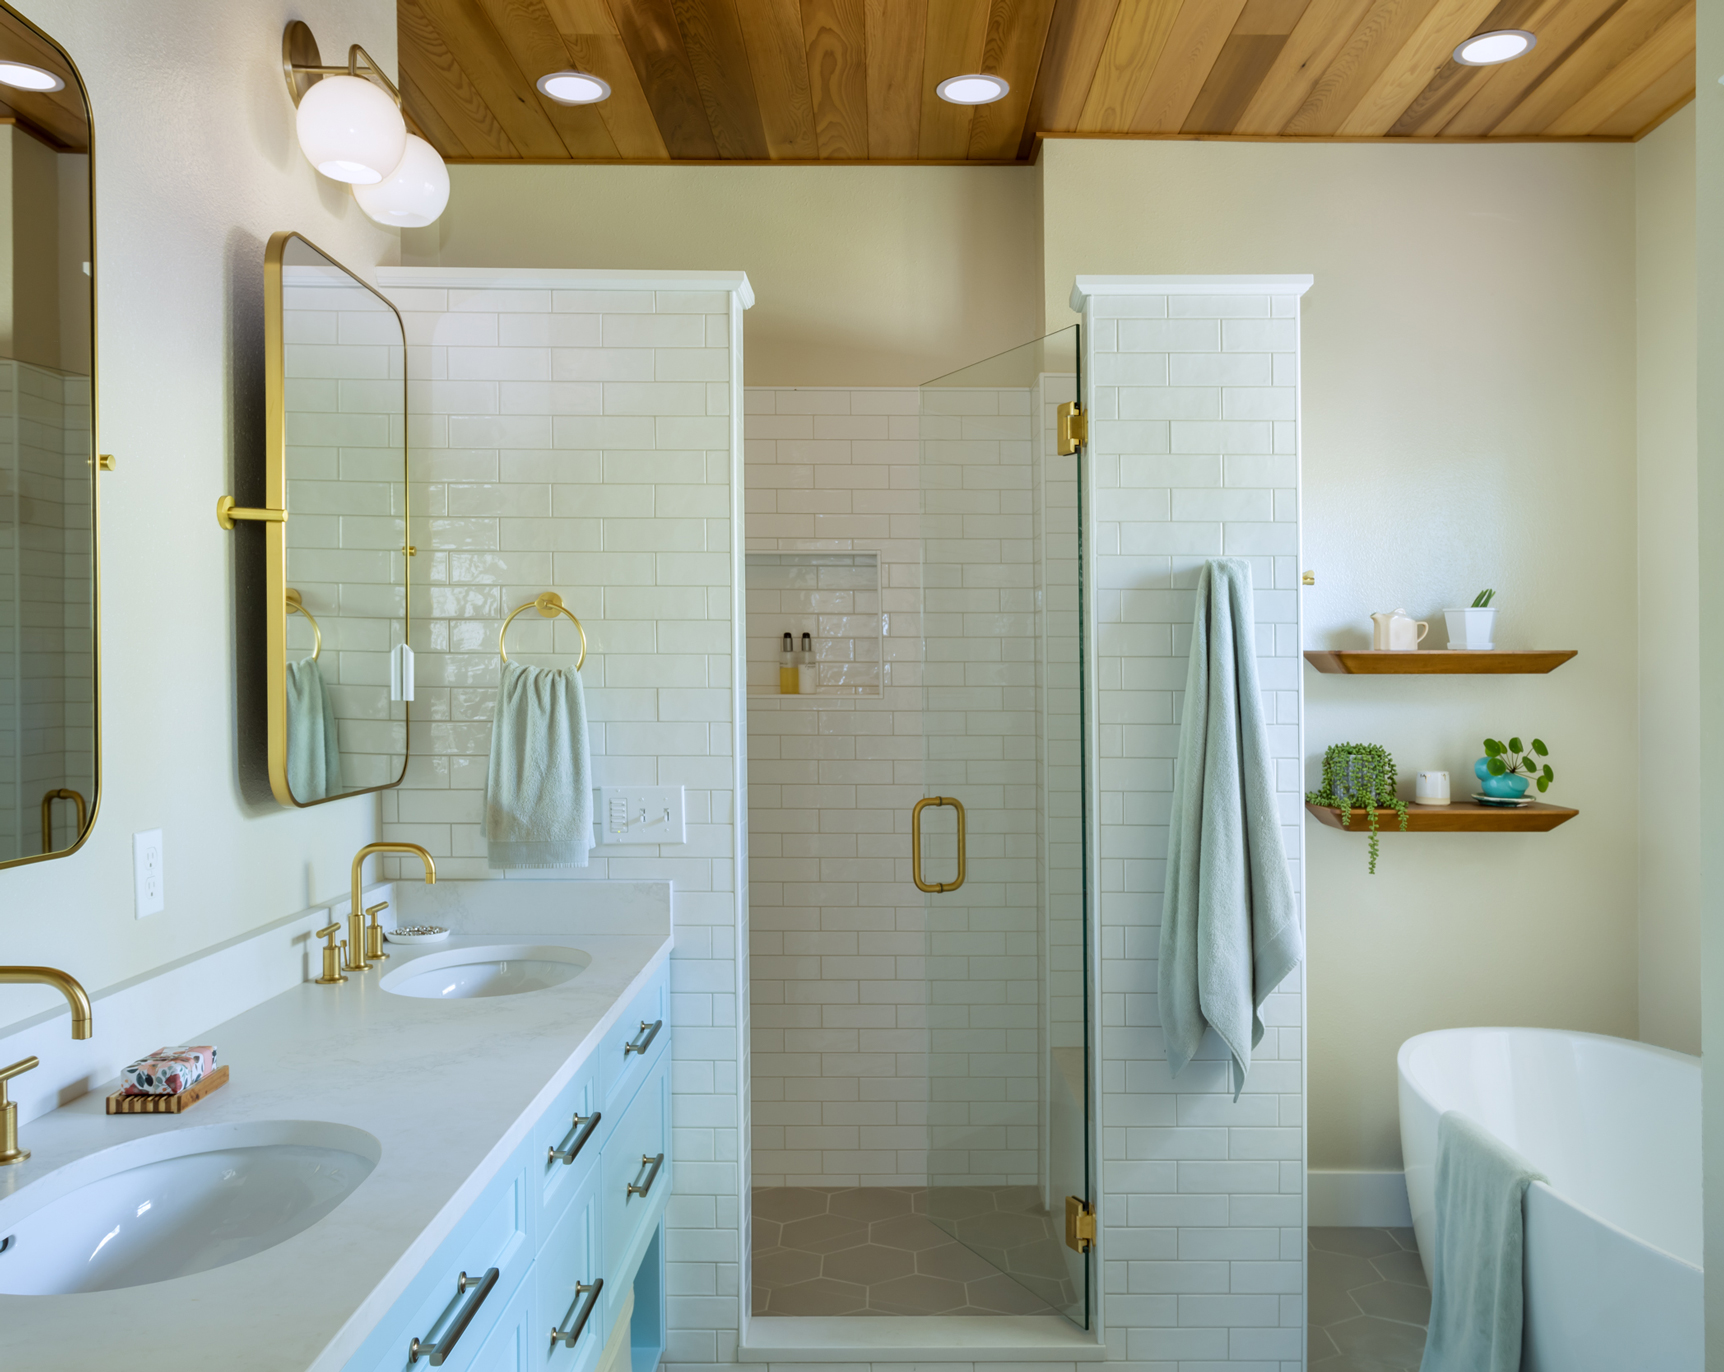
Spa-Like Primary Baths with Universal Design
Primary bathrooms are no longer treated as purely utilitarian spaces. Homeowners are converting standard bathrooms into relaxing, spa-like retreats that support daily wellness and long-term comfort.
- Curbless Walk-In Showers: Stepless, curbless tile showers are a top request. They create a seamless, open look while eliminating trip hazards.
- Custom Storage & Accents: Tiled shower niches with integrated, waterproof LED strip lighting provide elegant storage for bath products, while built-in tile benches add comfort and safety.
- Heated Tile Floors: Radiant floor heating under bathroom tile provides luxurious warmth on cold winter mornings.
- Aging-in-Place Considerations: Wise bath design plans for the future. We regularly incorporate wider doorways, curbless entries, reinforced wall backing for future grab bars and floating vanities that allow for a comfortable approach, ensuring homeowners can live independently in their homes for decades.
Year-Round Outdoor Living Spaces
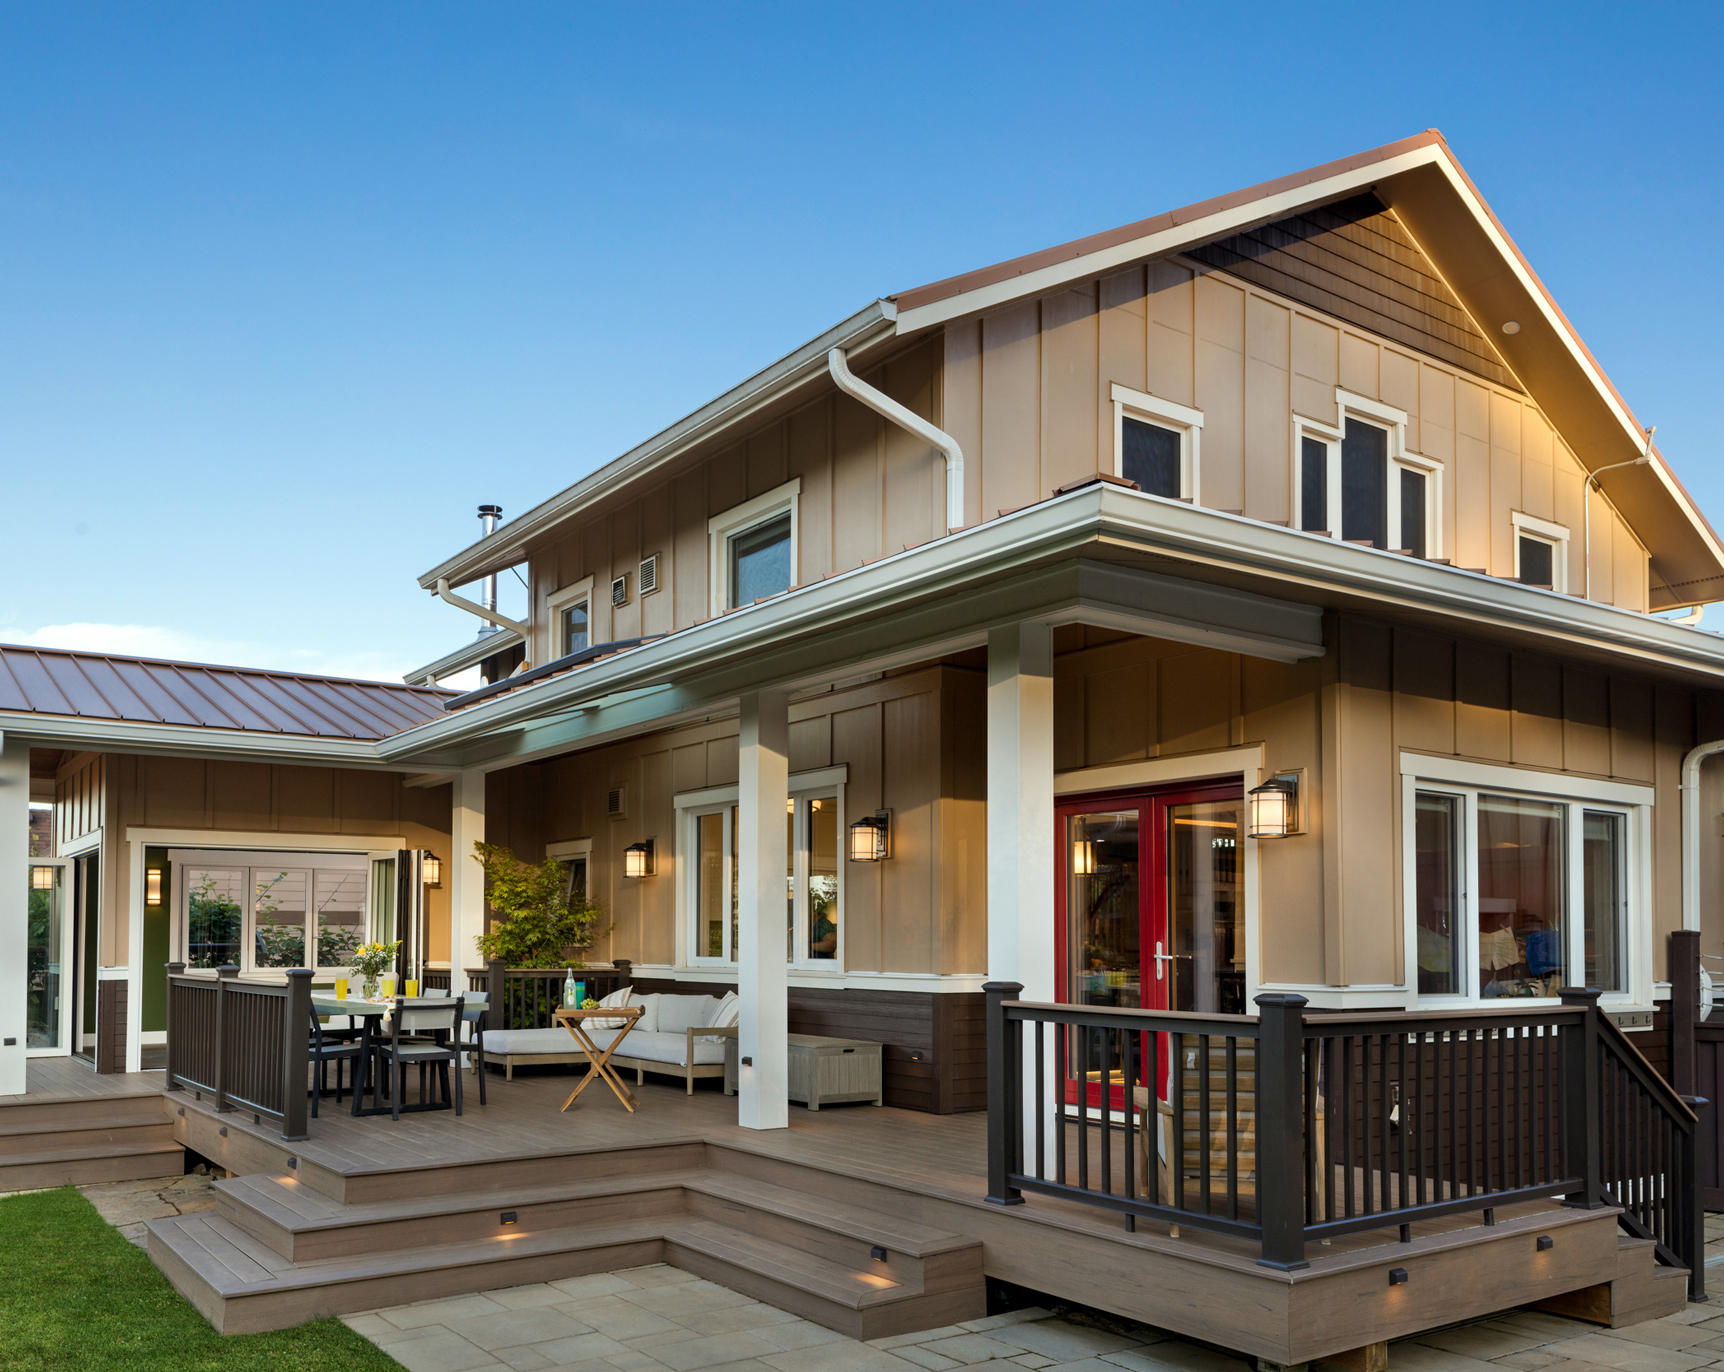
Connecting indoor spaces to the outdoors remains a hallmark of Pacific Northwest architecture. However, because our climate brings months of rain, outdoor living designs are focused on weather protection and warmth.
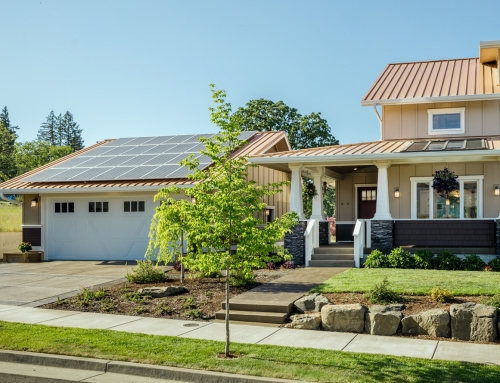
- Covered Patios & Three-Season Rooms: Timber-frame roof extensions, covered patios and screened-in three-season rooms let homeowners enjoy their yards regardless of the weather. Wind-proofing and proper drainage are essential elements of these builds.
- Outdoor Heating & Lighting: Radiant ceiling heaters, wood burning ovens or stoves and integrated deck lighting extend the usability of outdoor entertaining areas well into late autumn and early spring.
- Pet- and Family-Friendly Transitions: Durable pavers, easy-clean flooring transitions and spacious mudrooms near outdoor access doors keep mud, pets and wet rain gear from tracking into the main home.
Designing for Today Without Outdating Tomorrow
It’s easy to worry that choosing popular features will make a home feel dated in a decade. The secret to lasting style lies in balance.
By grounding your design in timeless cabinet door profiles, high-quality wood species, thoughtful architectural proportions and adaptable finishes, you can incorporate current trends while creating a home that ages gracefully.
Ready to Start Planning Your Corvallis Home Renovation?
Whether you’re looking to brighten your kitchen, design a primary bath retreat or build a year-round outdoor addition, our integrated design-build team is here to guide you from initial sketch to final walk-through. Contact G. Christianson Construction today to schedule your design consultation.
Corvallis Design & Remodeling FAQs
What are the top design trends for Corvallis kitchens right now, and how durable are natural wood finishes?
Corvallis kitchen design is moving away from cool grays toward warm natural wood species like white oak, walnut and alder, often paired with two-tone painted cabinetry. To protect natural wood against daily kitchen wear and Pacific Northwest humidity, our cabinet shop applies four coats of pre-catalyzed lacquer that preserve the wood’s organic texture while providing a water-resistant, easy-to-clean finish.
How can you add larger windows and open layouts without increasing winter heating bills?
Expanding window openings and removing walls lets precious winter sunlight flood into your living space, but it requires careful thermal planning. We specify high-efficiency double- or triple-pane Low-E glass or European tilt-turn windows. European tilt-turn windows provide superior insulation — often R7 to R8 — because they are vastly thicker than standard windows, making rooms feel warmer and significantly more comfortable.
Paired with engineered header beams, these steps ensure your new daylight-focused layout exceeds Oregon Energy Code standards and keeps your home draft-free.
Are curbless walk-in showers and spa bath features worth the investment for local home value?
Curbless tile showers, heated floors and custom niches transform standard bathrooms into spa-like retreats while building in long-term accessibility. In the Corvallis market, universal design features offer exceptional return on investment because they allow buyers to age in place, making homes with main-floor curbless showers significantly more attractive to long-term home buyers in our aging Corvallis community. While modifying the floor structure to create curbless accessibility typically adds $3,000 to $5,000 to a remodel, the aesthetic upgrade and long-term safety are well worth the investment.