Planning and Process
How Much Does a Home Addition Cost in Corvallis?
July 28, 2026
When you love your neighborhood but your home has stopped keeping up with your life, an addition lets you stay put and finally get the space you’ve been wishing for — a primary suite with room to breathe, a kitchen built for how you actually cook or a second story that doubles your living space without touching your yard.
Of course, the first question most homeowners ask is: how much will it cost? Understanding the cost of a home addition in the mid-Willamette Valley requires looking past online estimators. Instead, you need to evaluate the specific structural needs and realities of your property — which is exactly what a design-build team does before a single number gets attached to your project.
Why Add On Instead of Move?
Before getting into the numbers, it’s worth asking why so many Corvallis homeowners choose to expand rather than relocate.
Selling and buying a home comes with its own costs: real estate commissions, closing costs, and the time and disruption of packing up and starting over, with no guarantee the next house will actually fit your life any better. An addition sidesteps all of that. It’s also often the smarter long-term investment, since the money you put into your current home builds equity in a property you already own, rather than in someone else’s.
There are two ways to go when expanding your property: out or up. In other words, should you add another wing or perhaps a second story? Let’s take a look at each option.
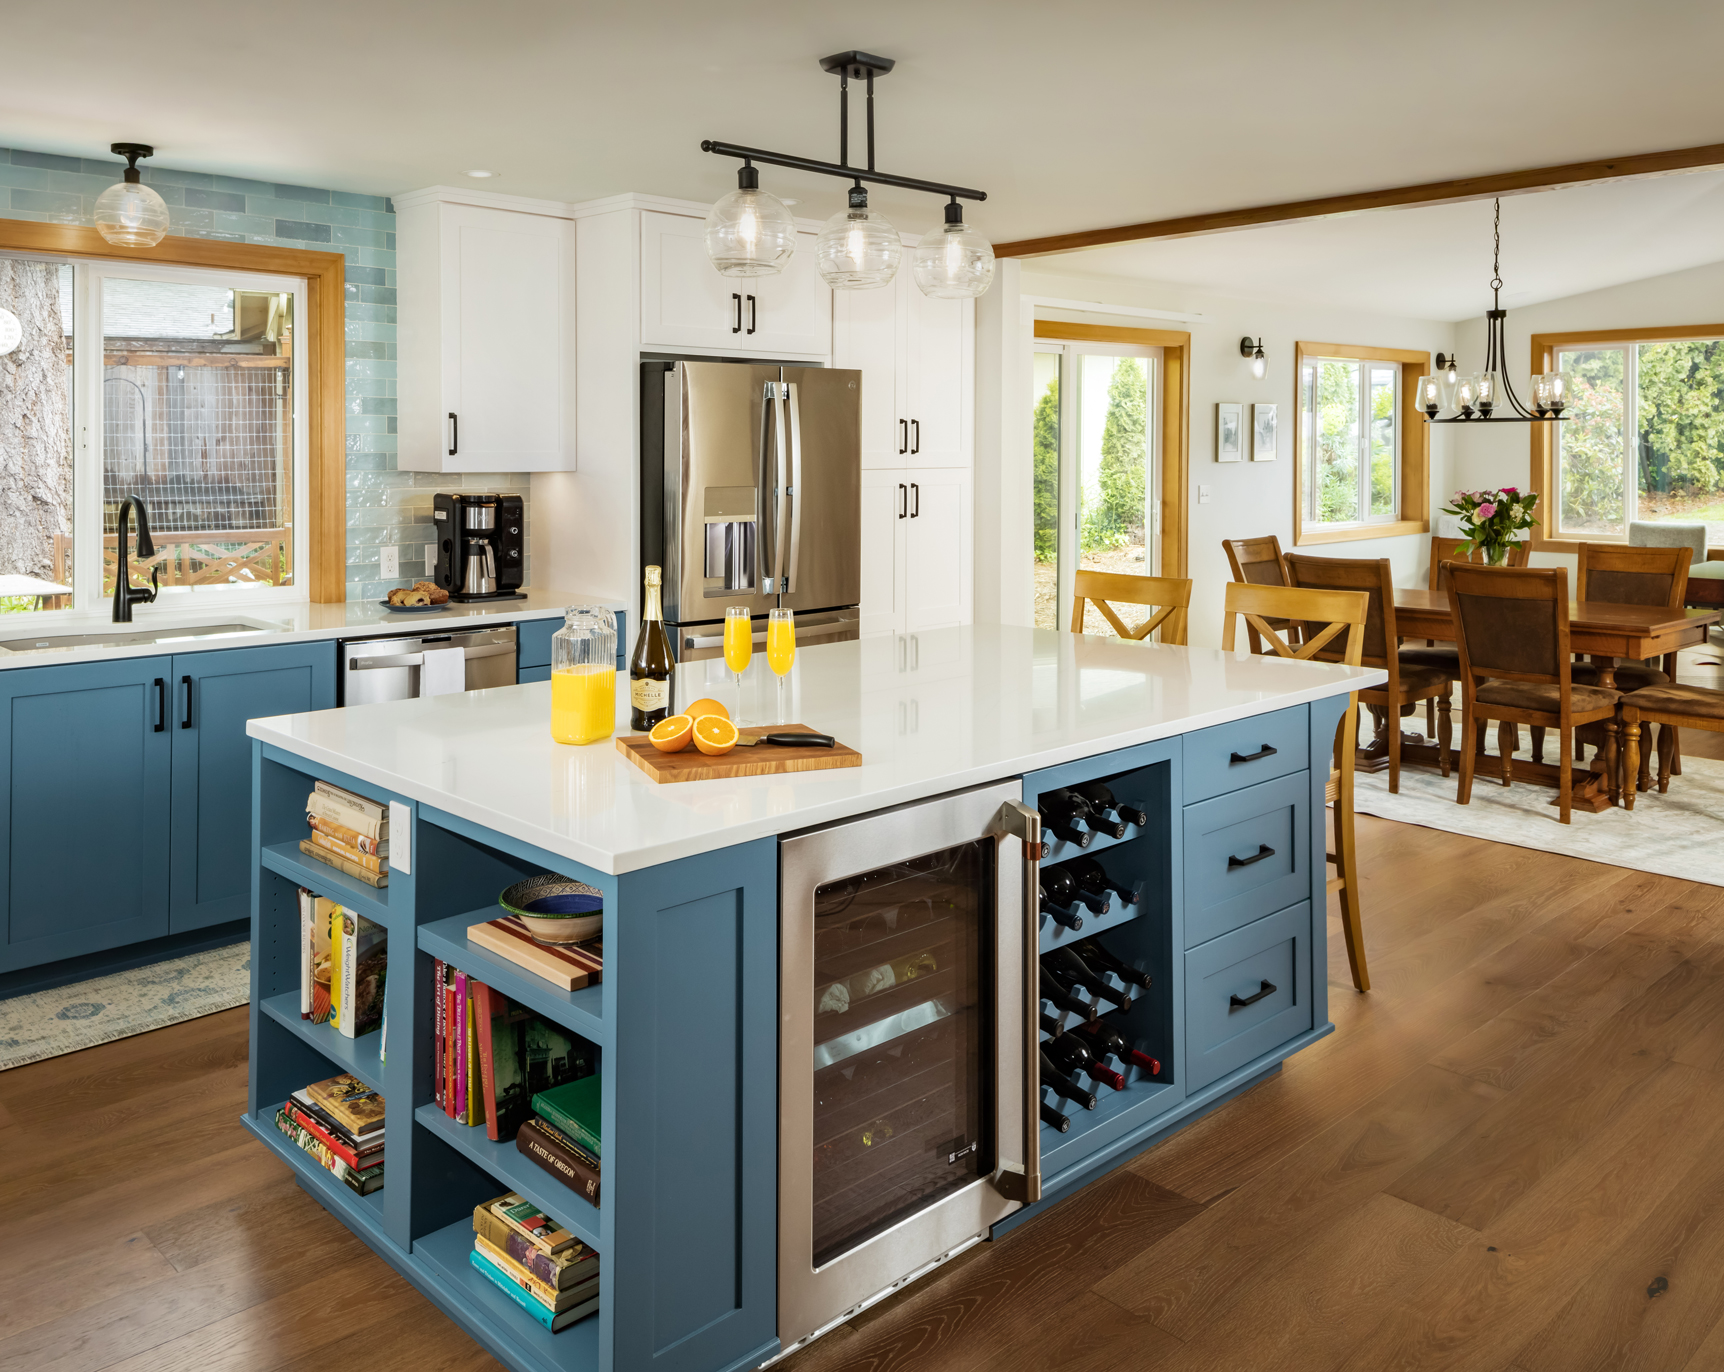
Building Out: Adding On to Your Home
Building a main-level addition — such as an expanded primary suite, a larger kitchen or a dedicated guest wing — is the most common way to create space. Many homeowners assume this is always the most budget-friendly choice because it typically keeps most of the main roof structure intact. Seamlessly tying a new roofline into an old one still takes precision planning where the two spaces meet, which is exactly the kind of detail a design-build team coordinates from day one.
Building out does bring some upfront investment. You’re preparing a brand-new patch of ground — digging, leveling the soil to handle our rainy Pacific Northwest weather and pouring a new concrete foundation — and building a brand-new section of home from the ground up, with framing, siding, windows and roofing to match.
Building out also changes how you use your property. A new wing claims some outdoor space, and in many established Corvallis neighborhoods you’ll need to follow setback rules, the required distance between your new walls and the property line. If your yard is tight, planning around these rules early keeps the project on track.
Though there are many variations, typical horizontal additions in the Corvallis area generally range from $345,000 to upwards of $575,000, depending on the size of the space and the finishes you choose.
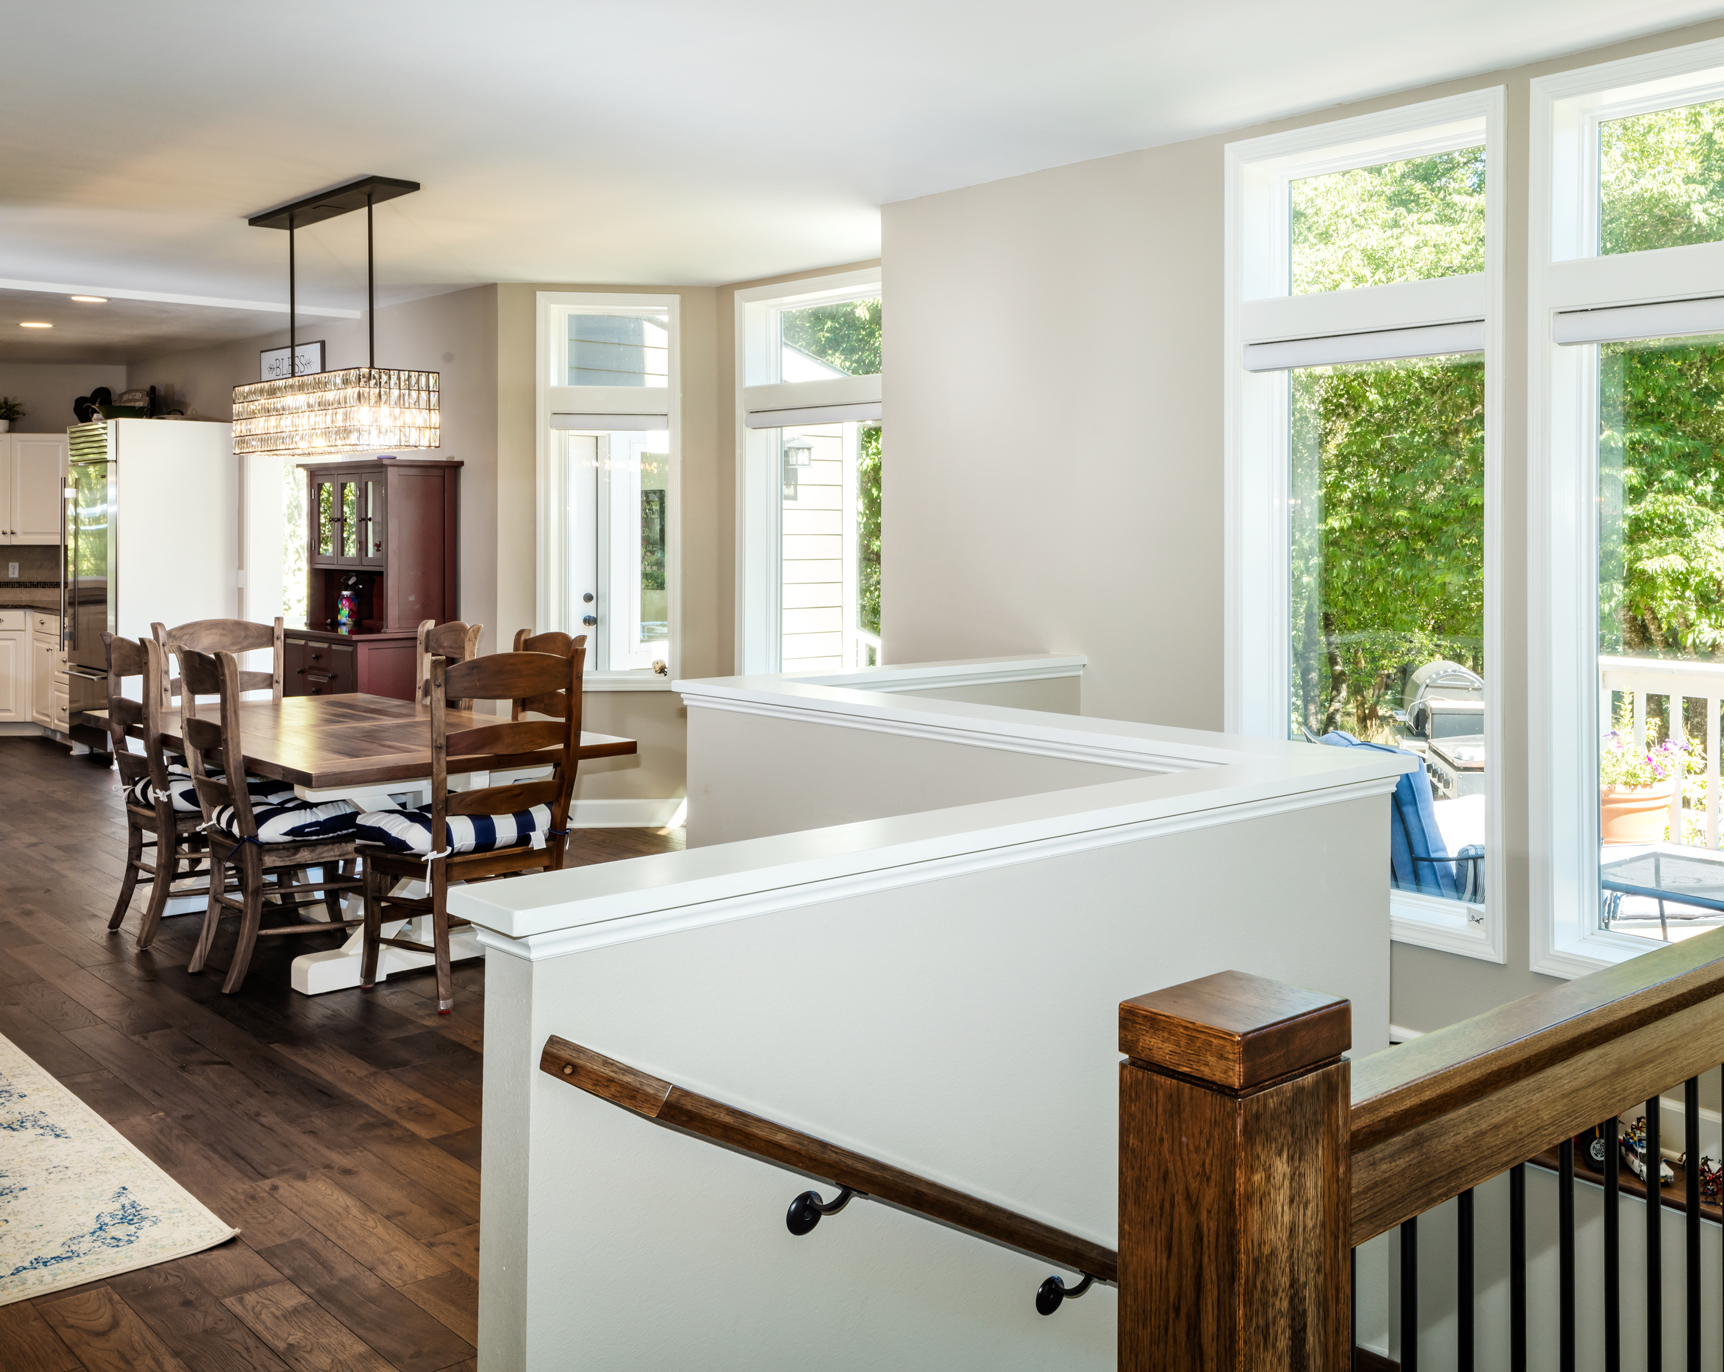
Building Up: Adding Another Story
If you’d rather preserve your backyard, garden, patio or pool, building a second story is a smart way to gain space without giving up what you already enjoy outside. Going up simply calls for a different kind of planning.
When you build up, you skip the dirt work and new foundation. Instead, the investment shifts toward making sure your existing home is strong enough to carry the extra weight. Most single-story or standard two-story homes weren’t originally engineered to support an additional floor, so before framing begins upstairs, the structural work below has to be reinforced, often with new support beams, strengthened first-floor walls and, in some cases, a reinforced foundation.
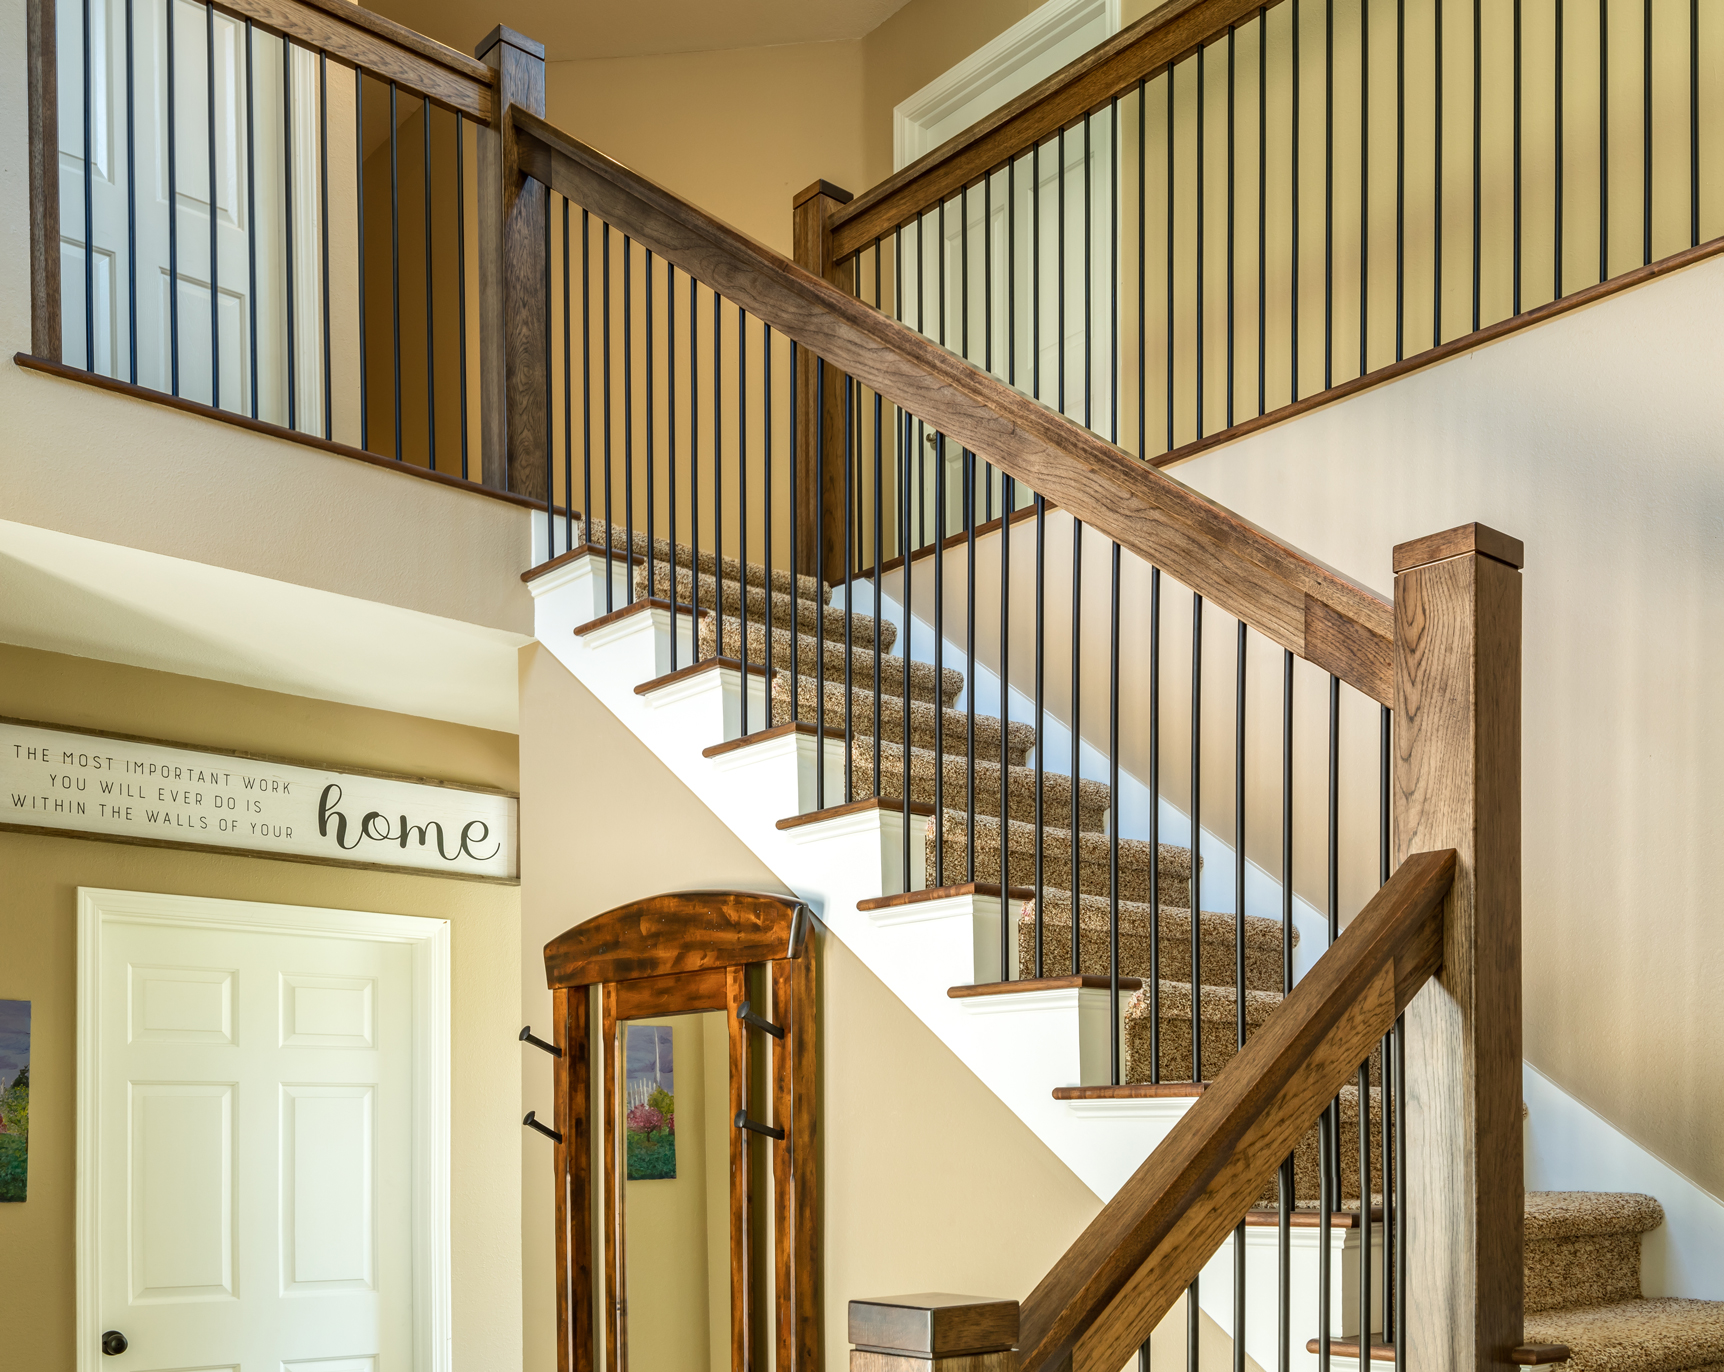
This phase also means removing a portion of the roof to tie in the new floor, so protecting the home from Oregon’s unpredictable weather while the structure is open is a key part of the plan. And because a second story needs a staircase, careful placement matters so you don’t lose a favorite closet, hallway or living space downstairs to make room for it upstairs.
Because going up calls for specialized engineering and structural updates, the investment is often somewhat higher than building out. Typical vertical addition investments generally range from $375,000 to upwards of $625,000, depending on the complexity of the project and the features you choose to include.
Details We Plan for From Day One
Whether you build up or out, two details are easy to overlook early on. A design-build team accounts for them from the very first conversation:
Your Heating, Cooling and Electrical Systems: Your current heater and air conditioner were sized for your original home, so several hundred additional square feet may ask more of them than they can deliver. Your project may call for an upgraded electrical panel or an efficient ductless mini-split system to keep the new space comfortable year-round.
City Permits and Fees: City permits and municipal fees, often called System Development Charges, are based on the size of your addition. Working with a builder who knows Corvallis’s rules inside and out means these costs get figured in early, so there are no surprises when it’s time to submit paperwork to the city.
Ready to Realize Your Vision?
Adding on to your home should feel exciting, not like a second job. When one team handles both the architectural drawings and the construction under one roof, the whole process stays clear, positive and predictable from the first sketch to the final walk-through. For 40 years, G. Christianson Construction has built additions and remodels Corvallis homeowners trust, backed by a 10-year warranty and a relationship that continues long after the crew leaves.
If you’re planning a home remodel or addition in Corvallis, let’s look at your space and build a plan you feel confident about. Contact us today to start the conversation.
Home Addition FAQs
Is it cheaper to build up or build out?
It really depends on your yard and your current home. Building out means paying for dirt work and foundation concrete, but the framing itself is straightforward. Building up preserves your yard but calls for structural updates to your existing first floor. Often, adding another story runs about 20% to 30% higher than expanding your home’s footprint. Generally, if your home would need extensive support to hold a second floor, building out is the more budget-friendly route, as long as you have the yard space for it.
How long does a typical home addition take from design to completion?
Most custom additions typically take 10-15 months from initial design to final completion. The process begins with the design phase, which takes from a minimum of four months to a maximum of nine months, followed by another 4-5 weeks for bidding, engineering and permit approvals. Construction then begins and takes about five months for most jobs, potentially much longer for a large addition or whole house remodel. Designing and building with the same team helps streamline the process, allowing materials to be ordered and crews scheduled well in advance while reducing delays between phases.
Can I live in my home during an addition project?
If the addition is a new wing built out into the yard, most homeowners can stay in their home. The construction zone can be sealed off completely so it doesn’t disrupt daily life. If the project adds a second story, moving out temporarily is usually the better option. Removing the roof and building overhead creates a lot of noise, dust and open ceilings.
Why work with a design-build company for an addition?
Working with one team for both design and construction means fewer surprises and a faster timeline. Because the architect and builder collaborate from the very first sketch, structural issues get caught during planning instead of mid-construction, and the budget and schedule stay realistic from day one.