Structural Solutions
Renovation vs. New Build: Analyzing Structural and Financial Realities
September 25, 2026
Homeowners have many reasons to consider a remodel: the kitchen is cut off from the rest of the house, their one bathroom means a morning bottleneck every day, or the layout just doesn’t work for how the family lives now. When a home stops serving you, it’s natural to wonder, “Is it time to tear it down and start over, or is there a better way forward?”
Often, the better way is a major renovation, and it comes with real advantages a teardown can’t match. Your home’s original framing may be built from old-growth timber that’s stronger than anything available today, and a renovation lets you keep it while updating everything else to modern safety and comfort standards.
Staying within your home’s existing footprint can also mean holding onto more usable space than you’d be allowed to rebuild under today’s zoning rules, all while avoiding the steep new utility fees that come with starting from scratch. And because the greenest home is often the one already standing, a renovation tends to be the more sustainable choice, too.
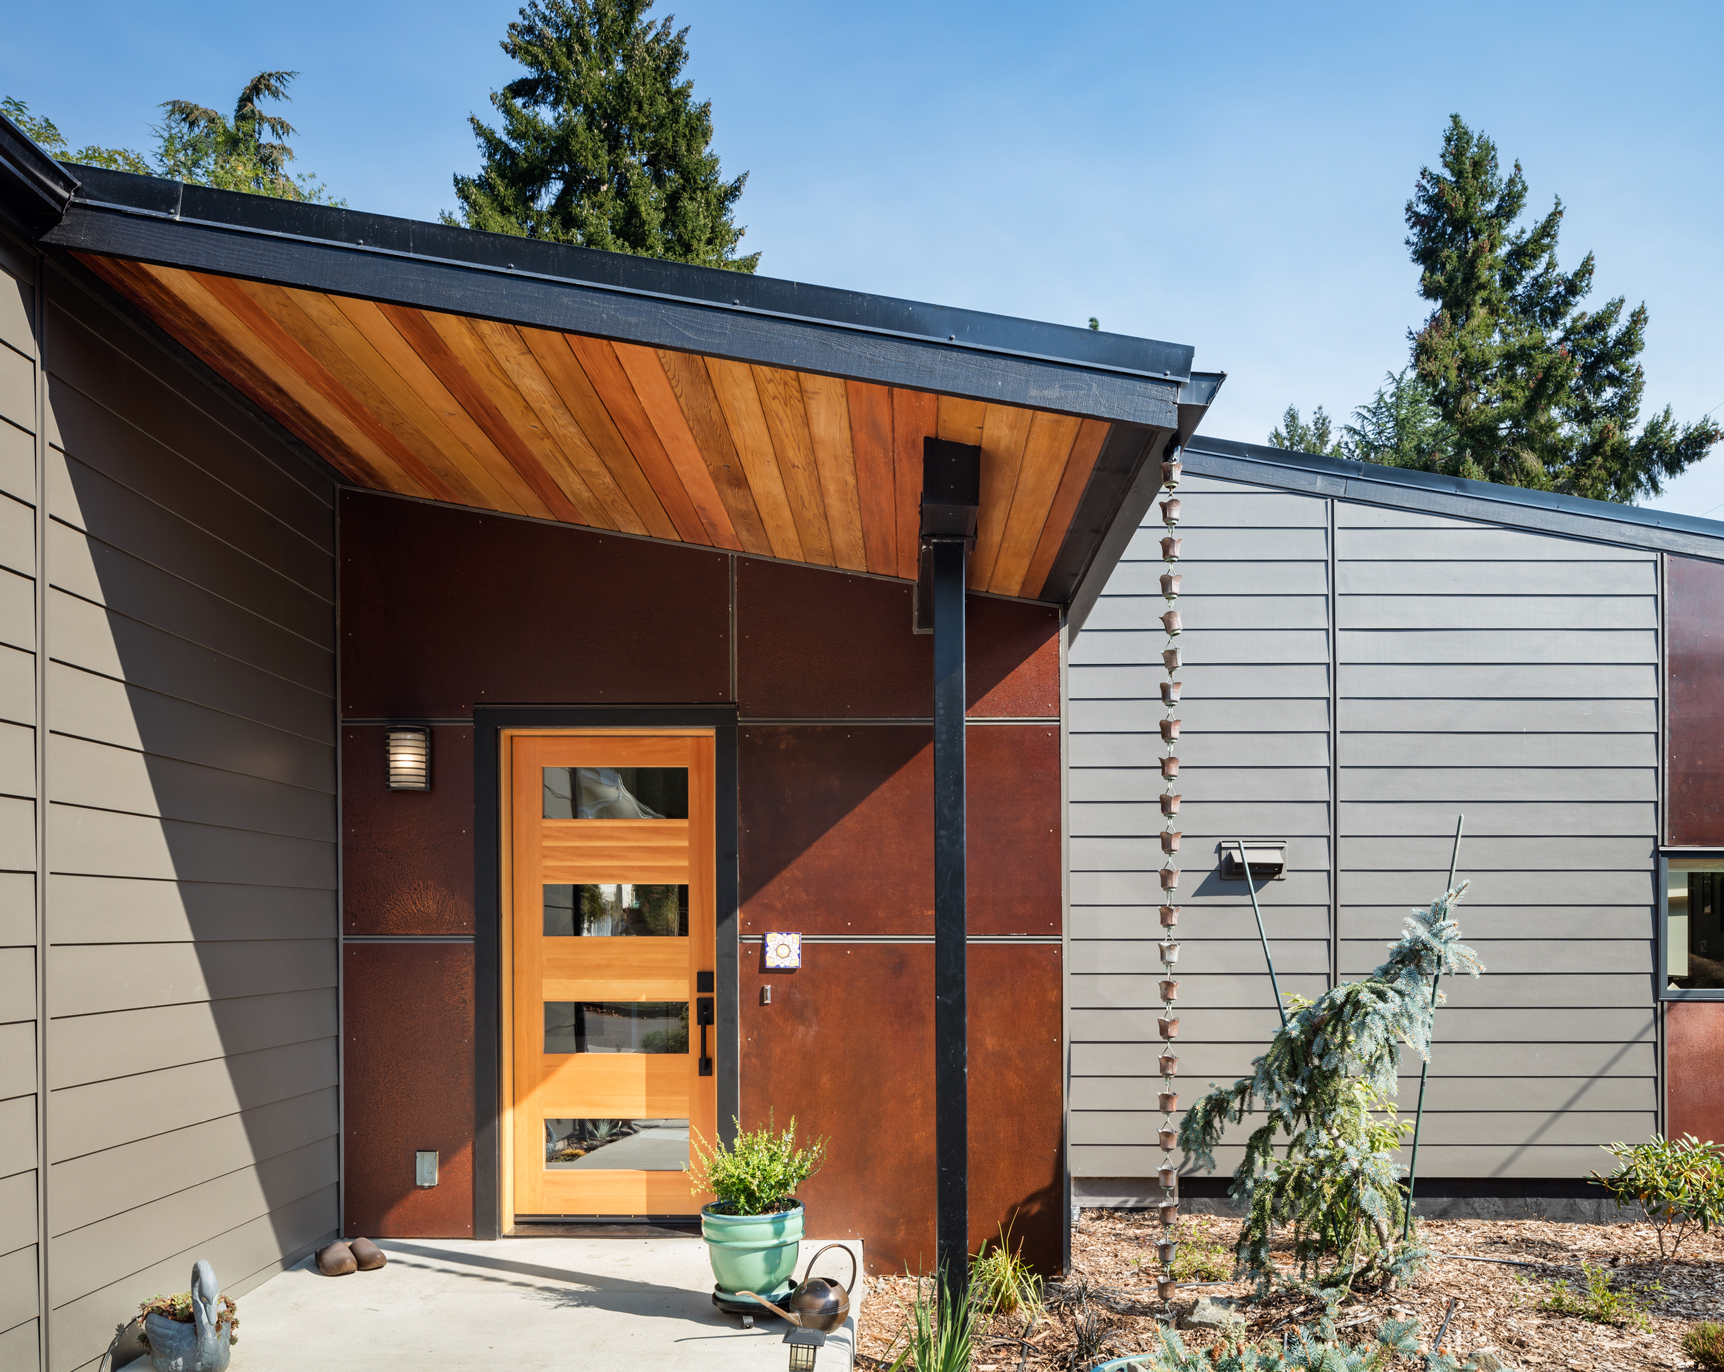
Older Corvallis homes often possess structural assets that are virtually impossible or cost-prohibitive to replicate today. Chief among these is old-growth Douglas Fir framing. This dense, tightly grained timber offers exceptional load-bearing strength and natural warp resistance compared to modern dimensional lumber.
A major renovation preserves this high-quality structural skeleton while bringing the rest of the home up to 21st-century safety and performance standards. Key upgrades integrated into a full-scope remodel include:
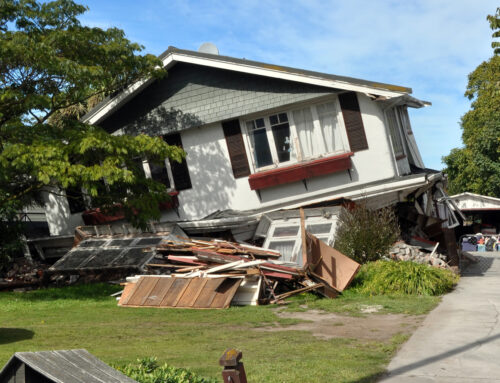
- Seismic Retrofitting: Bolting the wooden frame securely to the concrete foundation, bracing cripple walls with structural plywood and adding shear walls to protect against earthquake risks.
- Thermal Envelope Upgrades: Removing outdated insulation to install modern high-density insulation, modern vapor barriers and energy-efficient window packages.
- System Modernization: Replacing legacy wiring and outdated plumbing within the protected shell of the existing frame.
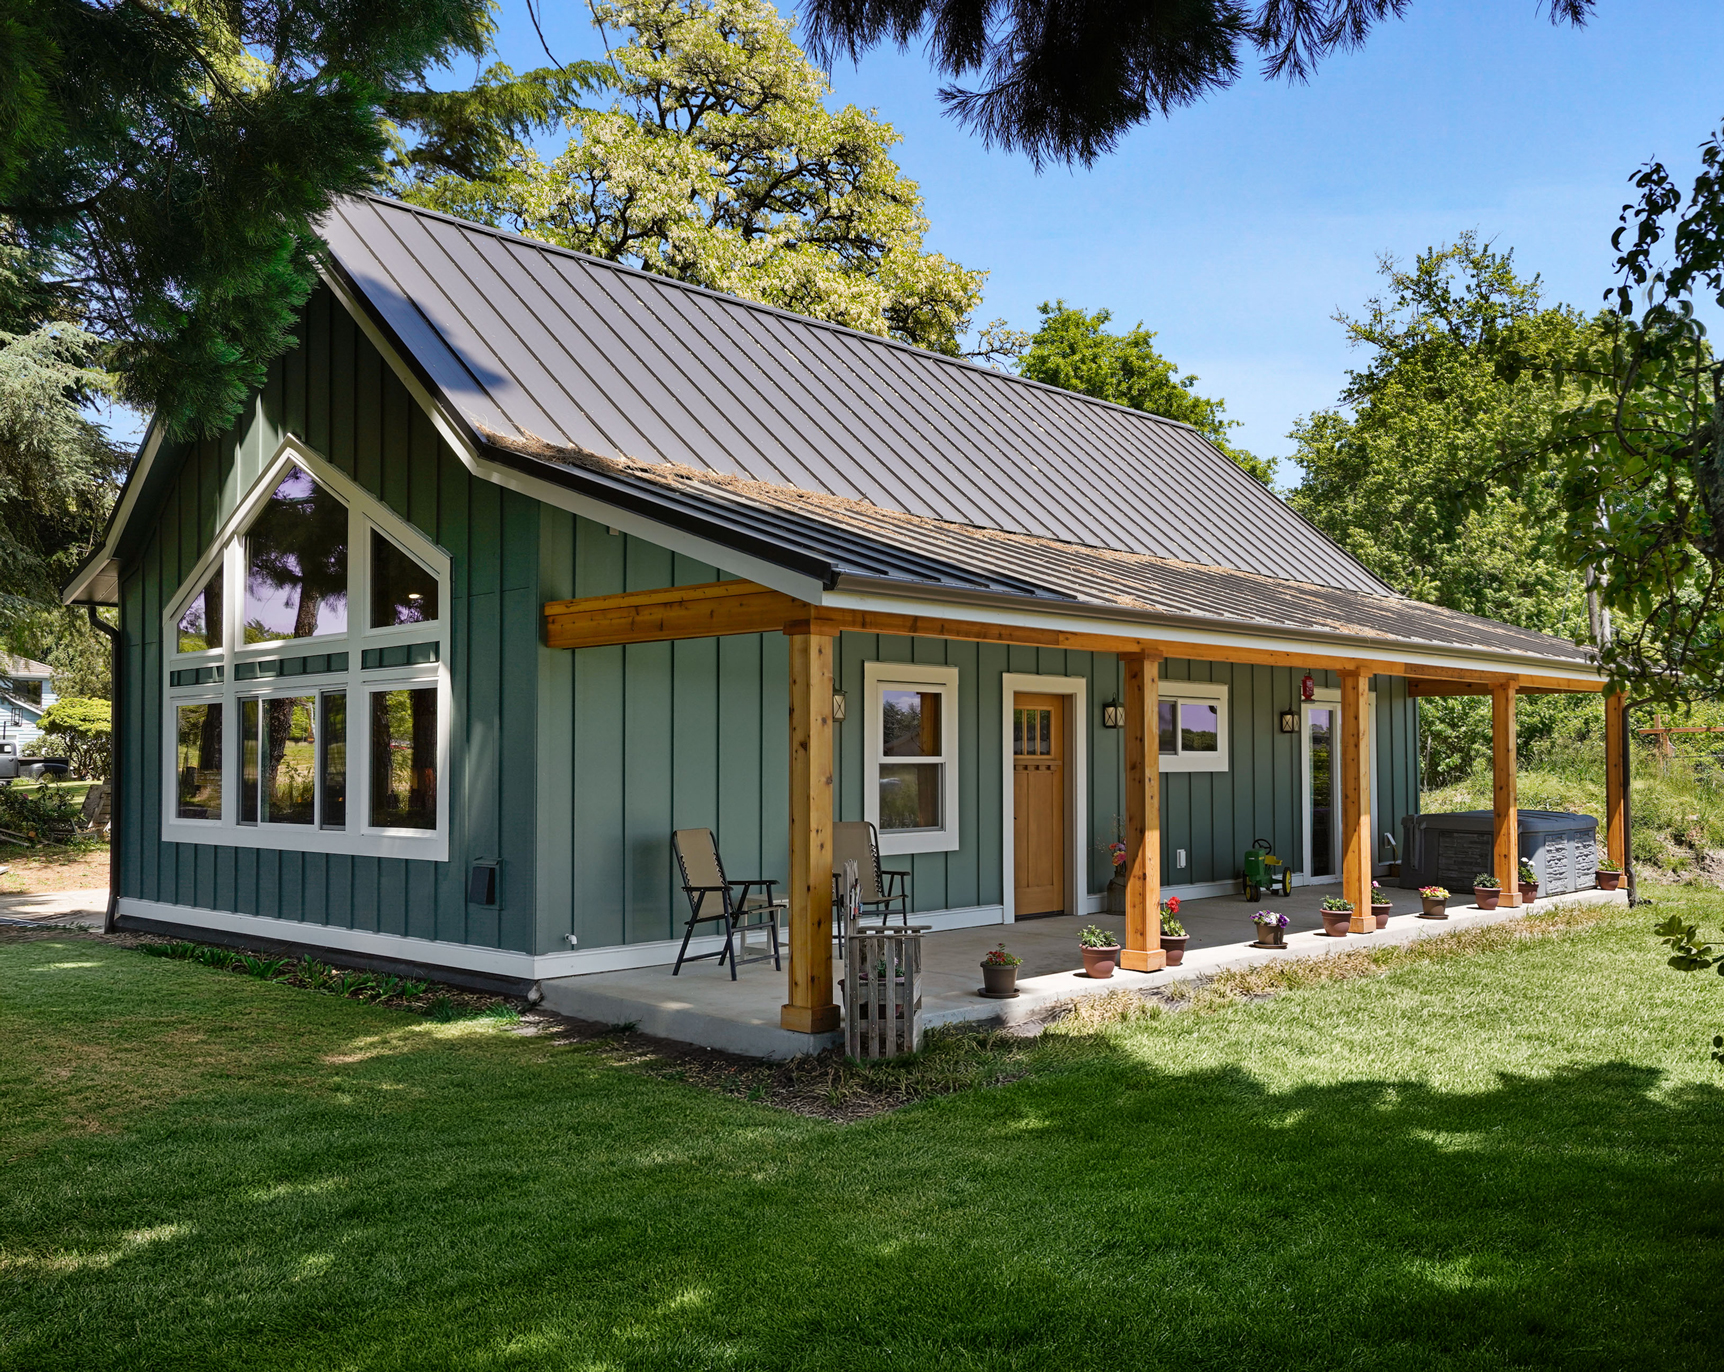
Zoning & Footprint Realities: Preserving Grandfathered Setbacks
In many established neighborhoods, older homes were built closer to property lines under historic zoning rules.
If you completely tear down a home, the structure loses its grandfathered status. The replacement build must adhere to current municipal setback requirements, which can significantly reduce the buildable footprint and force a smaller home layout.
A major renovation, on the other hand, preserves the original footprint, allowing you to optimize interior square footage without sacrificing room dimensions.
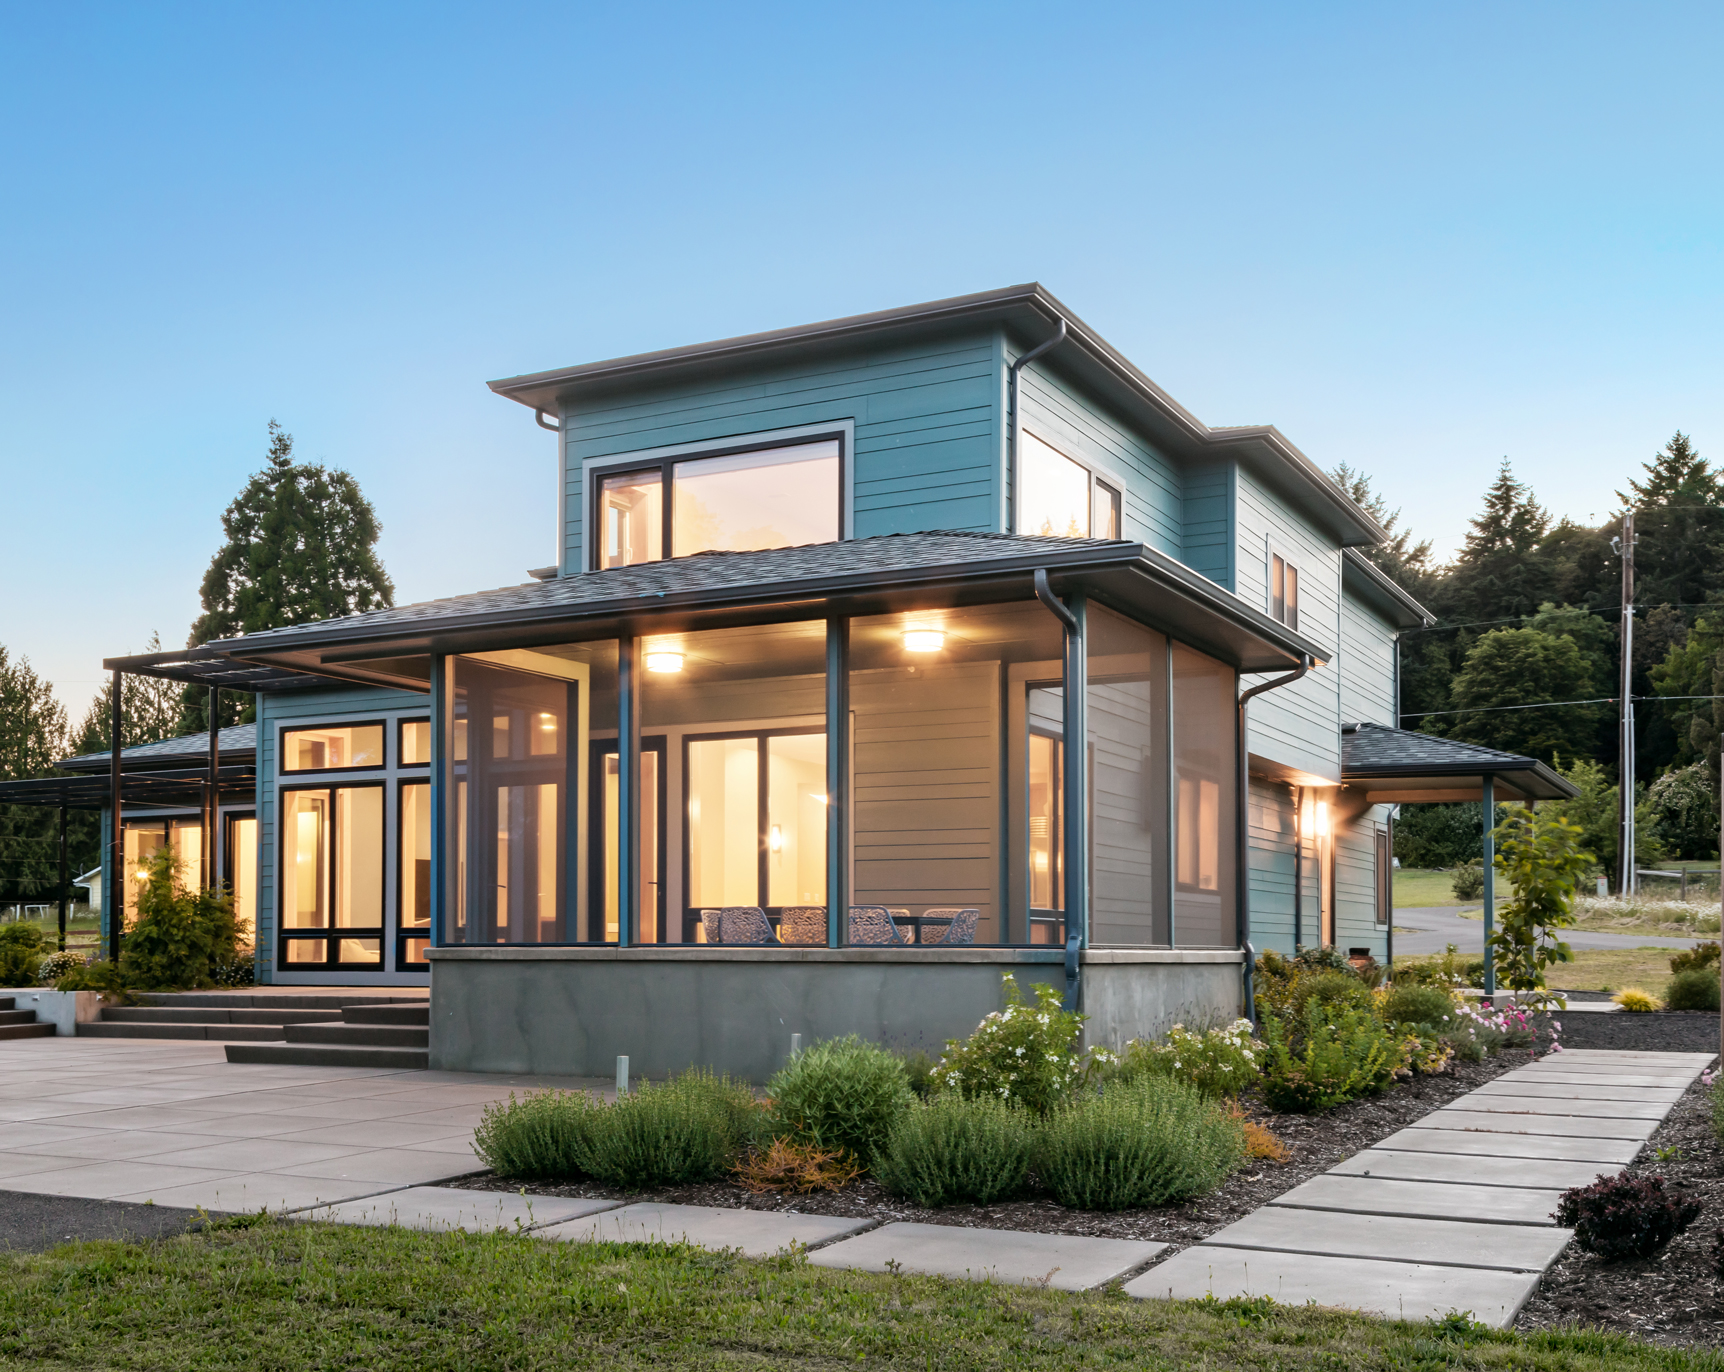
Financial Realities: Municipal Fees & Infrastructure Costs
Comparing the cost per square foot between a new build and a renovation requires looking beyond simple construction estimates. Complete teardowns often trigger reclassification as a brand-new residential unit, incurring heavy municipal system development charges for water, sewer, stormwater and electrical grid hookups.
A major design-build renovation utilizes existing utility infrastructure, avoiding costly city impact fees while accelerating the permitting timeline through local building departments.
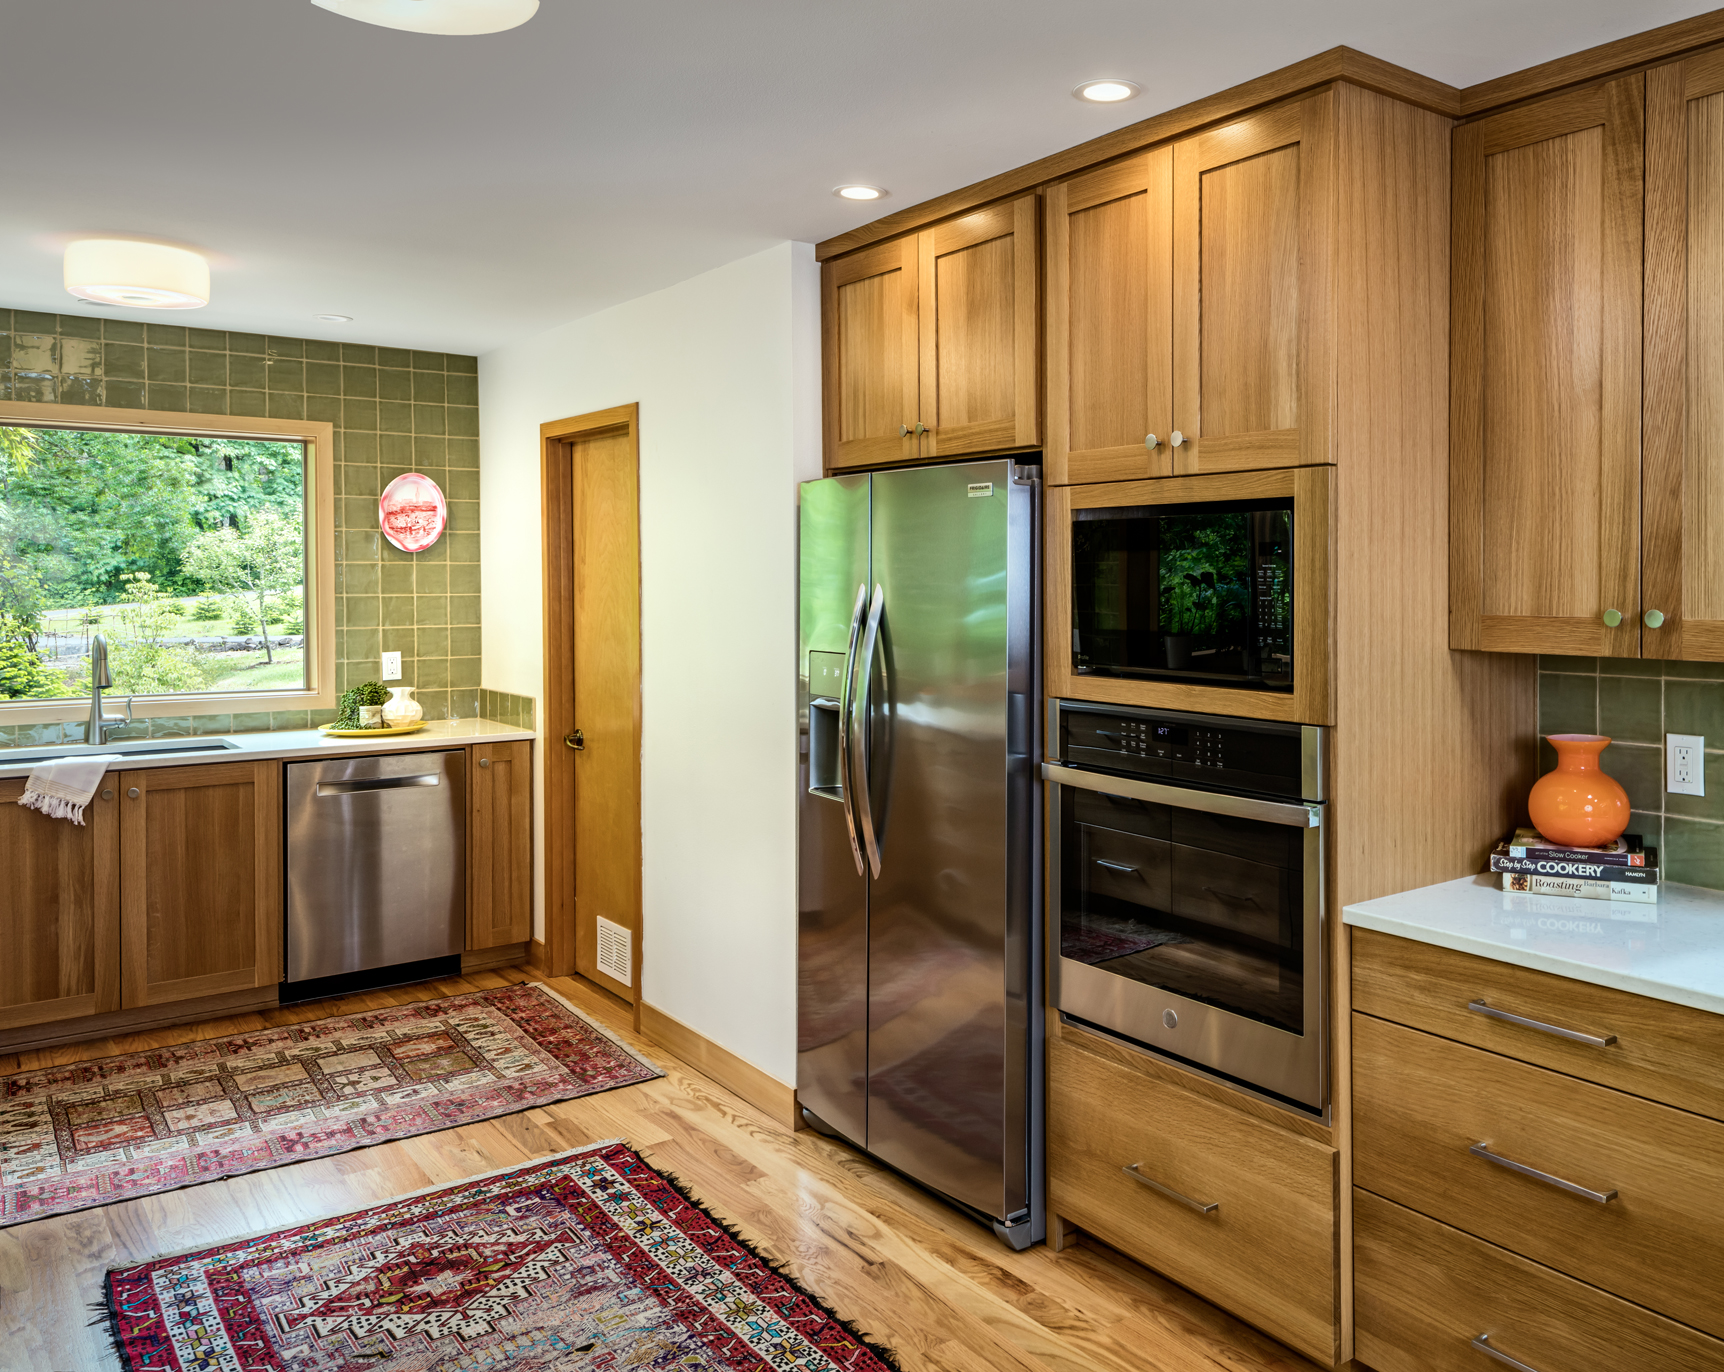
Embodied Carbon & Sustainable Craftsmanship
At G. Christianson Construction, sustainable building practices drive every design decision we make. The greenest structure is almost always the one that is already built.
Tearing down a residential home creates massive amounts of demolition waste, adding to local landfills and expending energy to manufacture and transport new building materials.
Preserving a home’s foundation and structural framing honors its embodied carbon — the total energy expended to construct the original building — diverting tons of usable materials from landfills while drastically reducing the environmental impact of your build.
Evaluating Your Home’s Potential
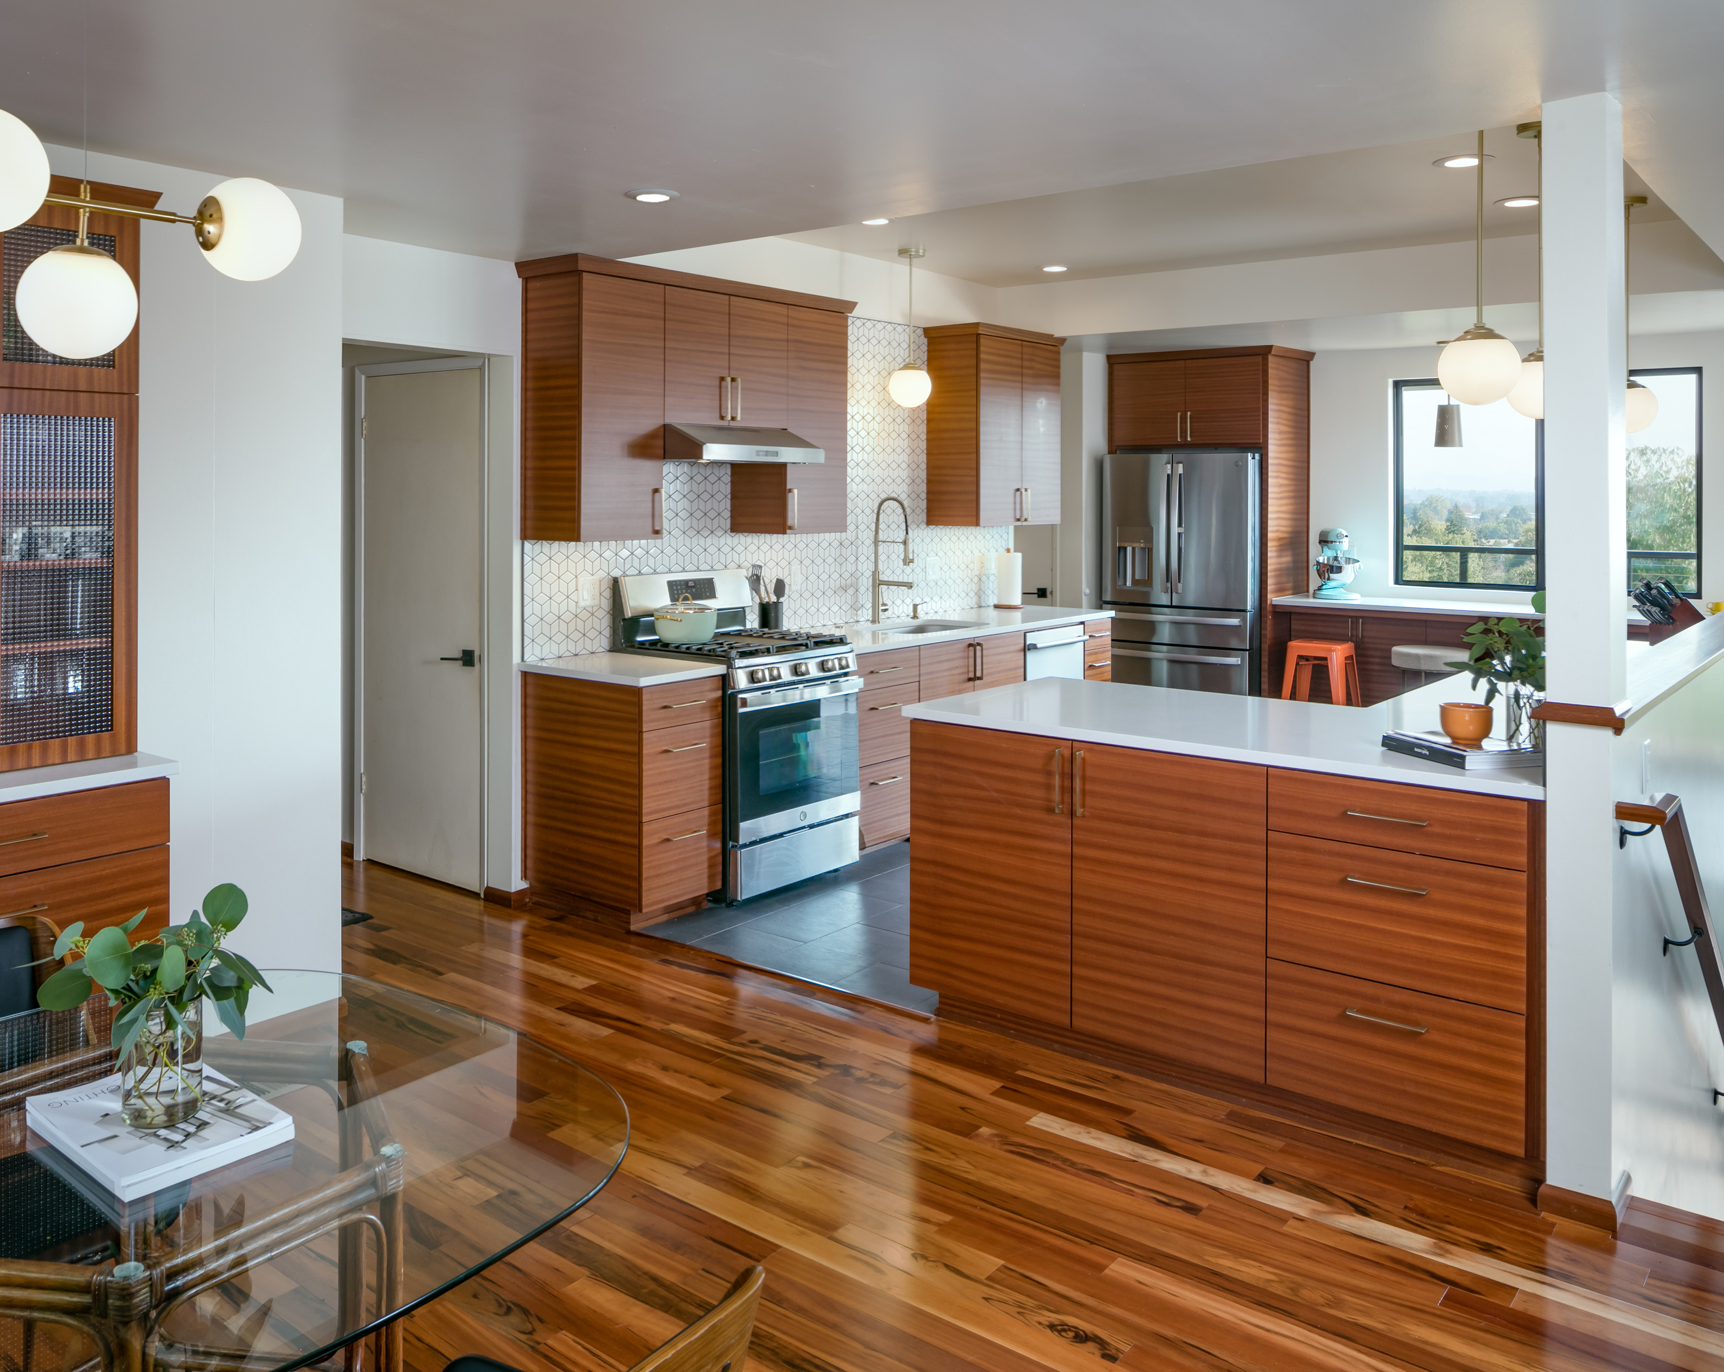
Picture the version of your home that actually works — a kitchen that opens up to where your family gathers, a layout that flows the way you live, and systems and comfort you don’t have to think twice about. That home may already be standing right where you are — it may just need the right team to help it get there.
Every property presents unique structural considerations. Our design-build team evaluates foundation conditions, timber integrity and site drainage to help you determine the most effective path forward for your home. Reach out to G. Christianson Construction to schedule an initial site assessment and explore your renovation possibilities.
Frequently Asked Questions: Renovation vs. New Build
When does it make more sense to renovate an existing home rather than rebuild?
Renovating is ideal when you want to preserve grandfathered property setbacks, retain historic architectural details, avoid heavy municipal utility connection fees or leverage dense old-growth timber framing. It is also the most environmentally responsible choice for reducing construction waste.
Can an older Oregon home be made seismically secure during a major remodel?
Yes. A major renovation is the perfect time to perform a seismic retrofit. Our team secures the home to its foundation using mechanical anchor bolts, reinforces cripple walls with structural plywood framing and installs engineered shear walls to help the structure withstand earthquake forces.
How does keeping an existing footprint save money during a build?
Preserving the existing foundation and framing avoids major excavation costs, new concrete pours and high municipal System Development Charges associated with brand-new utility hookups. It also bypasses current zoning rules that might otherwise force a smaller buildable area.
How does G. Christianson Construction evaluate a home for structural renovation suitability?
During our initial design-build phase, our team inspects the concrete foundation, framing integrity, soil drainage and crawlspace conditions. This thorough assessment ensures the existing structure is sound before finalizing construction drawings and cost analyses.
Have More Questions?
Every home and property presents unique engineering considerations. If you didn’t find the answer you were looking for here, explore our full FAQ page or reach out to our team directly to schedule a project consultation.