Planning and Process
Why Working with a Design-Build Firm Saves Time and Money
July 9, 2026
Yes, you absolutely can realize your dream home, and working with a professional designer is the best way to get there.
The integrated design-build approach at G. Christianson means your designer and master builder are on the same page from day one, so creative vision and construction reality are never at odds. By combining both under one roof, we build a comprehensive plan that honors your budget and delivers your vision without major surprises along the way.
Real-Time 3D Modeling
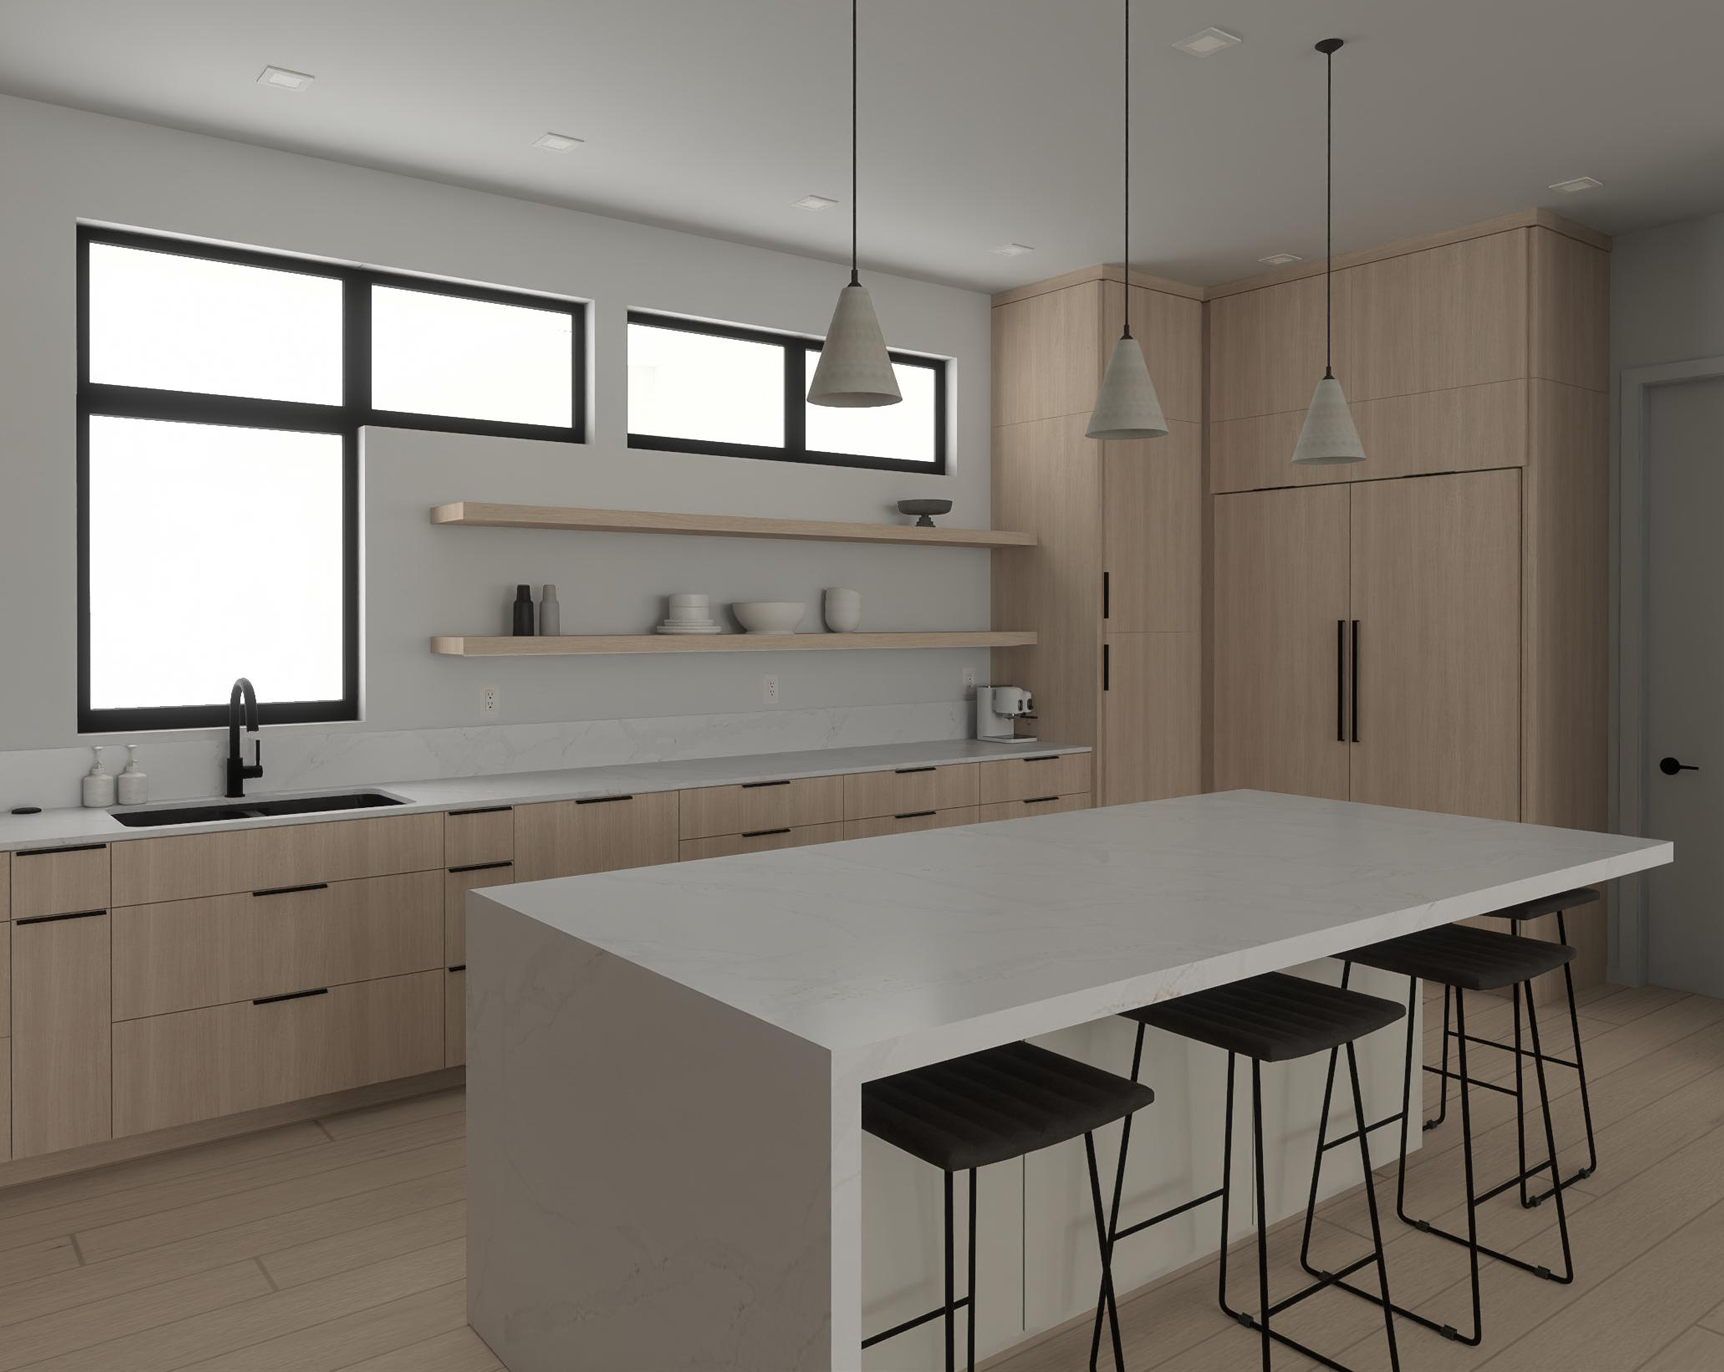
In a traditional setup, it can be incredibly difficult to look at a flat, 2D blueprint and truly understand how your new kitchen or bathroom will feel.
Because our interior designers are an integrated part of our team, they utilize a powerful tool called Chief Architect. This software allows us to generate your project blueprints in 2D and 3D at the exact same time.
You don’t have to guess what the final result will look like. We can walk you through your virtual space and even make live edits during our meetings so your plans perfectly reflect your goals before construction ever begins.
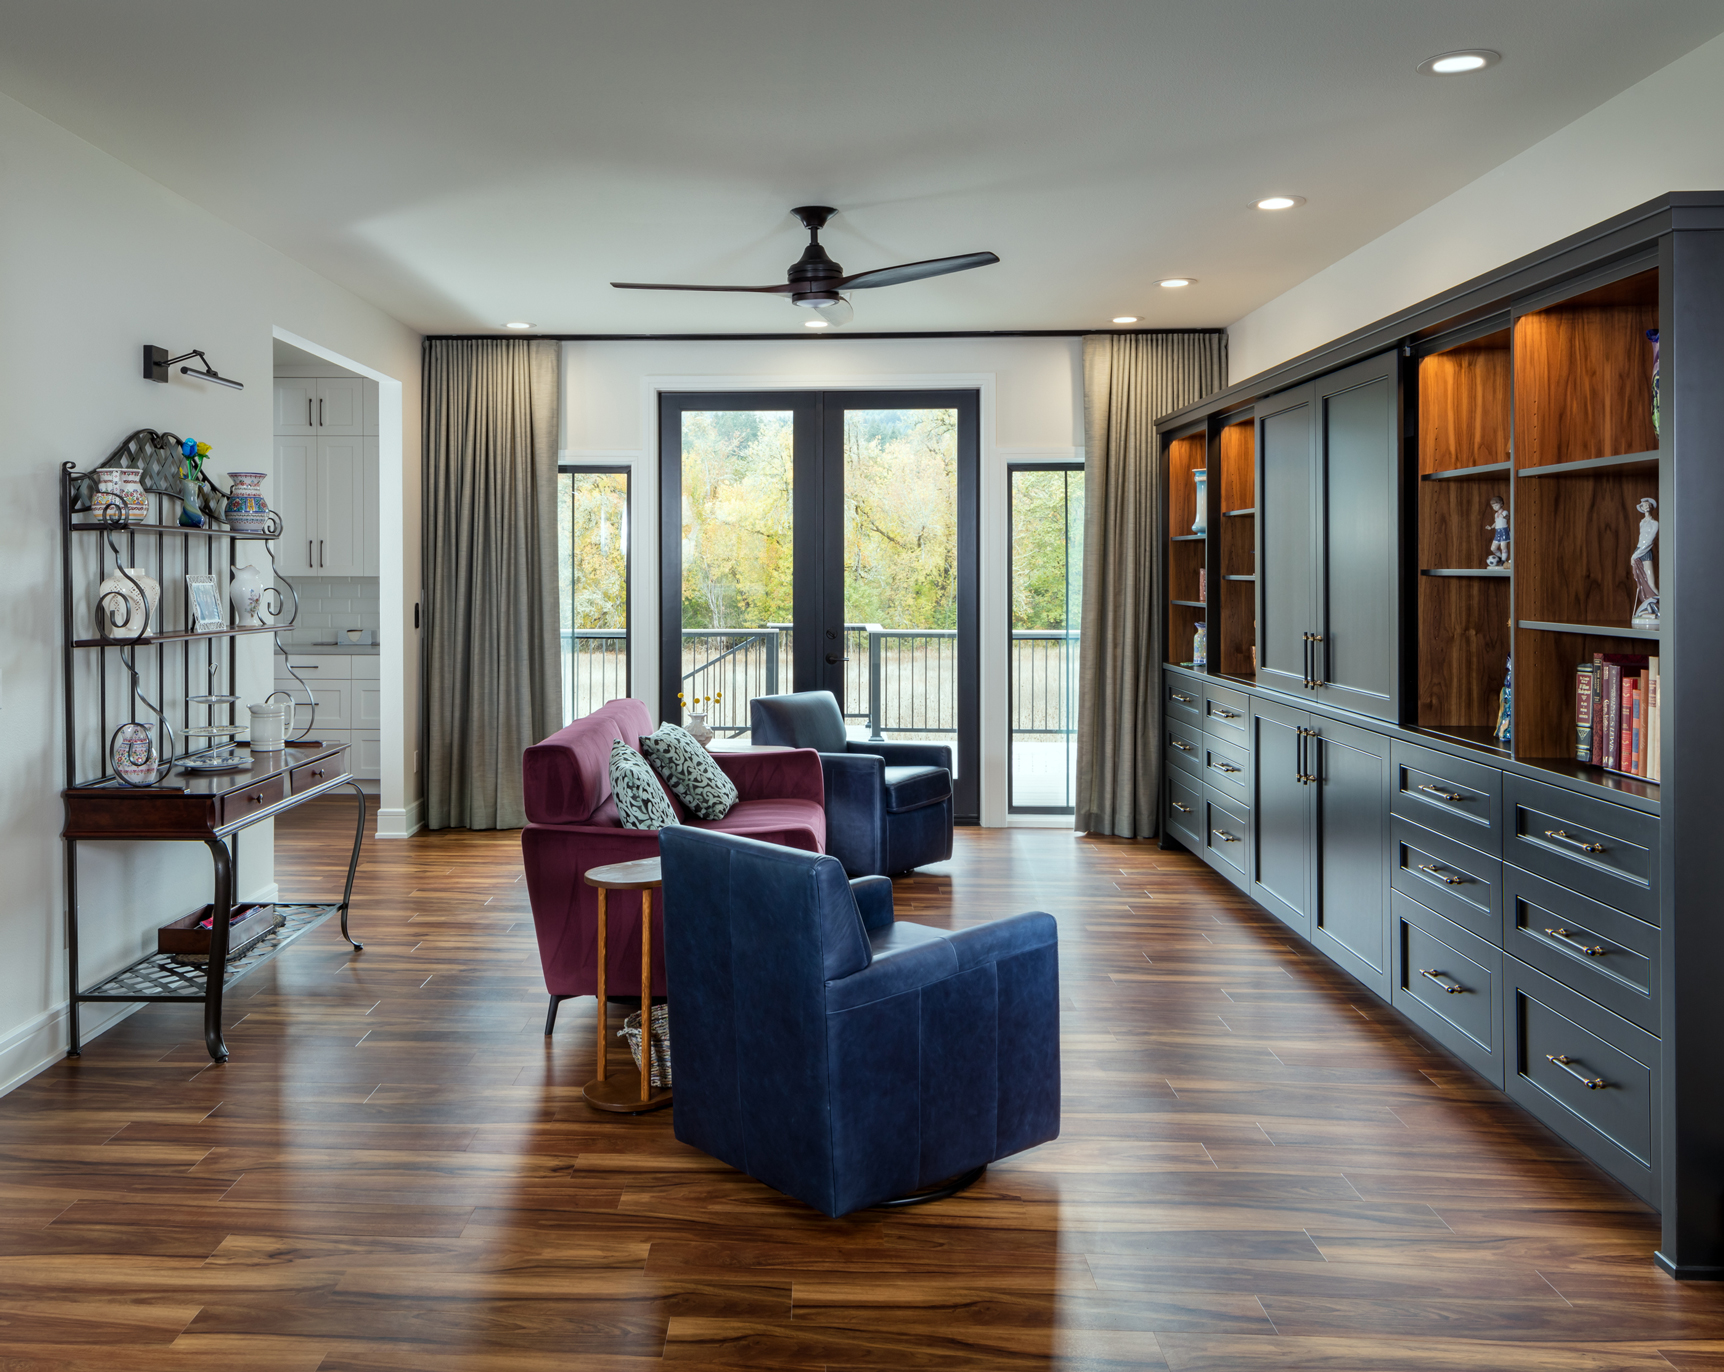
The PSA: Aligning Design, Scope and Budget
The biggest drain on a remodeling budget comes from last-minute changes made in the middle of construction. Moving a plumbing line or rewriting an electrical layout on paper costs substantially less than making the same change while the work is in progress.
We solve this through our PSA (Professional Services Agreement) phase. During the PSA, our entire team collaborates to align three critical pillars:
- The Design: Your aesthetic goals, fixtures and finishes.
- The Scope: The technical reality of what walls need to move and what materials are required.
- The Budget: Real-time cost estimates cross-checked against current material prices.
By finalizing this structural loop before work gets started, we eliminate the “finger-pointing” change orders that can plague remodels.
Meticulous Detail Engineering
Time is literally money when a crew is in your home. A compressed timeline requires flawless planning, down to the millimeter.
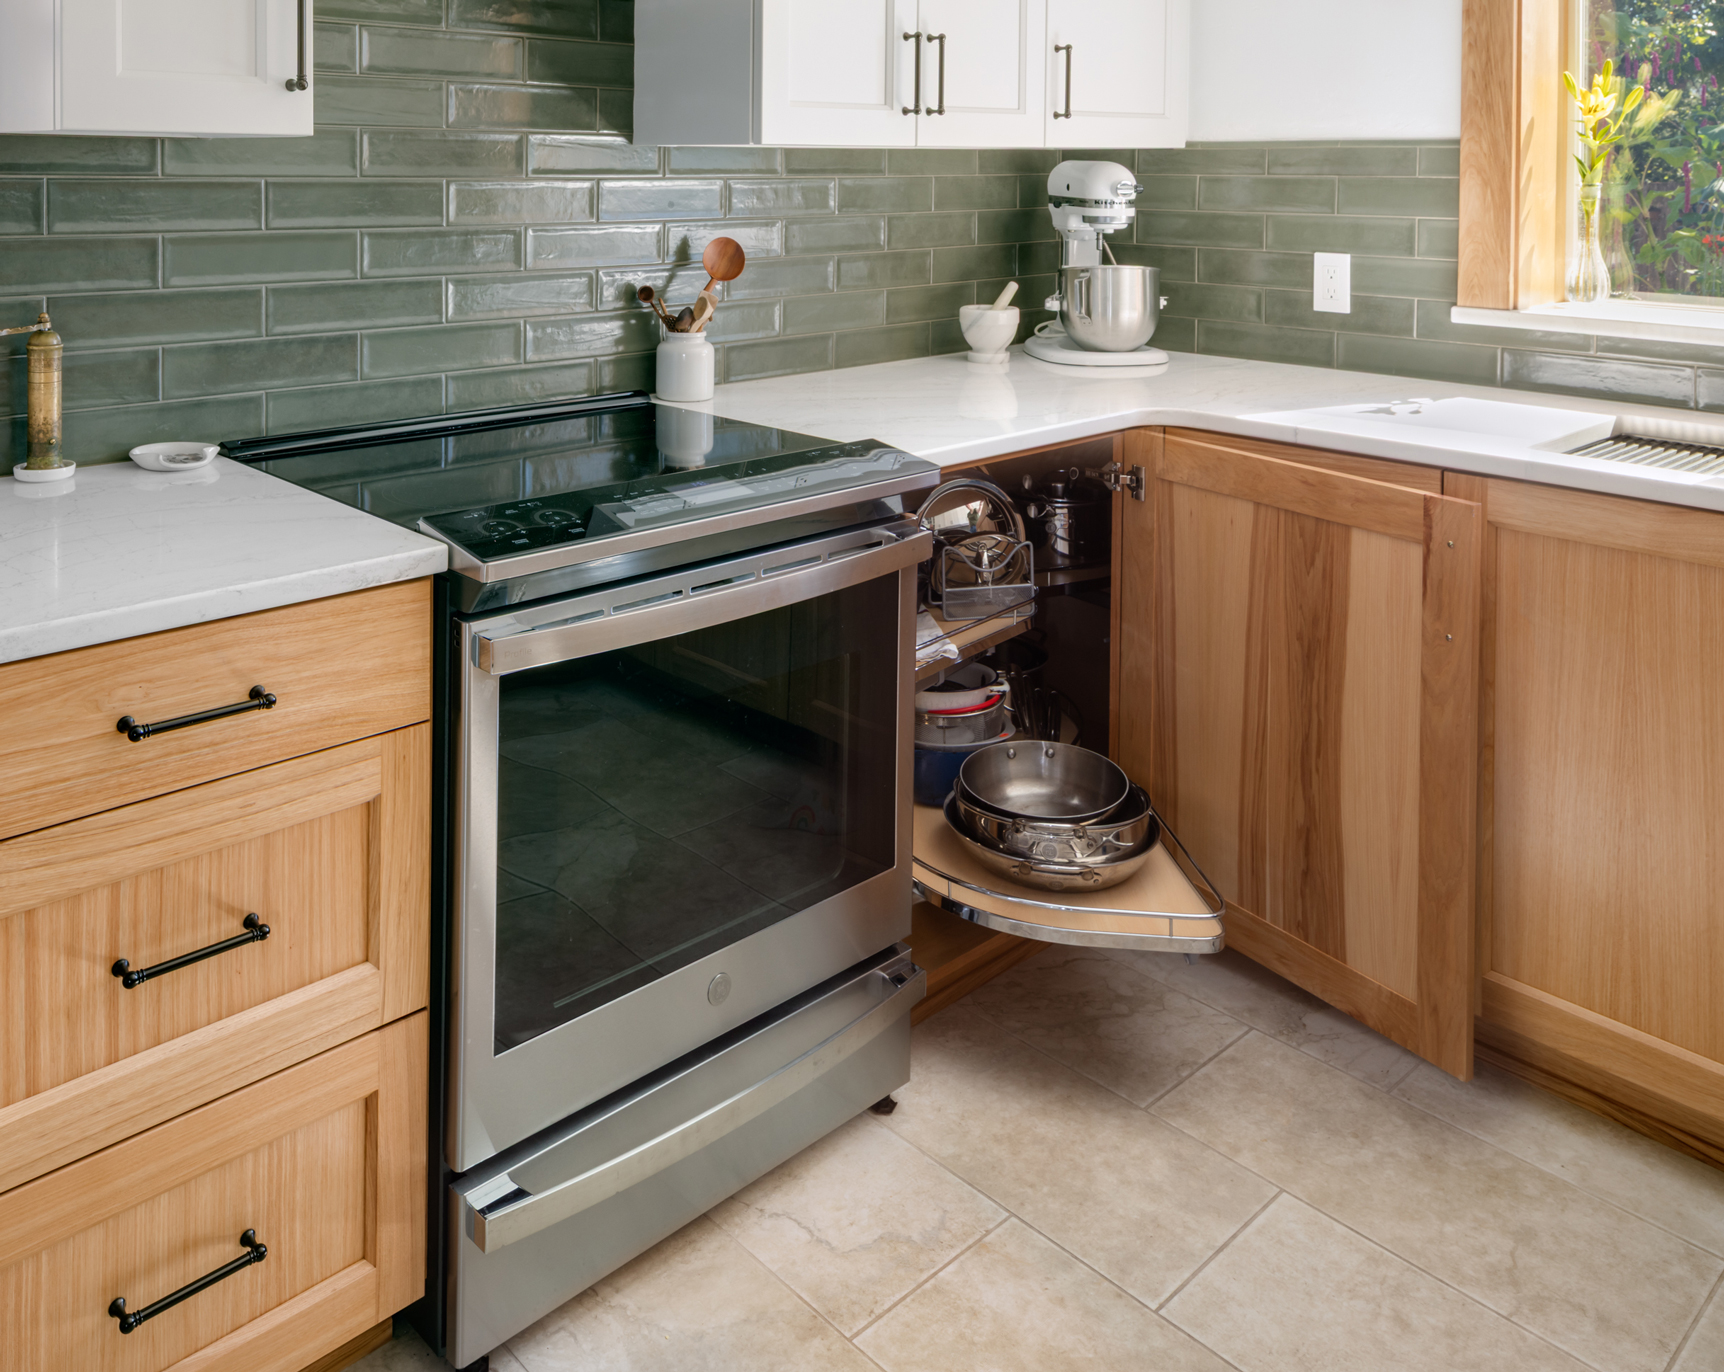
Because our build team executes exactly what our design team draws, we have the luxury of focusing on the microscopic details early in the timeline. Our team maps out everything: layout optimization, advanced lighting design, material selections and even hyper-functional elements like exactly how doors will swing and drawers will open.
This meticulous level of thoughtfulness is precisely what separates a rushed, stressful remodel from a premium space that is genuinely built to last centuries.
Ready to Realize Your Vision Without the Stress?
A custom home remodel shouldn’t feel like a second full-time job or a financial gamble. By partnering with a unified design-build team, you trade a disjointed, frustrating planning process for an integrated, predictable path to your dream home.
If you’re planning a home remodel in Corvallis, let’s sit down, review your space and build a comprehensive execution plan that protects your timeline and honors your investment. Contact us today to start your remodel.
Design-Build FAQs
Q: What is a PSA and why do you use it?
PSA stands for Professional Services Agreement. It is our dedicated planning and design phase where you work hand-in-hand with our in-house interior designers. We use this phase to completely map out your project’s scope, 3D designs and real-world budget simultaneously. This ensures that when construction begins, there are zero surprises, fewer last-minute changes and an absolute guarantee that the project reflects your goals.
Q: Can I see what my remodel looks like before construction starts?
Yes. Through our Chief Architect design software, our in-house team renders your Corvallis home in a live 3D environment, so you can evaluate layouts, finishes and lighting before a single wall opens. You can virtually walk through the space to evaluate layouts, finishes and lighting. We can even make live edits during the consultation so you can see alternative options on the spot.
Q: Do I lose design control by using a single design-build firm?
Not at all. You remain the final decision-maker. The difference is that instead of playing middleman between a detached architect and a separate contractor, you have a unified team working internally to ensure your vision is structurally sound, financially realistic and beautifully executed. At G. Christianson Construction, that unified team includes in-house designers, estimators and builders who have worked together for years, which means your vision moves from concept to construction without anything getting lost in translation.
Q: How long does the design-build process take?
Every project is different, but the design phase — where we finalize your vision, scope and budget together — can take anywhere from a few weeks to a few months depending on the complexity of your project. Once design is complete and we’ve done a site visit with subcontractors, a construction contract is typically ready within two to three weeks. Work typically begins two to six weeks after the contract is signed and permits are approved. Construction timelines vary by project scale.