Elegant Country Kitchen
Custom Cabinetry | Kitchens | Remodels
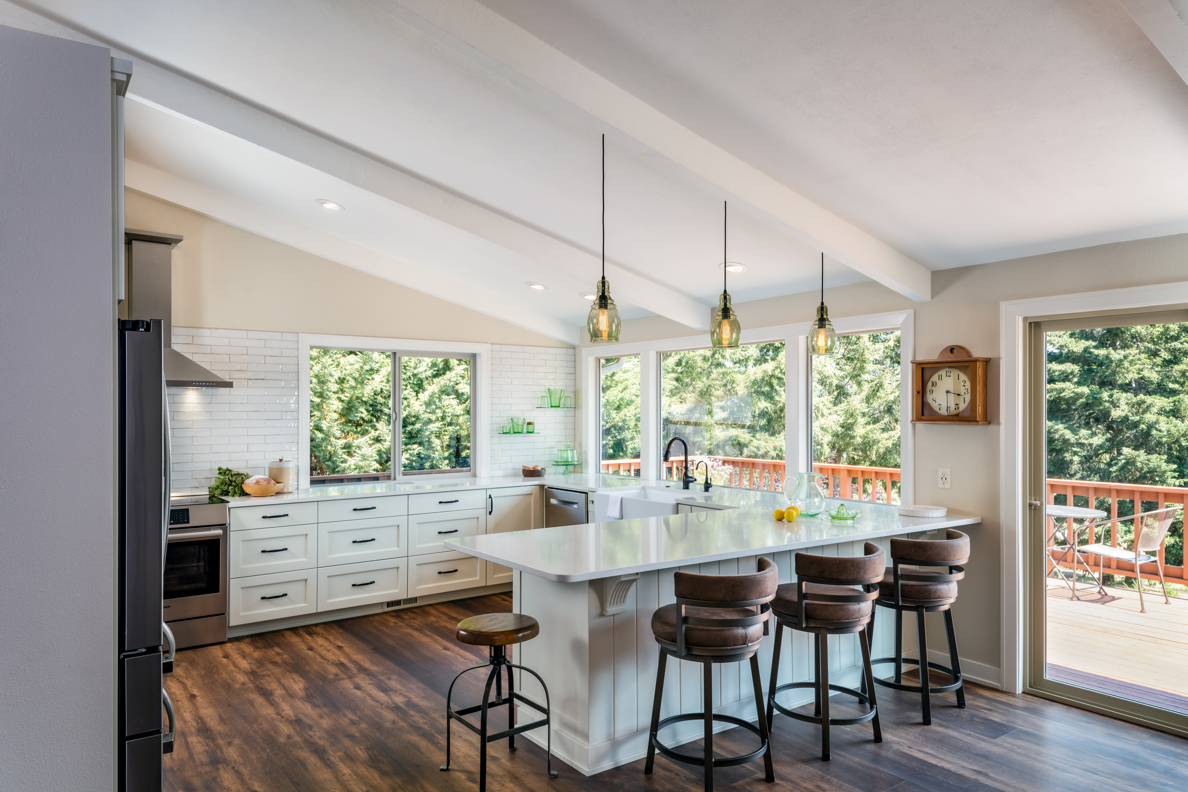
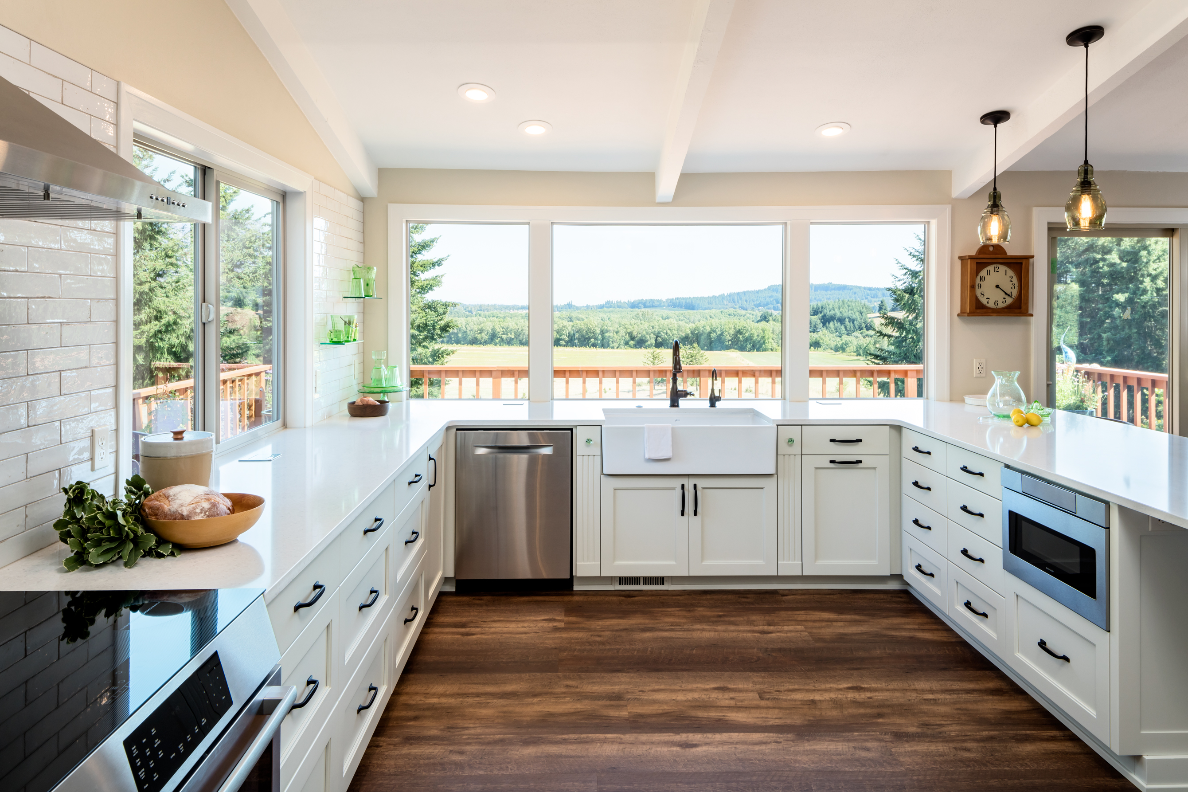
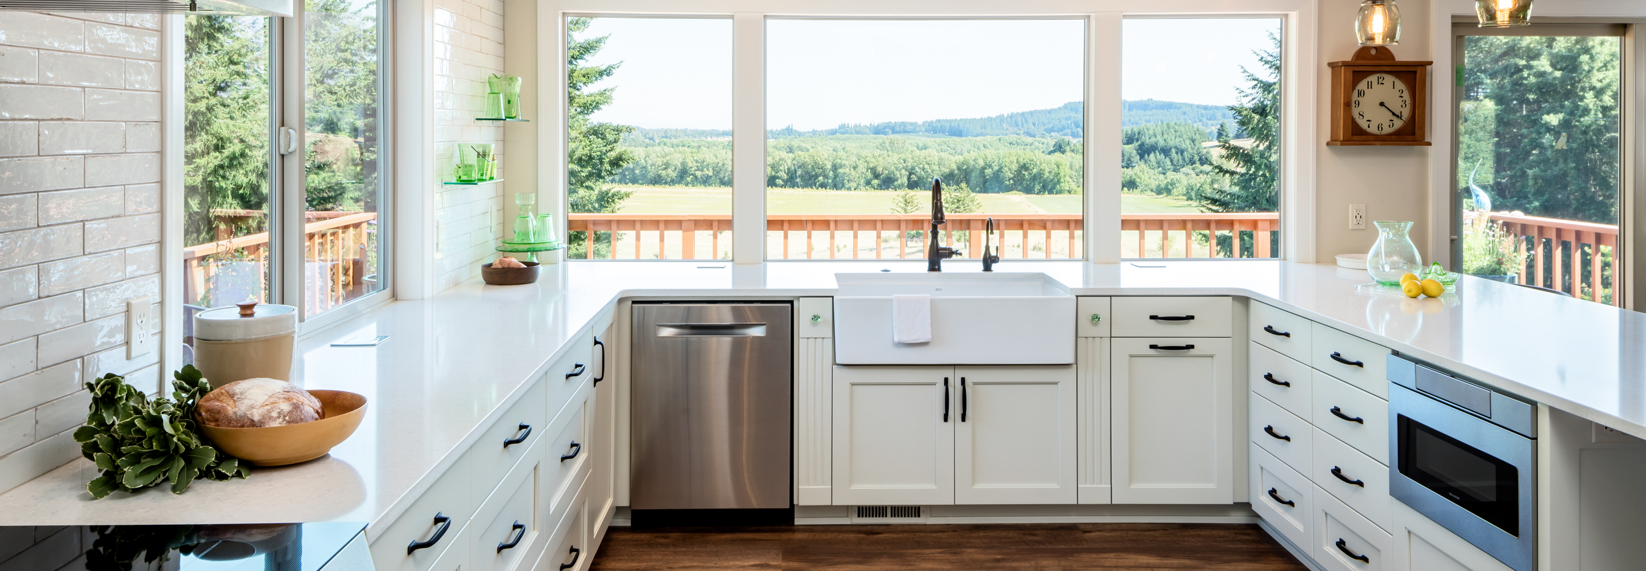
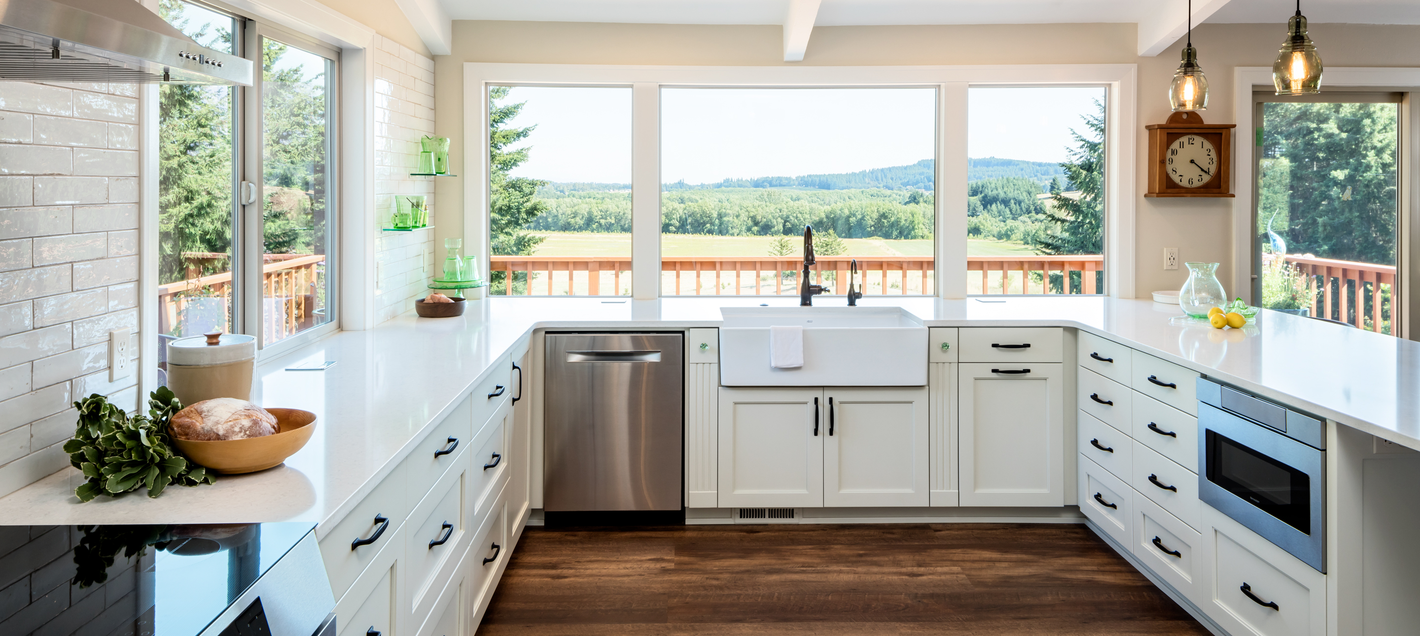
This major remodel included relocating the Kitchen to the existing Dining Room, creating a large pantry, and building a hallway to provide separation between the Laundry/Bathroom from the main living areas. Our Designer, Anna, saw this entire side of the house in a new way that is more practical for these new homeowners.
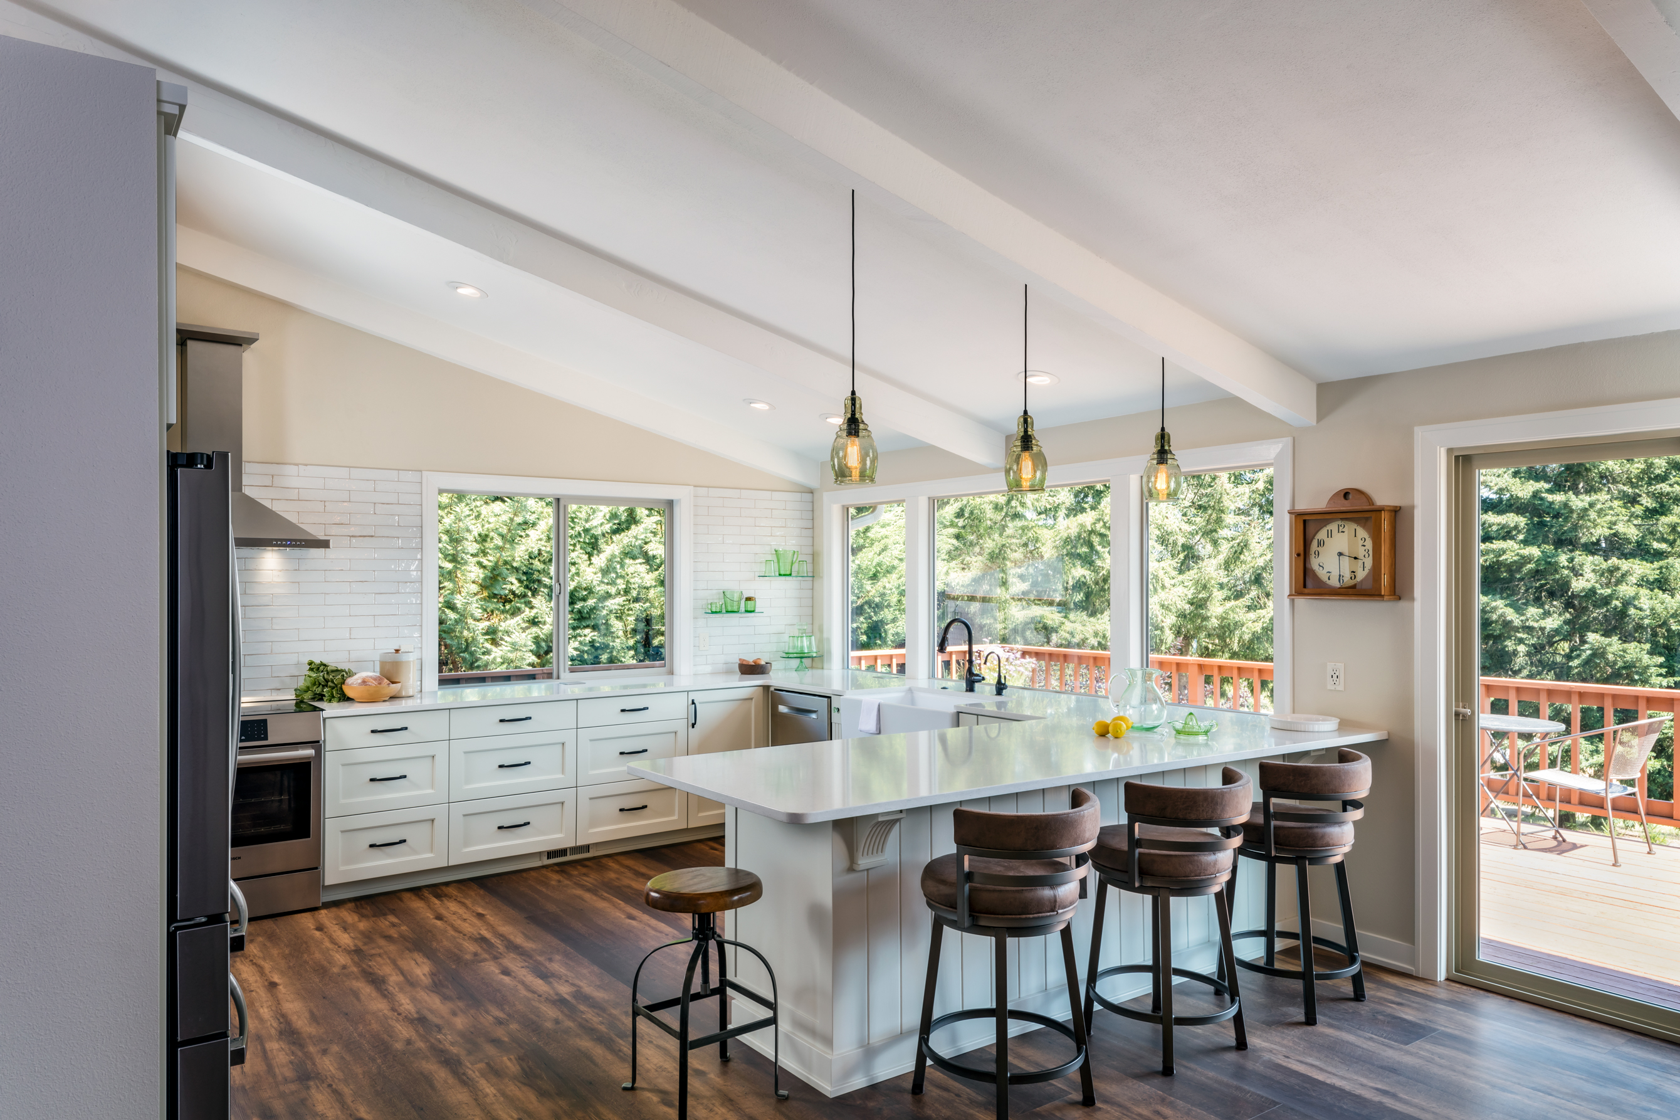
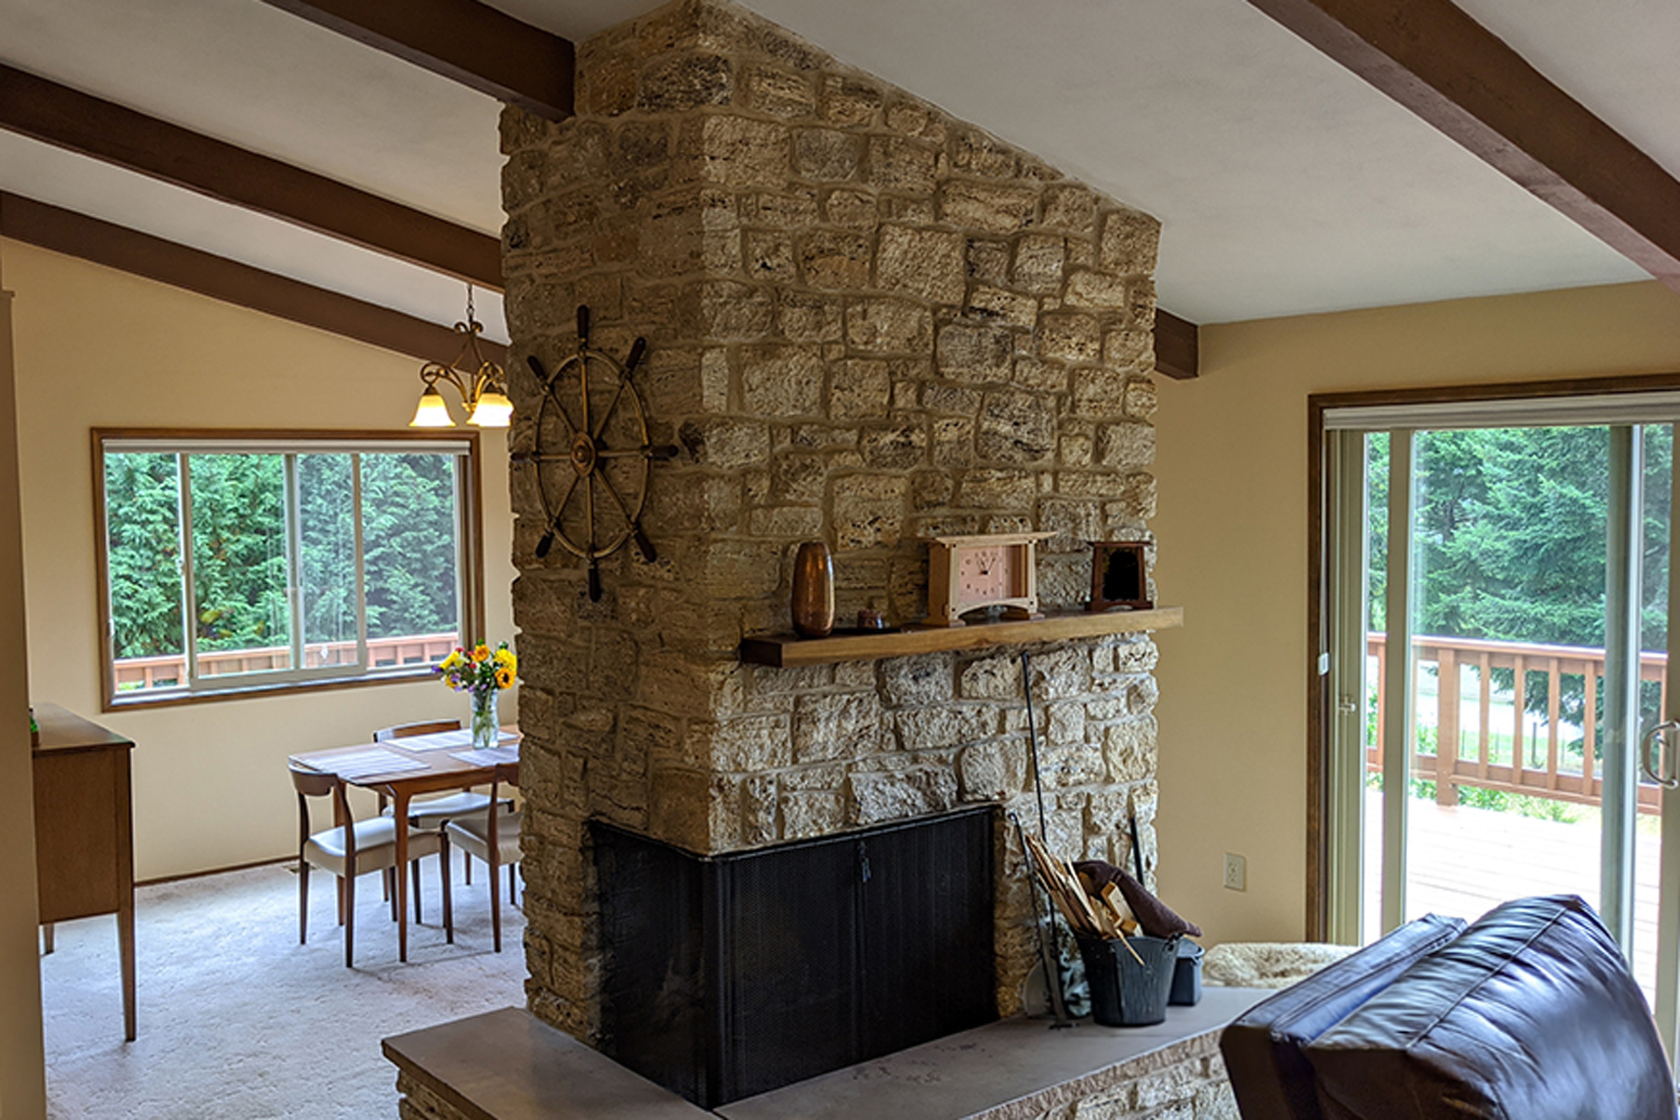
Slide the green circle left and right to see before and after.
A Major Transformation
Our Designer, Anna, saw this entire side of the house in a new way that is more practical for these new homeowners, including relocating the Kitchen to the existing Dining Room, creating a large pantry, and building a hallway to provide separation between the Laundry/Bathroom from the main living areas.

“G. Christianson Construction did a wonderful job on our kitchen and front entry remodel. Cabinet shop manager Ron participated in a number of pre-construction meetings with designer Anna, collaboratively working together to build the kitchen of our dreams. Working with G. Christianson Construction was a pleasurable experience based on the professional and knowledgeable staff. We highly recommend them for your project and would not hesitate to use them again on our future remodeling projects!”
Kurt & Nancy Wiedenmann
Philomath
Towel Pullout Columns
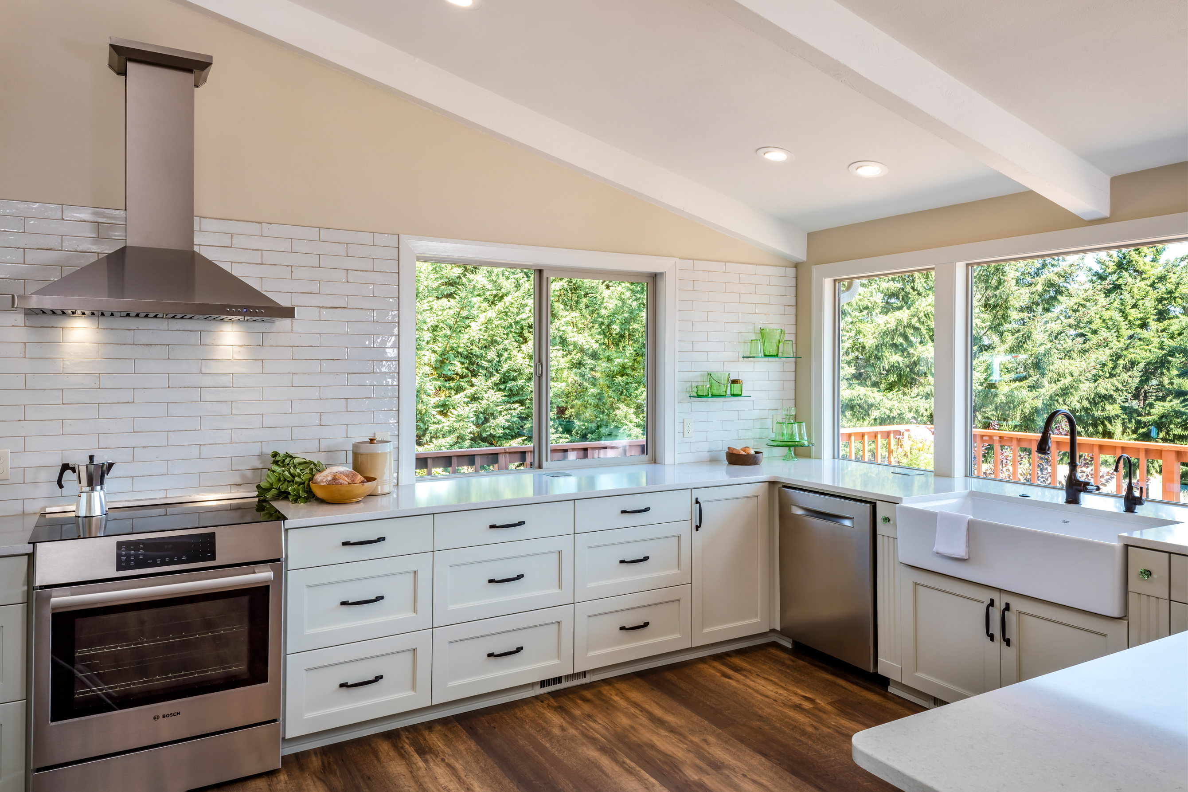
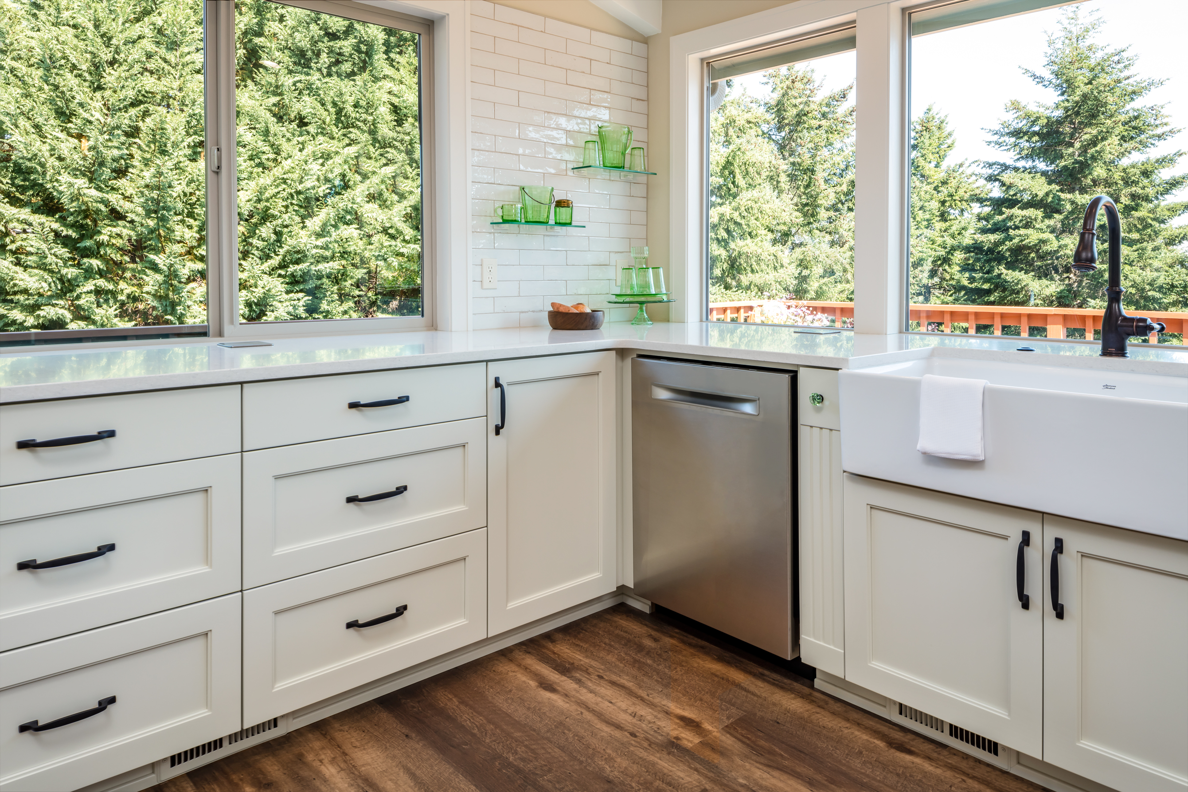
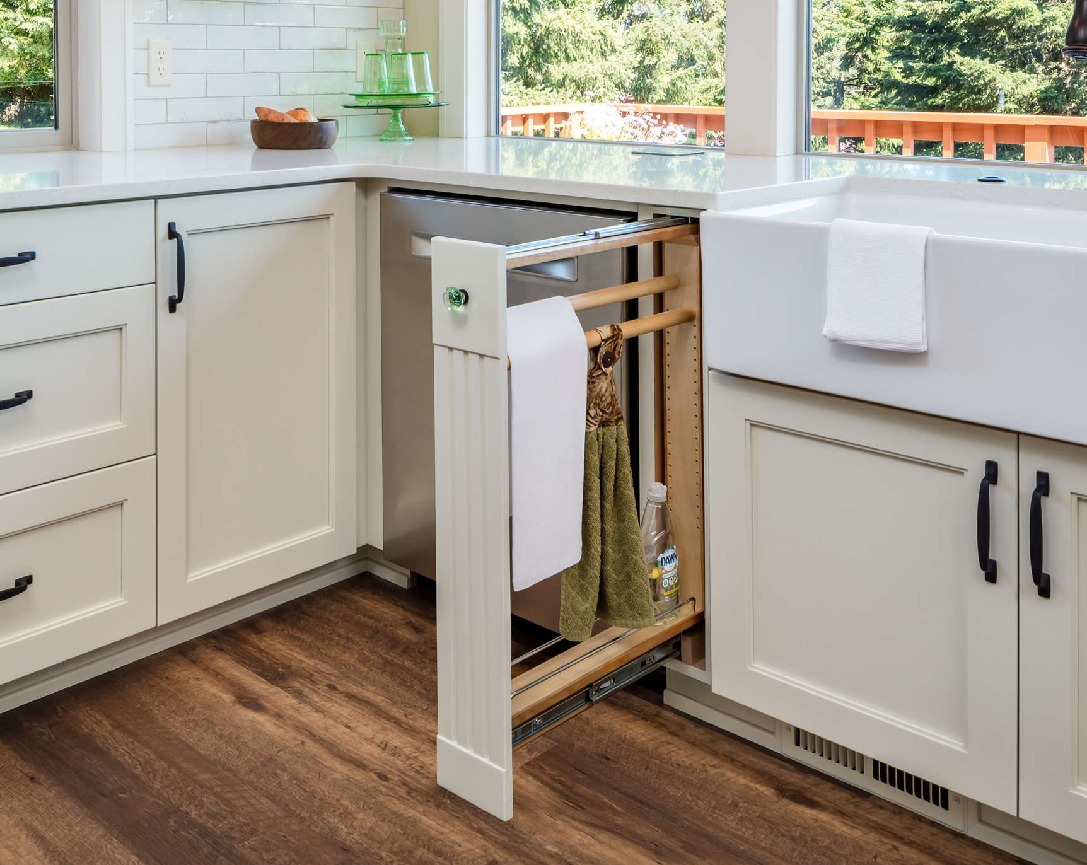
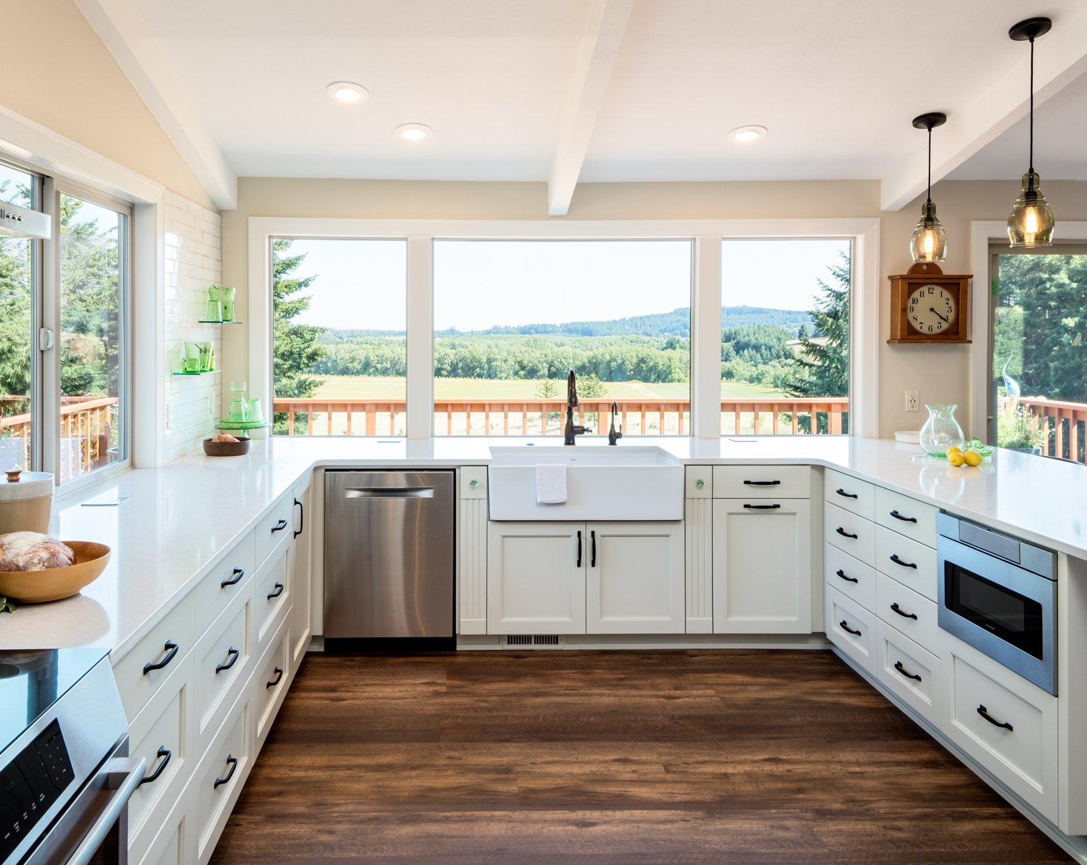
The sink was centered on the window wall for optimum appreciation of the gorgeous view of their Philomath backyard, which created 5-inches between the dishwasher and sink and 5-inches between the sink and trash pullout. Our Designer, Anna, in collaboration with our Cabinet Maker, Ron, proposed the idea of making this space a column that fits within the style of the kitchen and also doubles as pull-out cabinets for hand towels and dish soap storage.
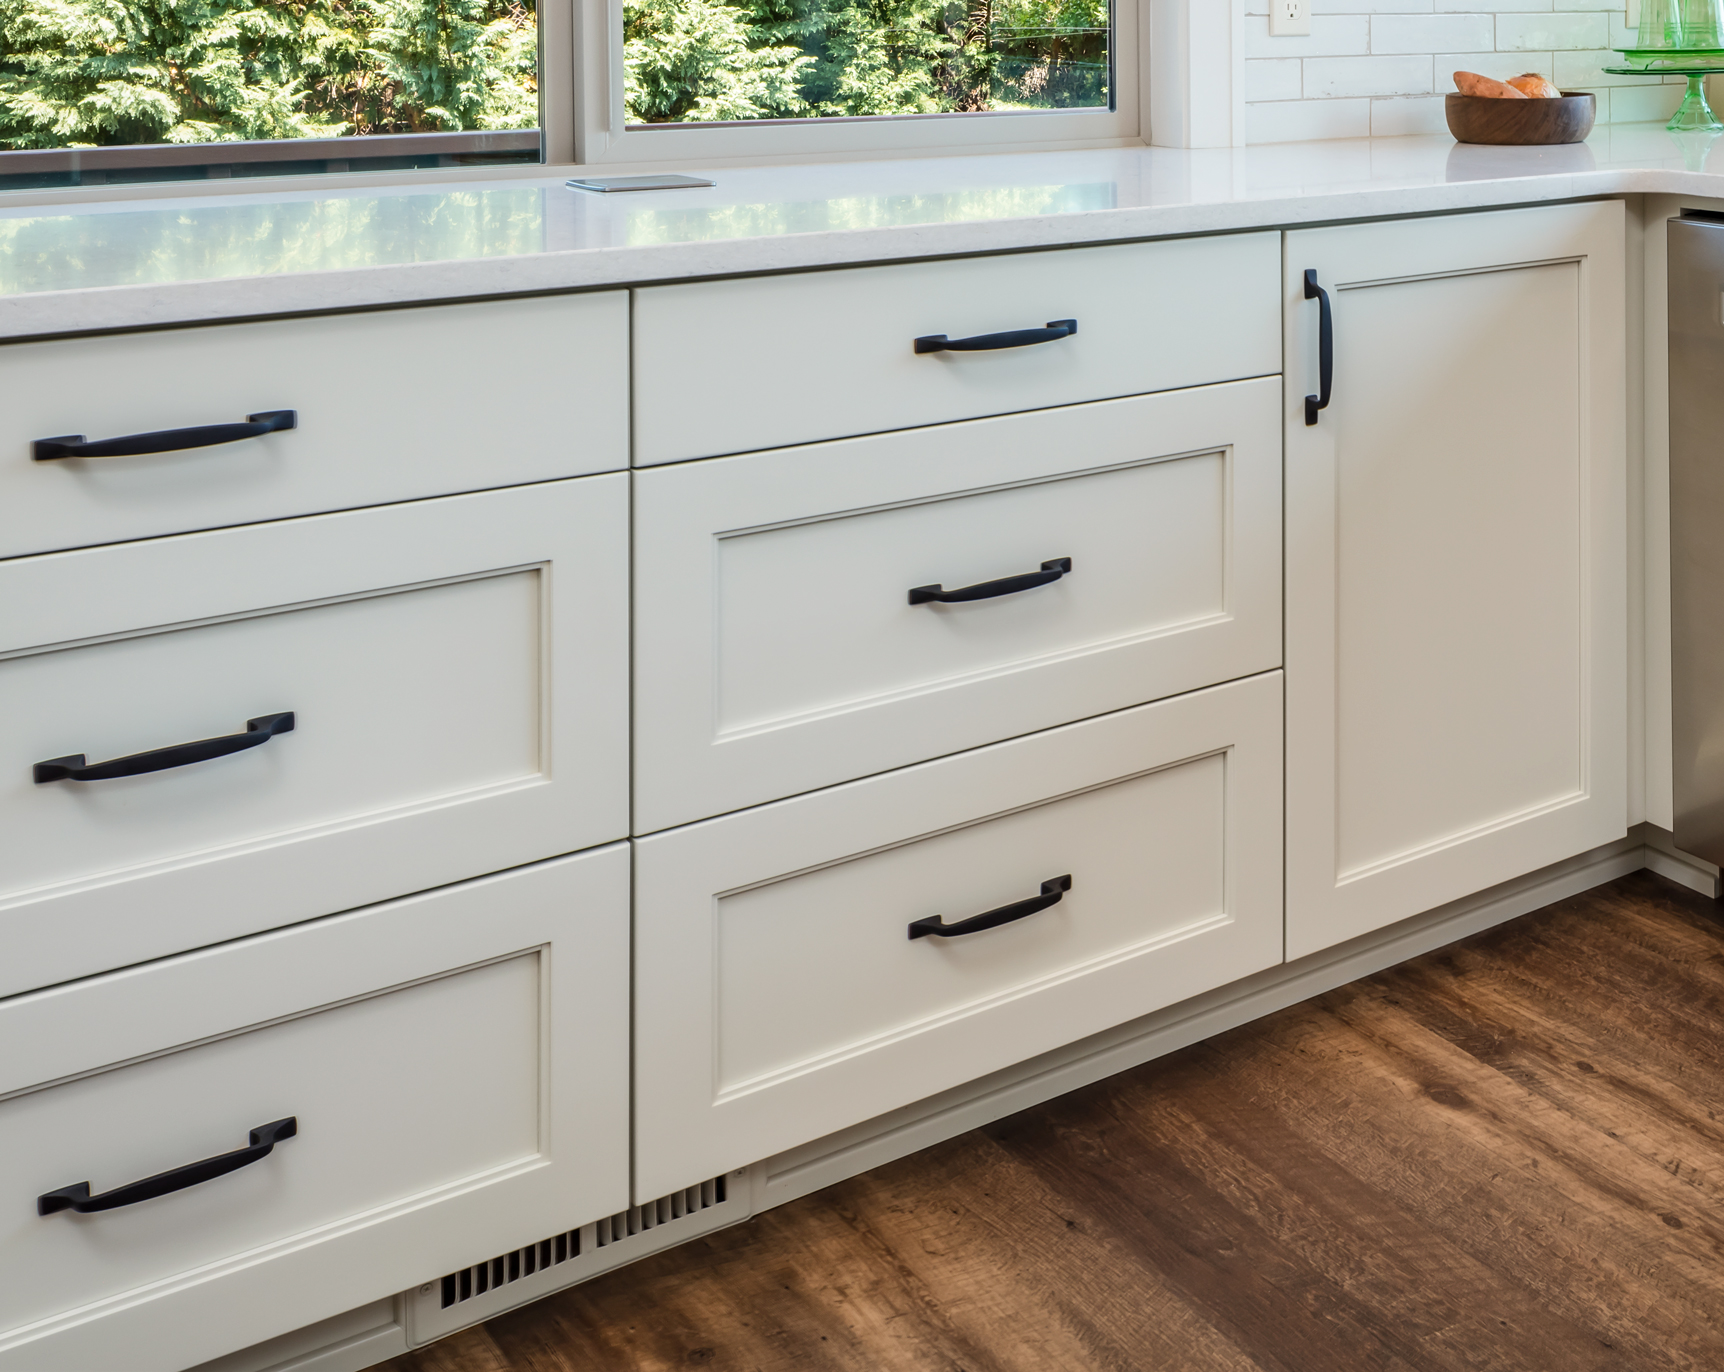
Stepped Shaker Inset Door Style
The homeowners were drawn to timeless and eclectic styles for their Kitchen. The stepped shaker inset style doors and drawers provide an elegant upgrade to the timeless shaker door/drawer style.
Bottleglass Green Accent
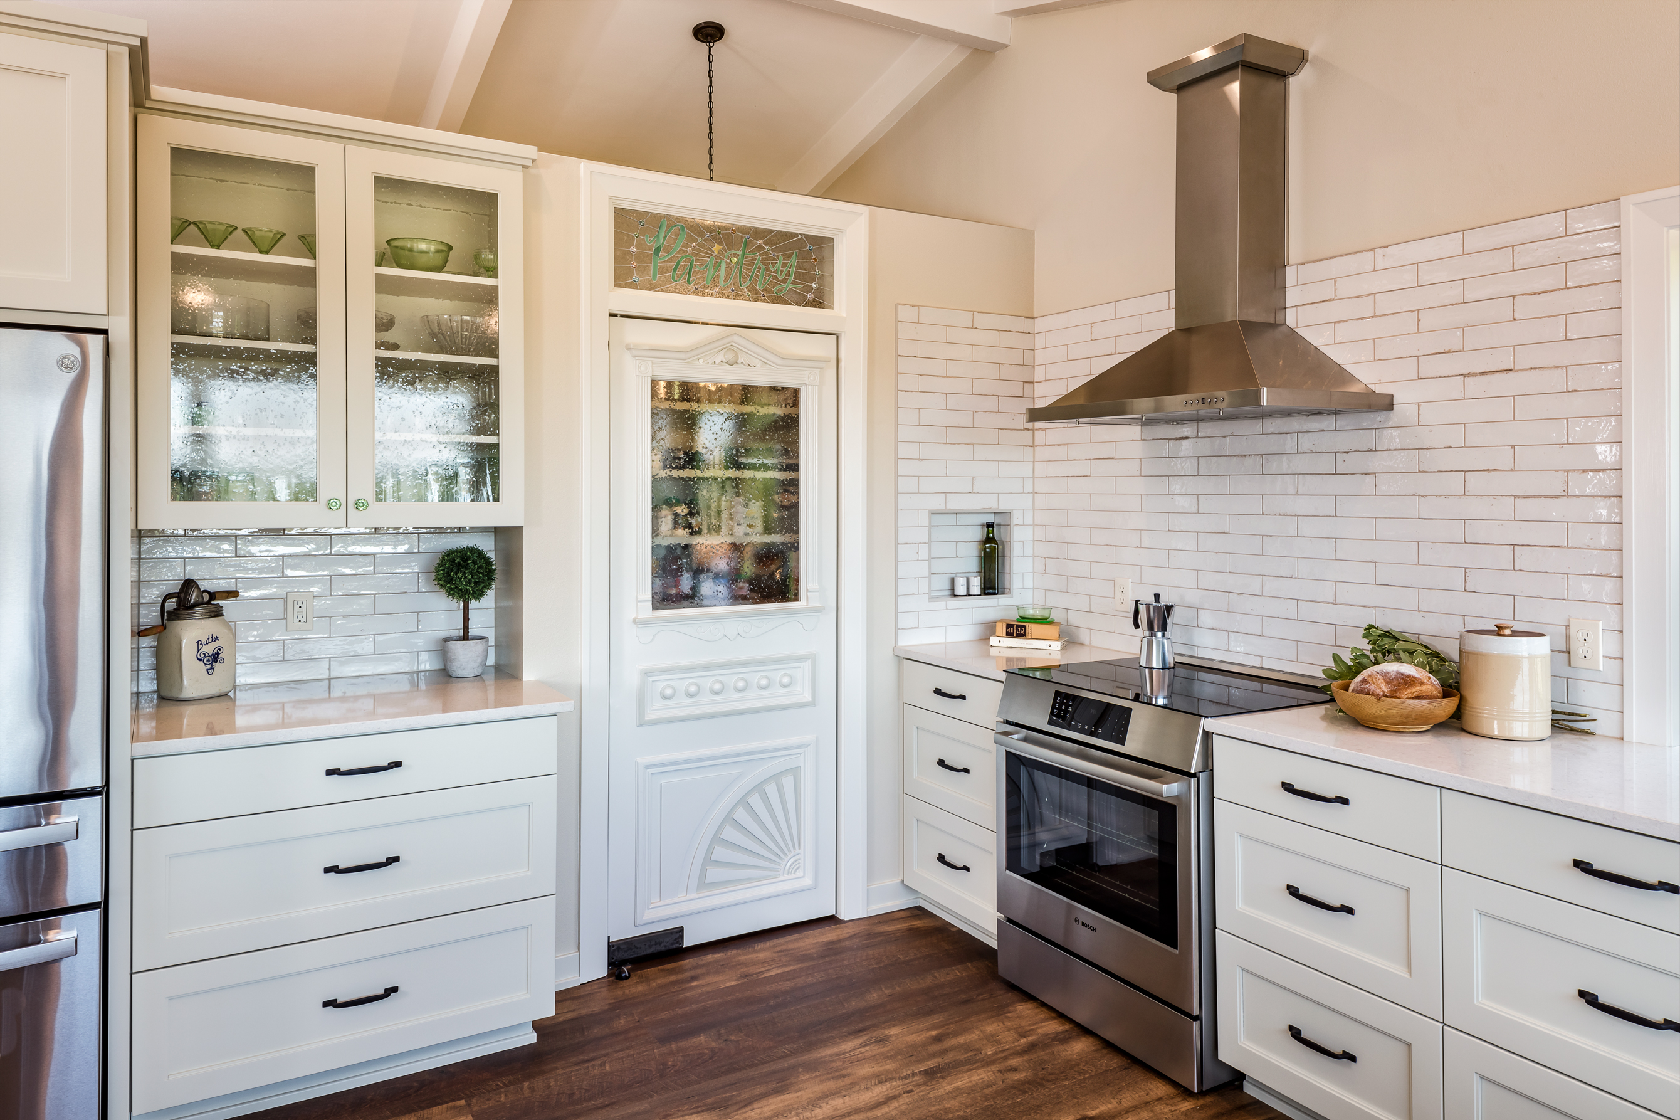
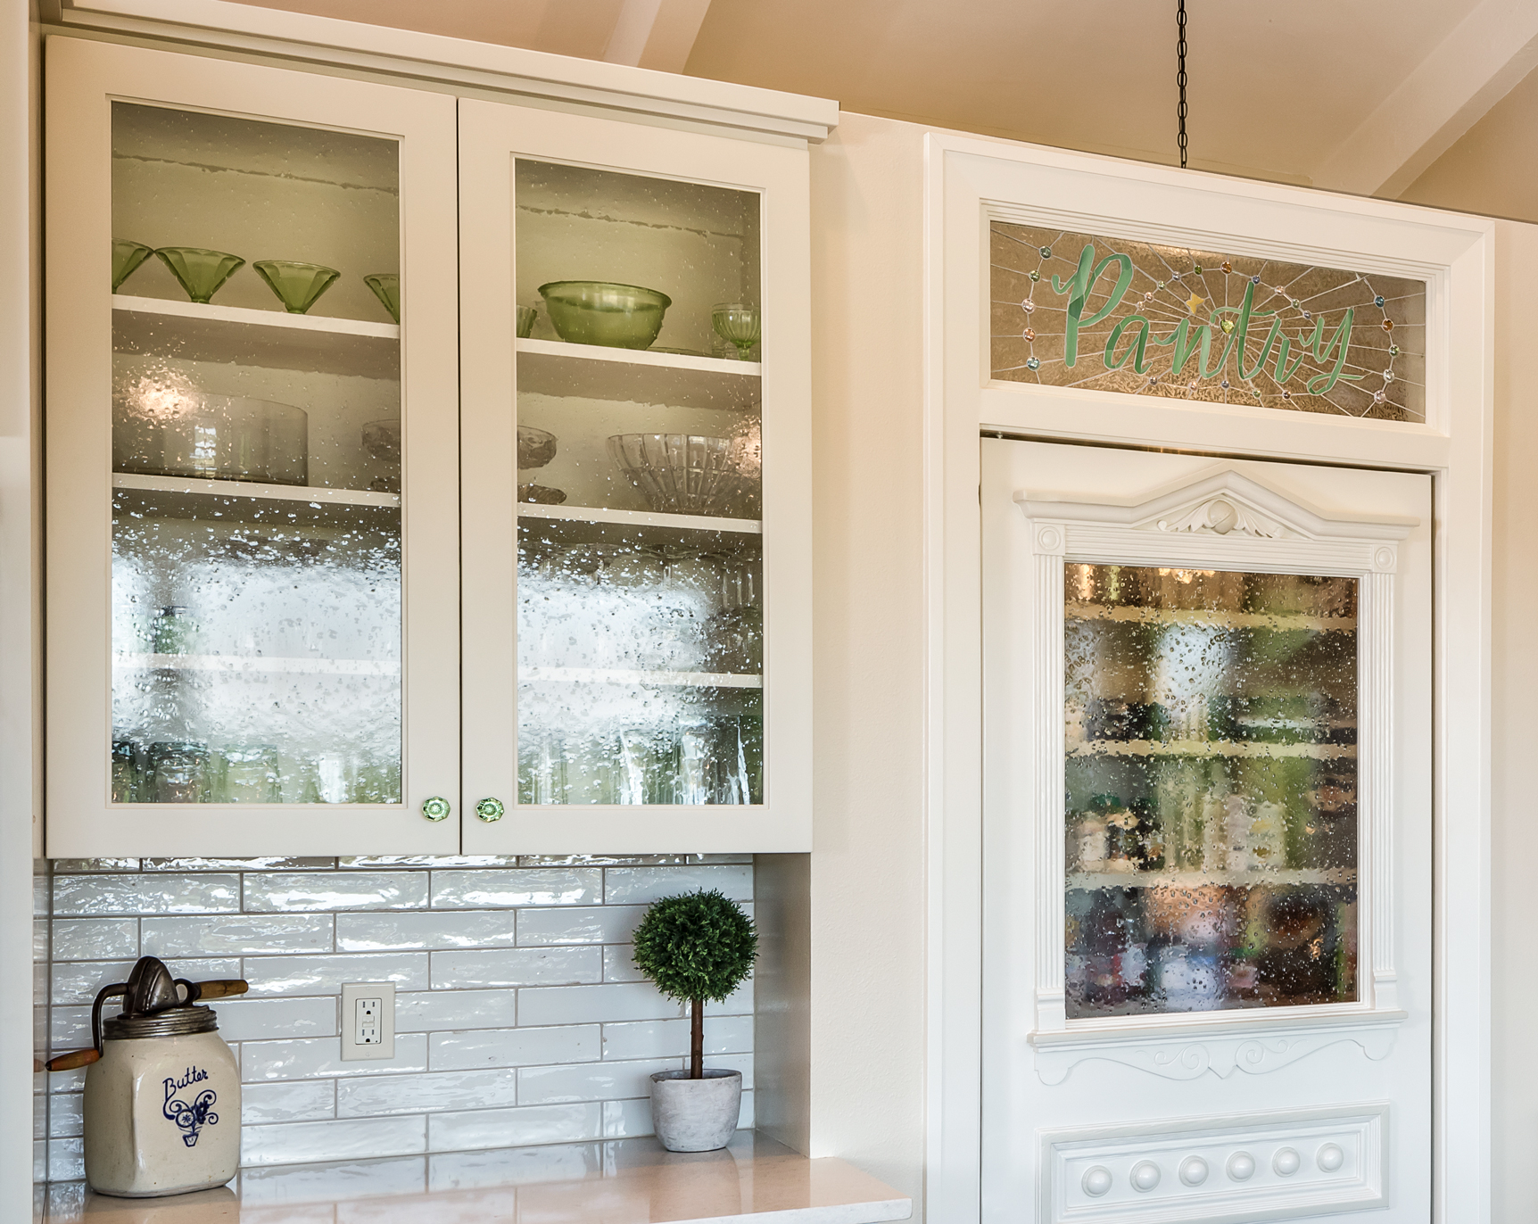
The homeowner has a hobby in creating glass art, as well as owns a gorgeous assortment of green glass dishes and wanted to incorporate these features into the design. She created the glass transom window over the upcycled pantry door that contained seedy glass in the window. We matched the seedy glass style with the cabinet adjacent to the pantry.
Services Provided
Kitchen Remodel
- Pullout cabinets
- Peninsula
- New entryway
- Verticle paneling on fireplace
- Light green cabinets
- Stepped shaker door/drawers
- Large windows
- Towel pullout columns
- Bottle glass green accent art