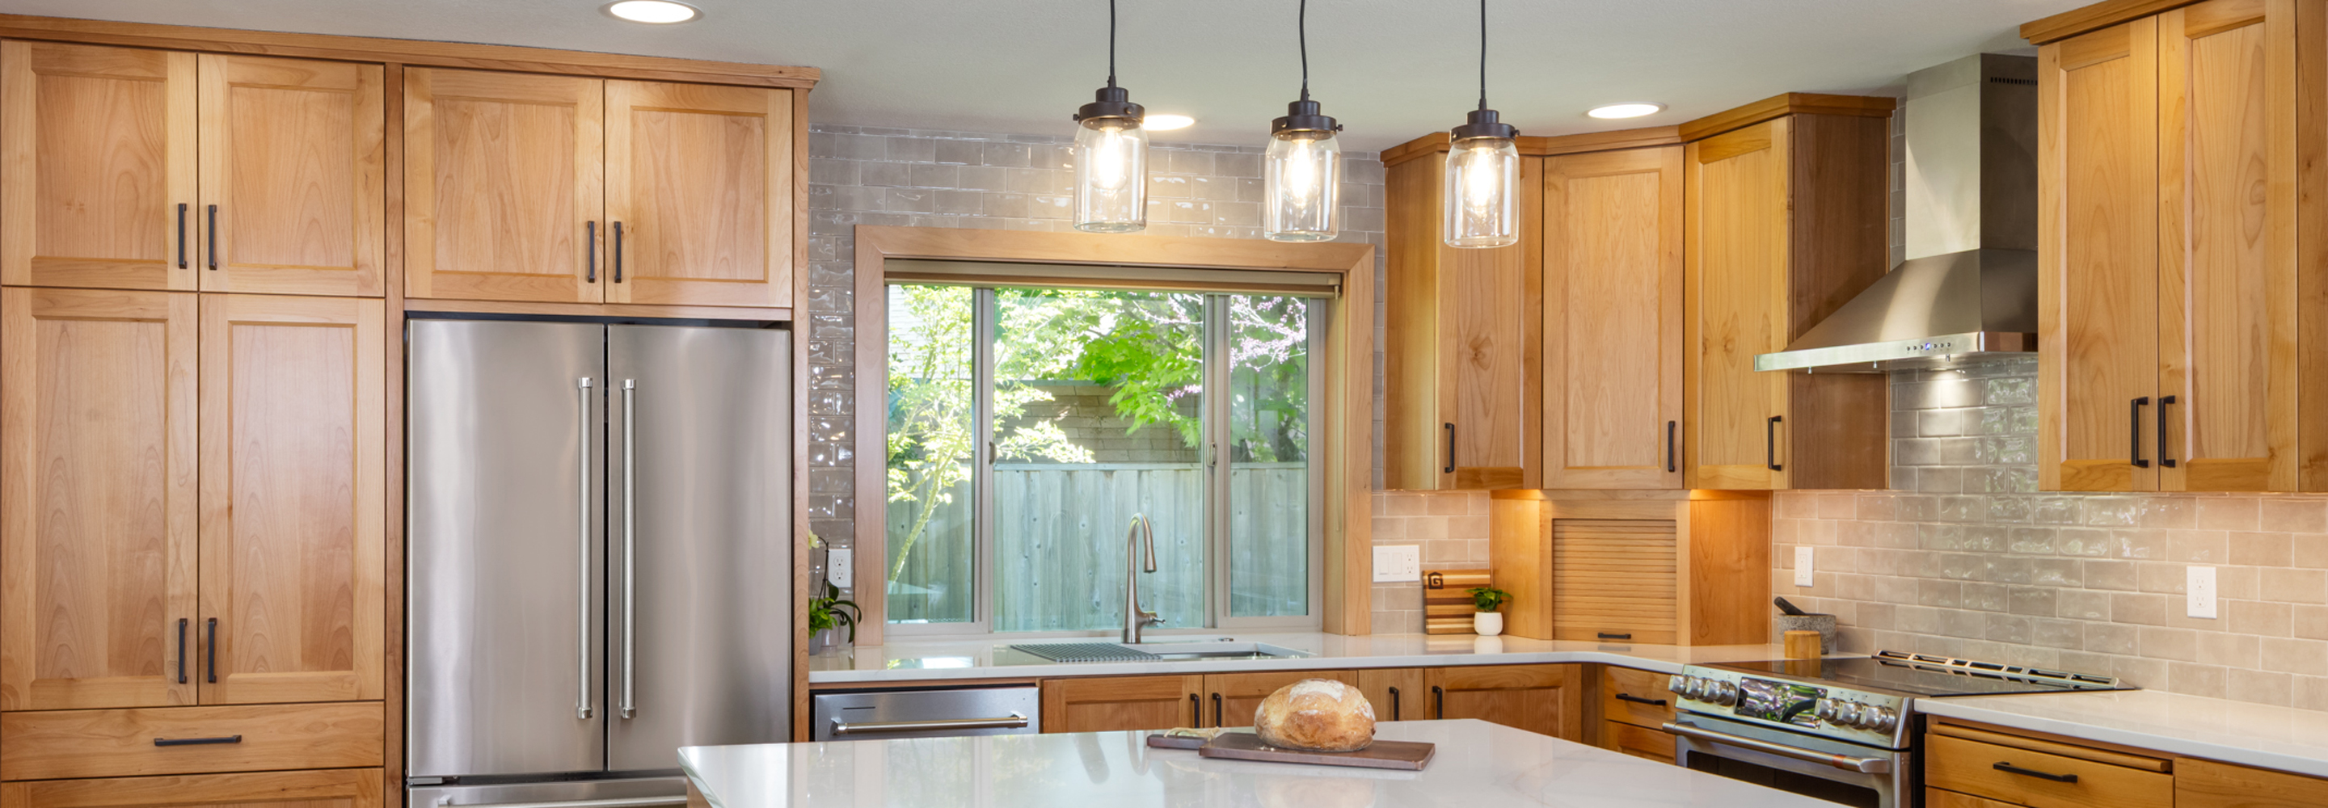
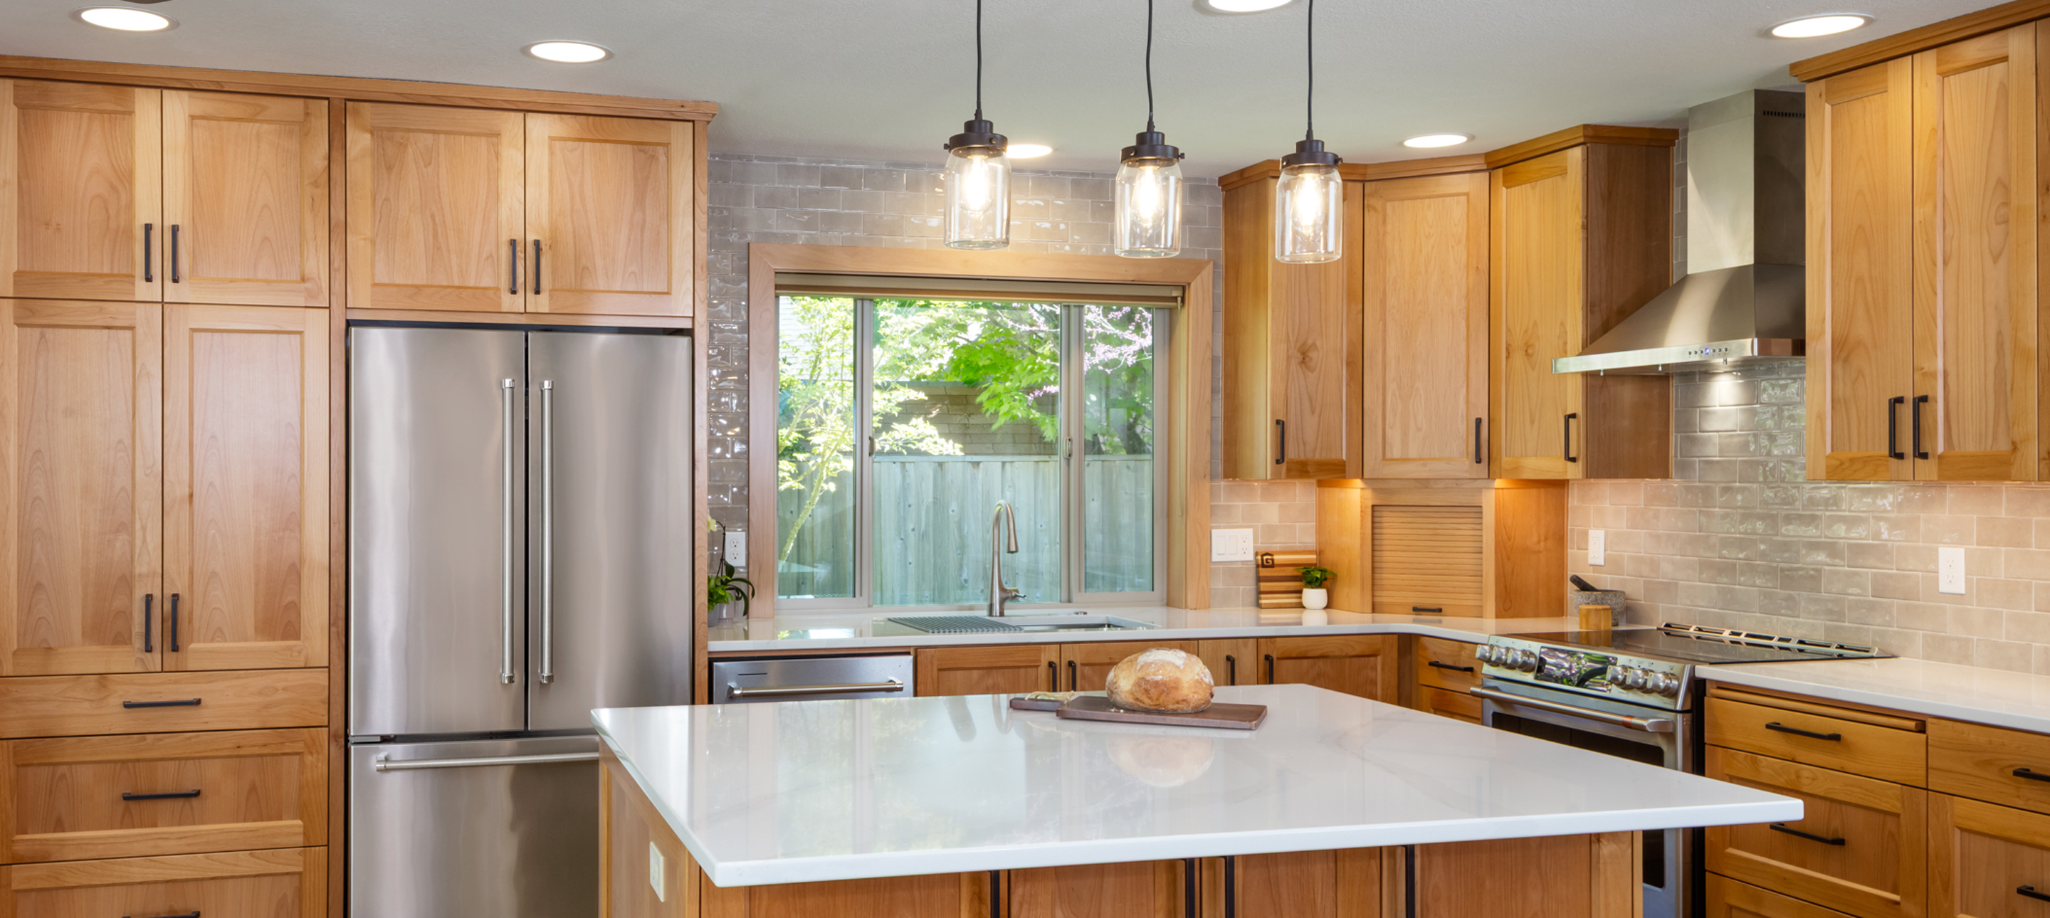
Witham Hill Alder Kitchen Remodel
Kitchens | Remodels
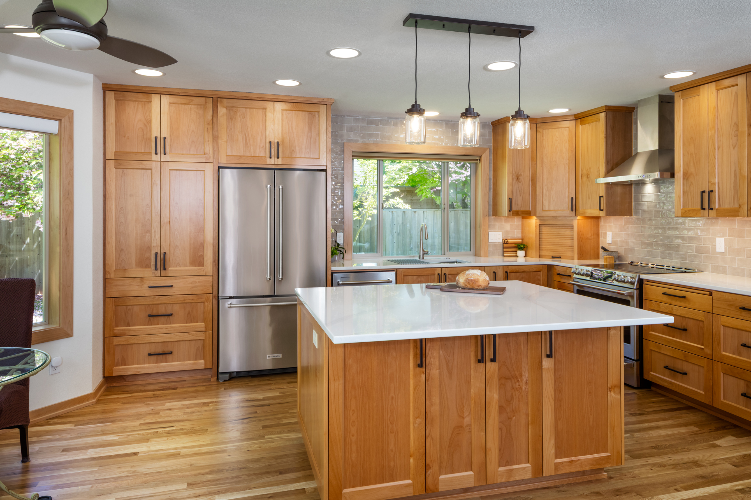
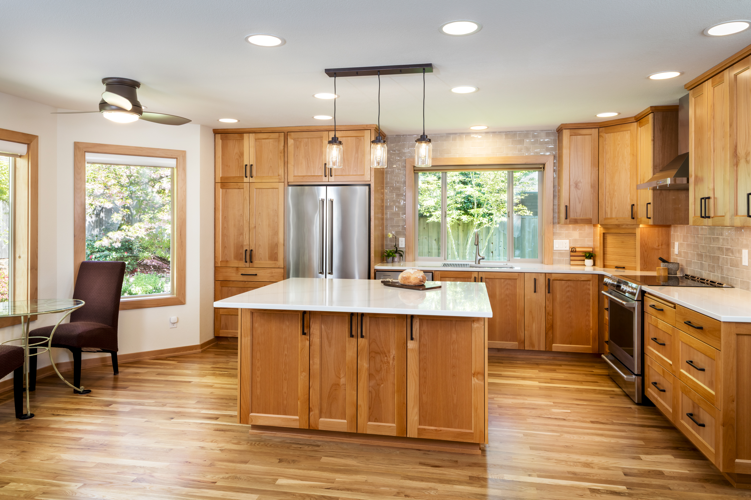
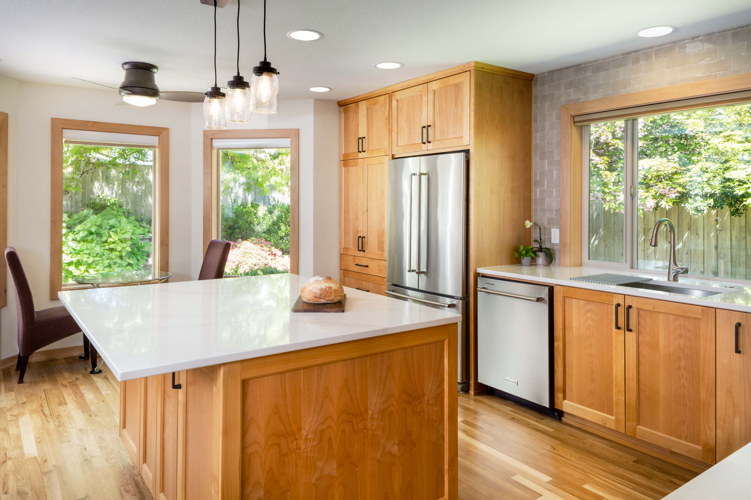
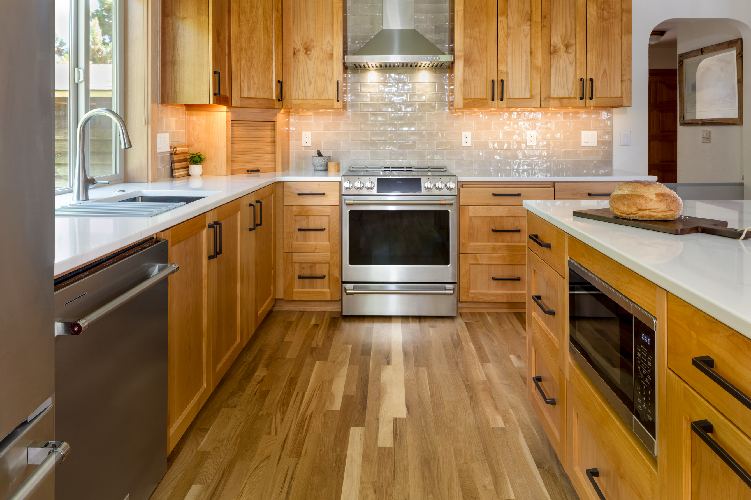
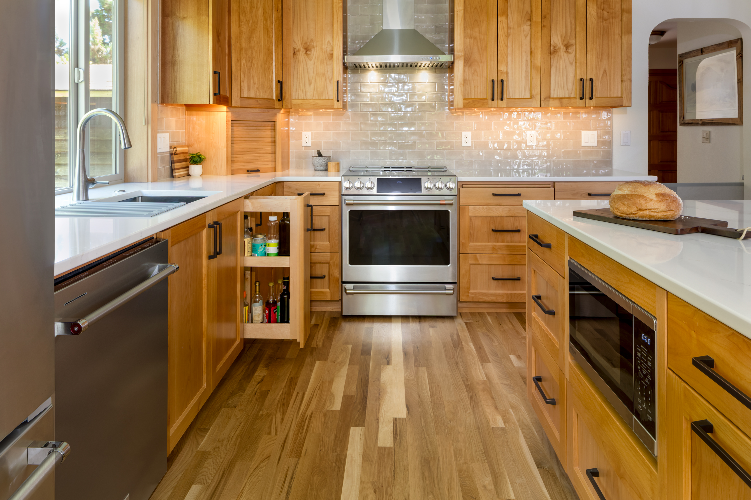
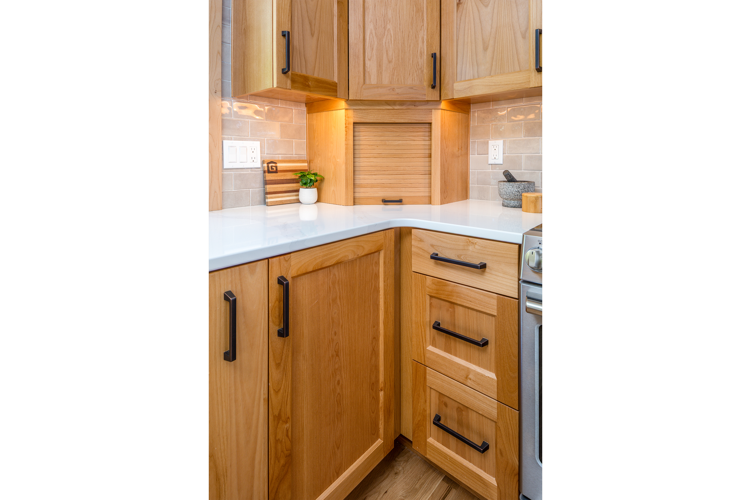
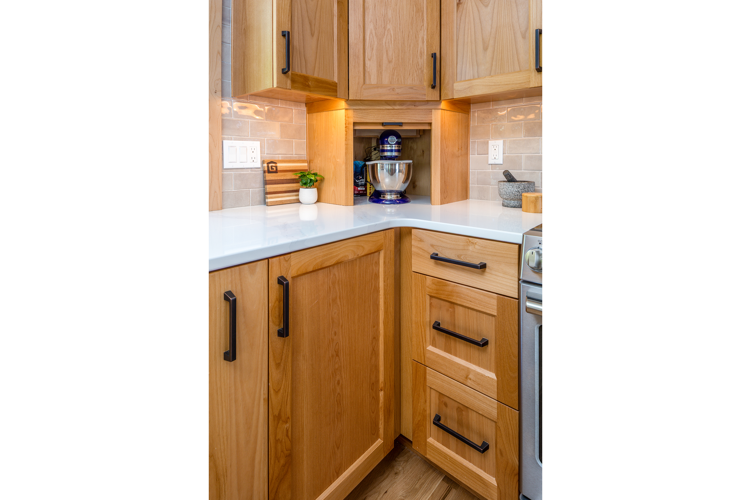
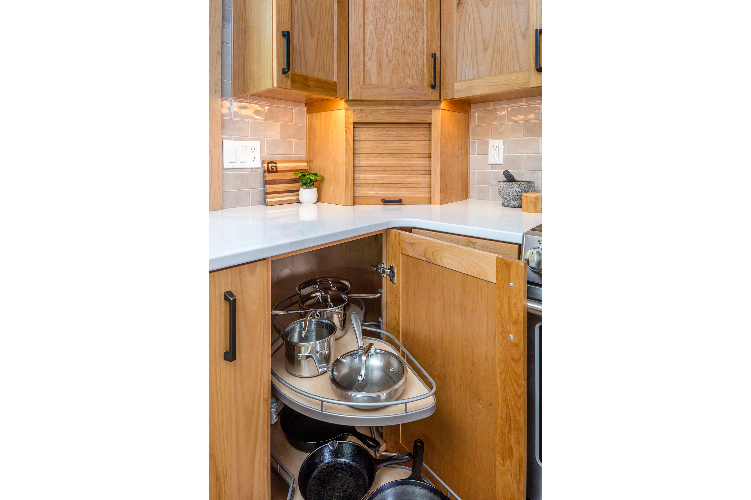
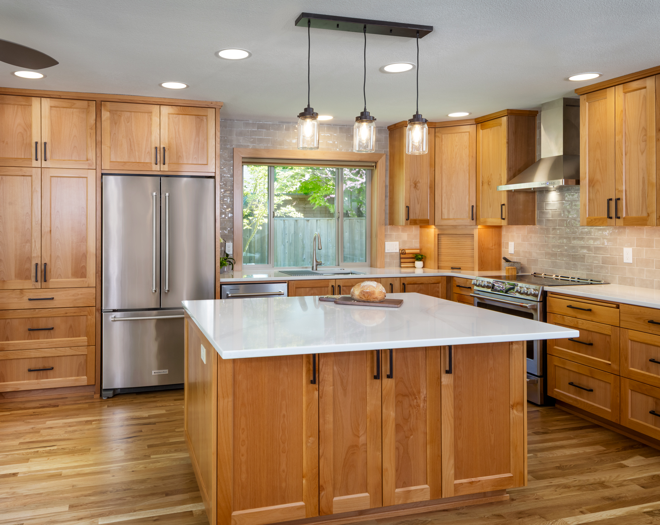
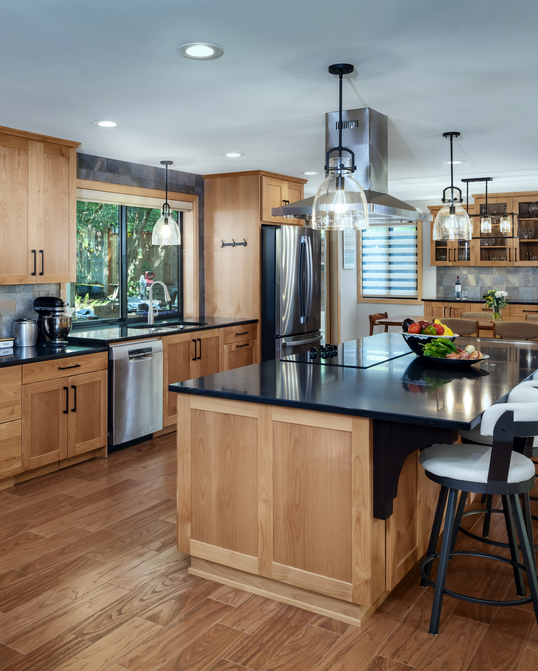
Working closely with our designer, this Witham Hill homeowner set out to transform an outdated kitchen into a bright, highly functional space tailored to an everyday lifestyle. Together, they developed a thoughtful layout that improved accessibility, expanded storage and created a seamless flow into the adjoining living areas.
A central goal of the project was to eliminate the home’s dependence on natural gas. We capped the gas service, removed the old cooktop and fireplace and transitioned the entire space to all-electric living. Warm alder cabinetry built in our local shop, upgraded LED lighting and light-reflecting finishes work together to create an inviting atmosphere, while a spacious center island provides extra workspace and a natural gathering spot for guests.
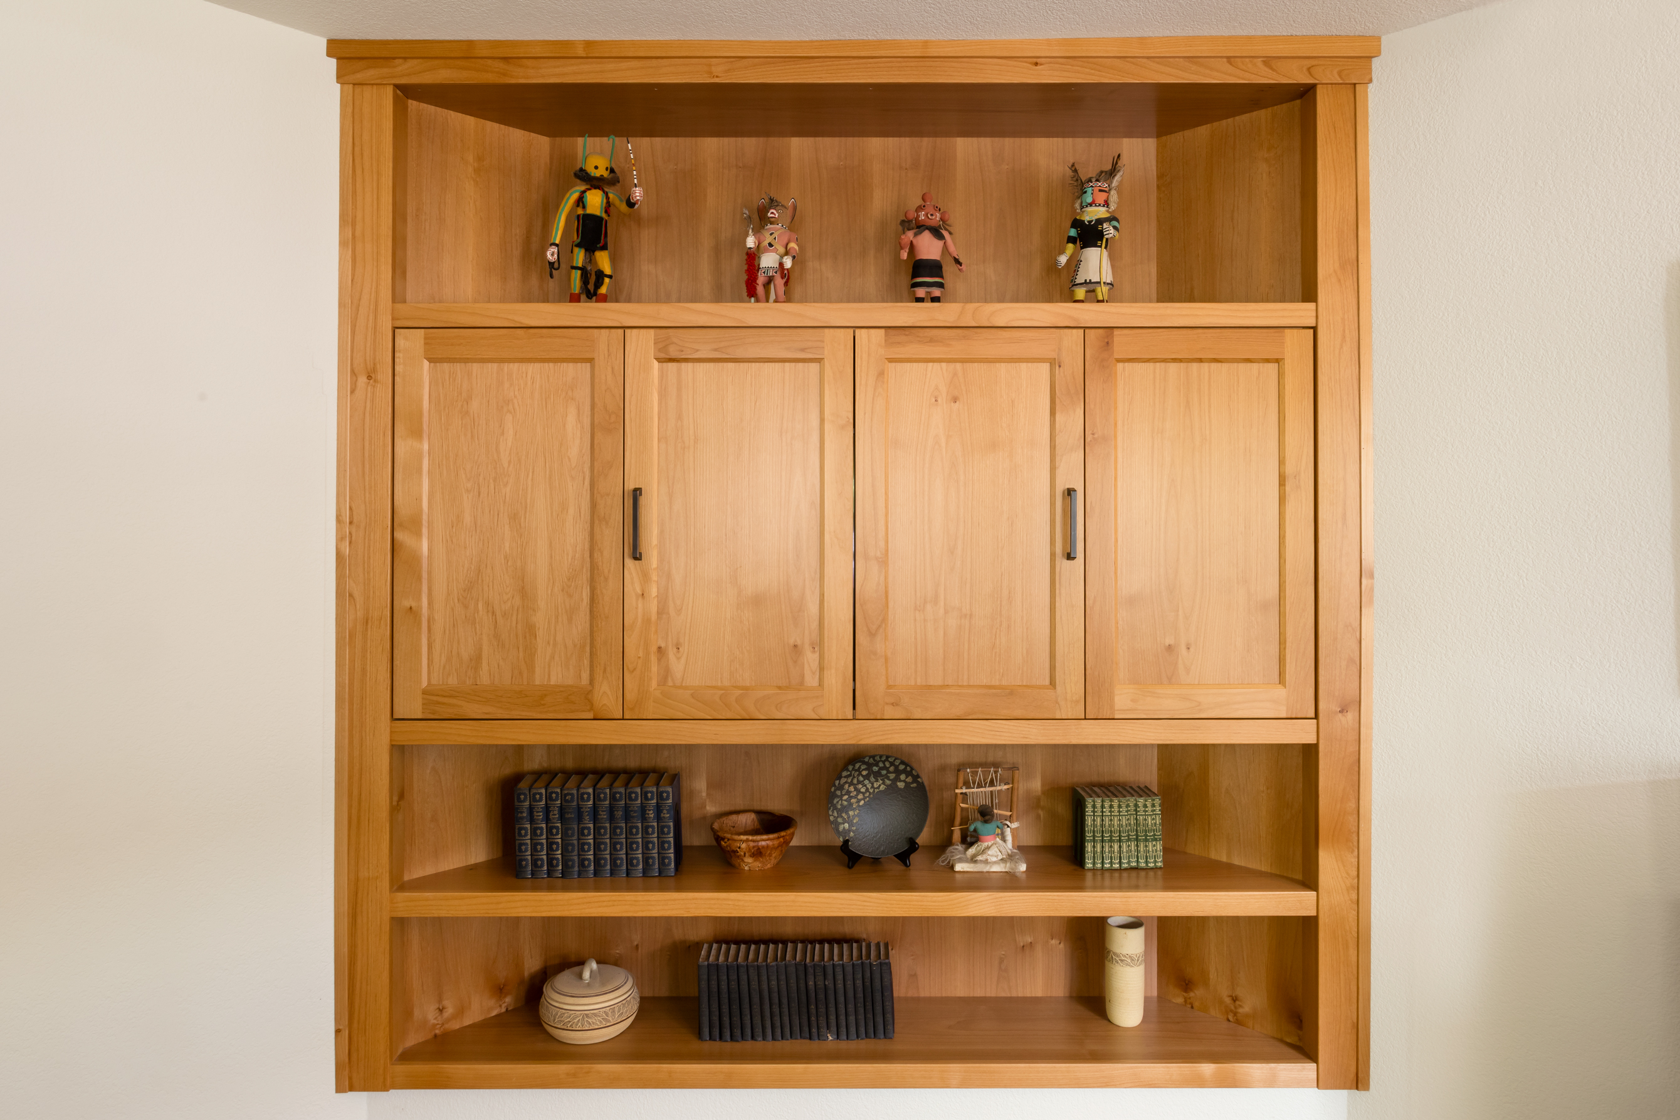
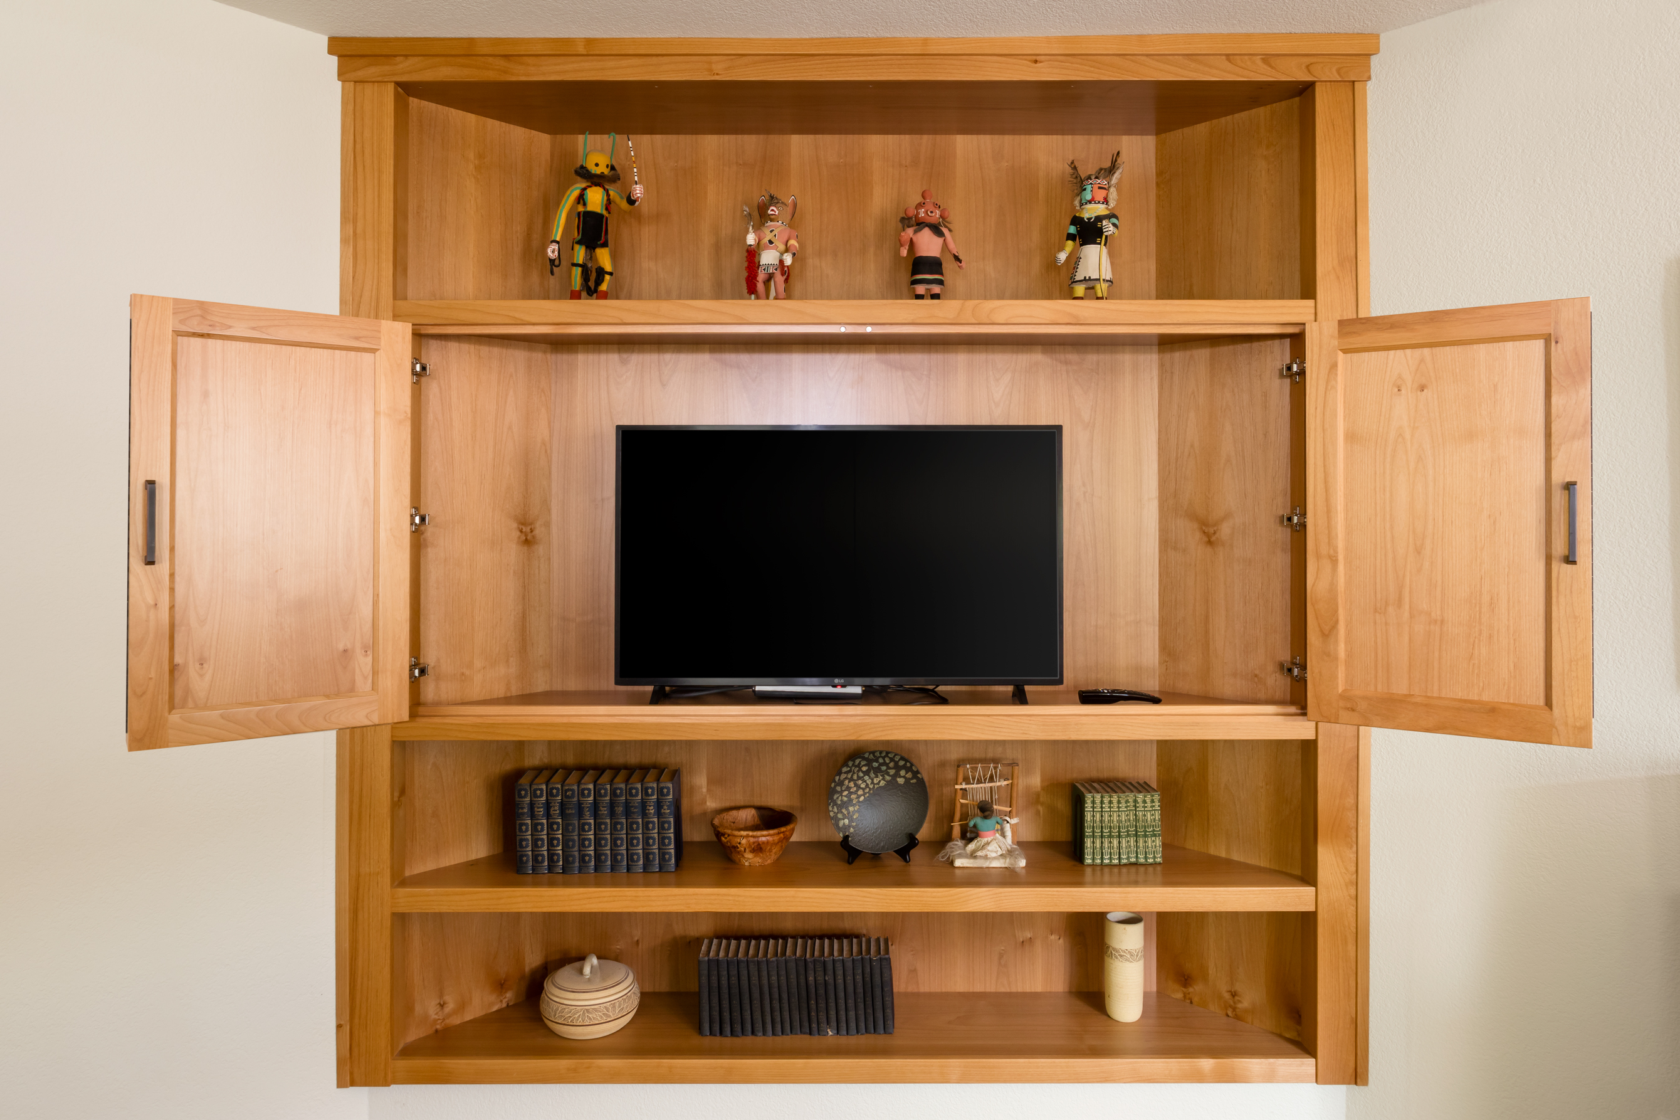
Slide the green circle left and right to see the doors open and close.
Custom Entertainment Center
Transitioning the home away from natural gas opened up a unique design opportunity in the living room. By removing the old gas fireplace, our designer, Raegan, freed up valuable floor space to design a custom entertainment center. Built by our master cabinet builders to match the kitchen’s warm alder cabinetry, the piece ties the two rooms together with matching, handcrafted style.
Let’s work together to create your dream home.
Thoughtful, Custom Cabinet Details
Every corner of this kitchen was engineered around everyday usability:
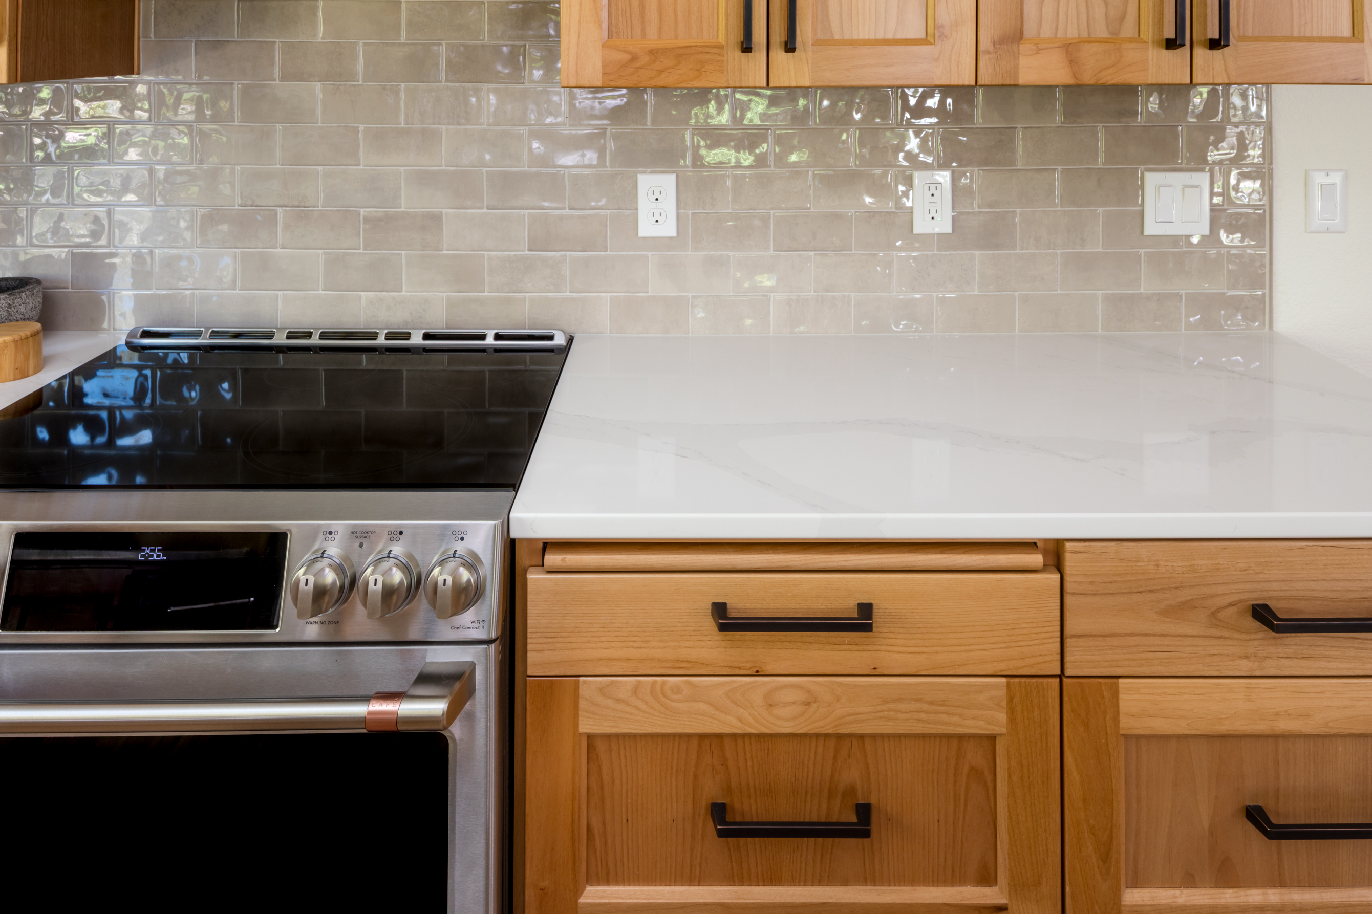
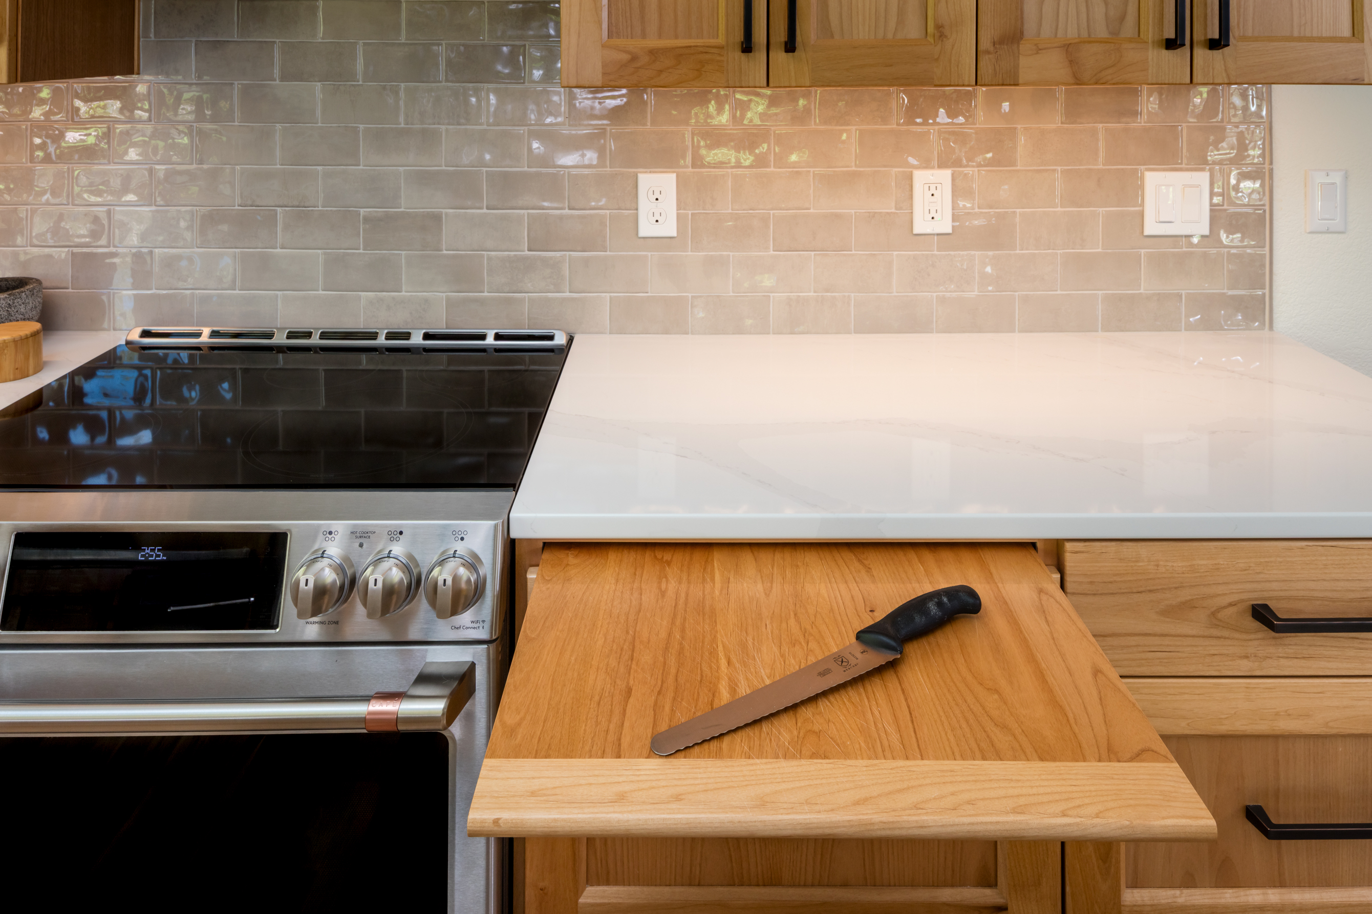
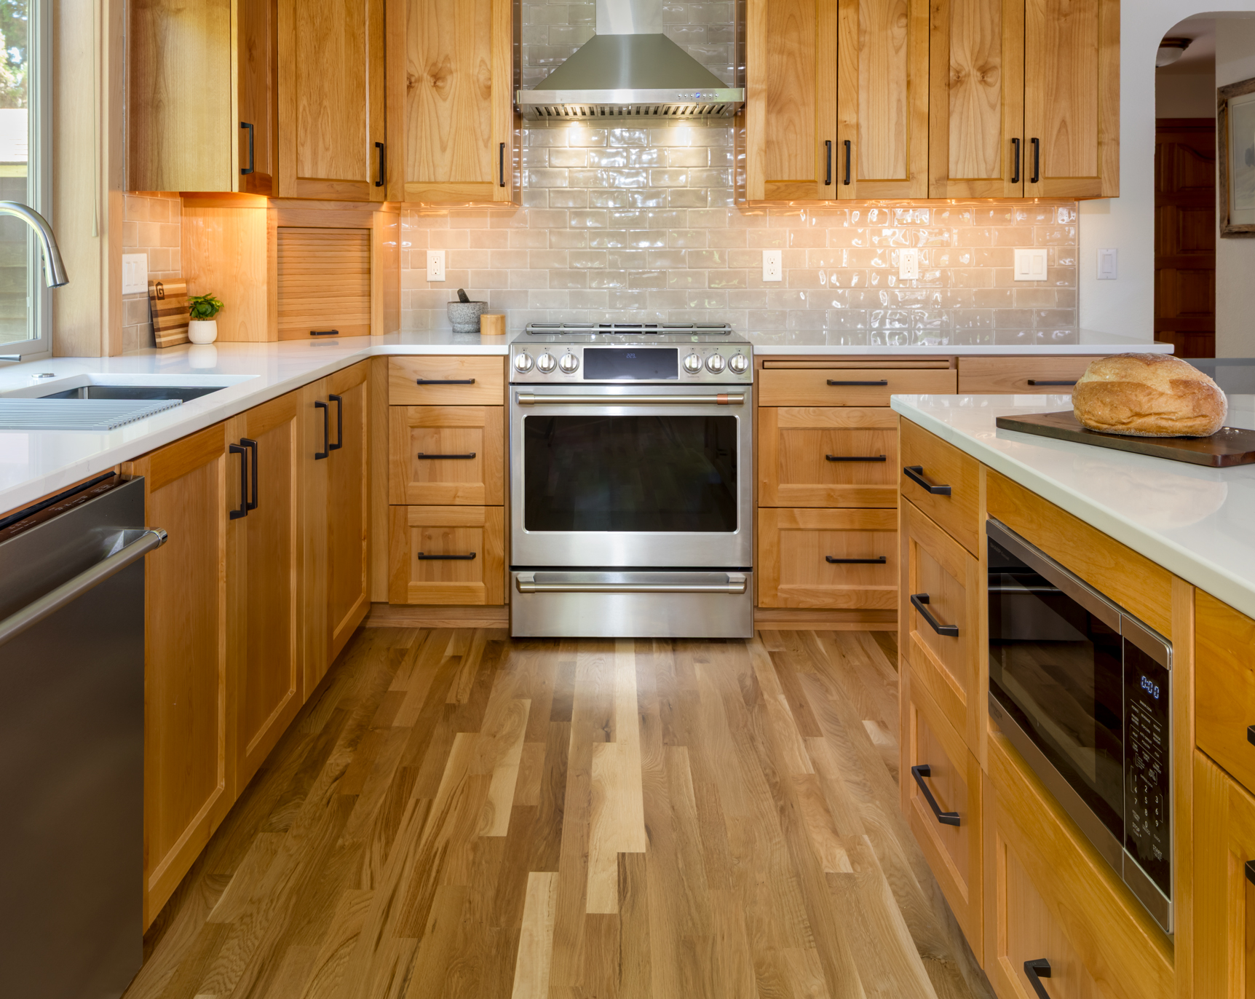
- Integrated Push-to-Open Breadboard: To keep counters clear while maximizing prep space, we built a custom push-to-open breadboard directly beneath the countertop next to the range. It slides out when needed and tucks completely out of sight when prep work is done.
- Accessible Under-Counter Microwave: Microwave drawers can be an expensive specialty item. Instead, we designed a custom cabinet cutout within the island to house a standard countertop microwave at a comfortable lower height. This approach provides the exact same ergonomic, safe accessibility at a fraction of the cost.
Energy Efficiency & Sustainable Building
At G. Christianson, high performance and sustainability are built into every phase of our process. Key eco-friendly highlights from this remodel include:
- All-Electric Transition: Full removal and capping of natural gas service to reduce fossil fuel reliance.
- Solar-Powered Cabinetry: Custom alder cabinets crafted locally in our solar-powered woodworking facility.
- Sustainably Sourced Materials: Locally sourced wood species, trim and low-energy LED fixtures throughout the home.
- Low-Emission Job Site: Our construction crew used electric vehicles for site visits and project management.