Neabeack Hill Transitional Kitchen
Custom Cabinetry | Kitchens | Remodels
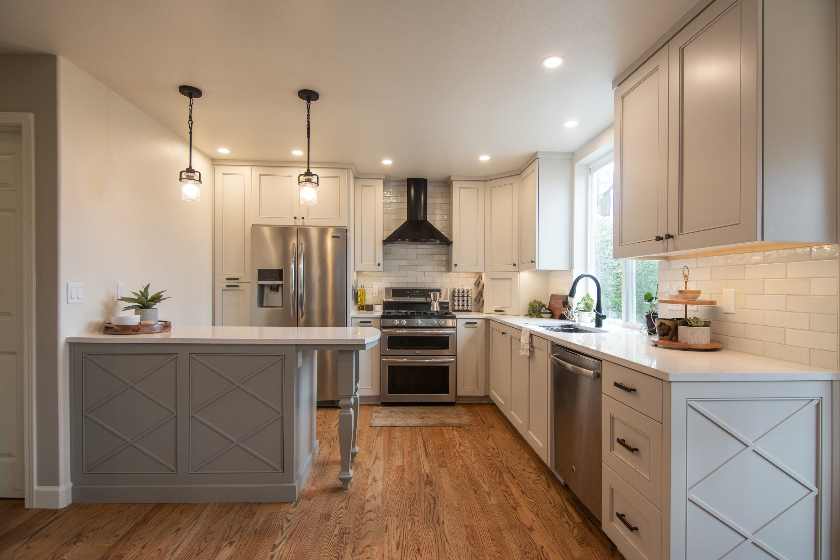
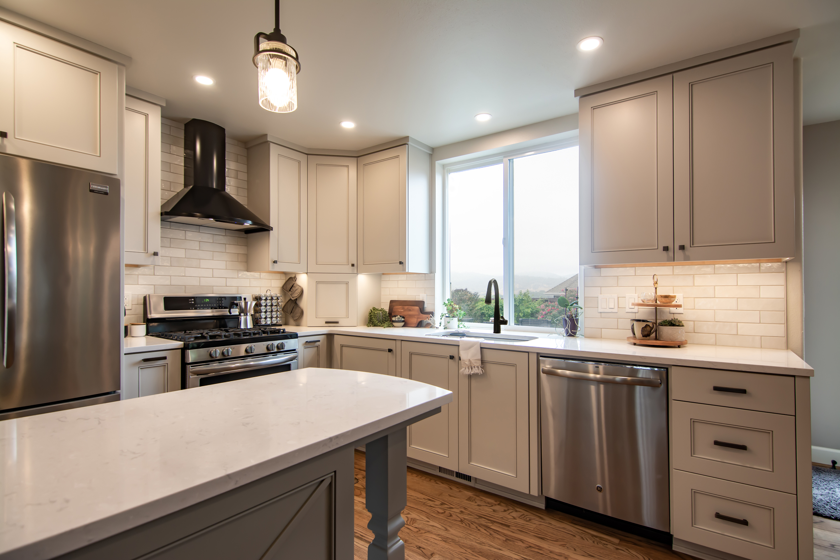
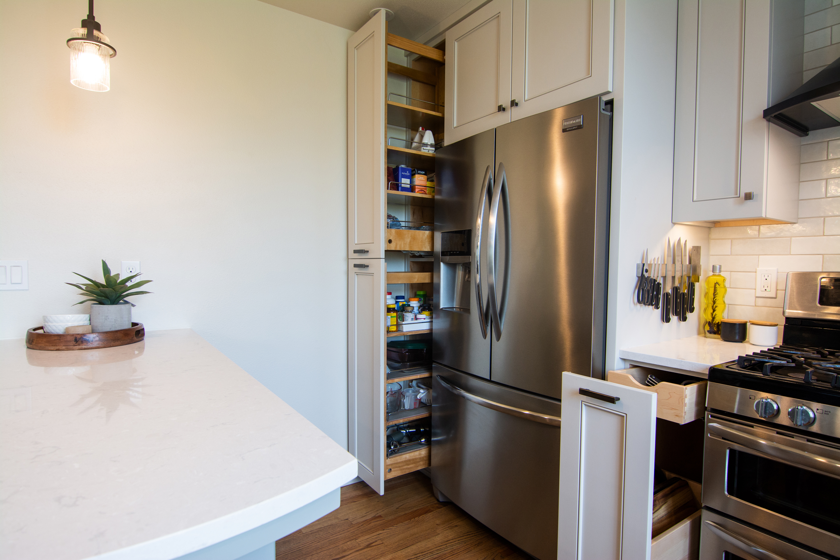
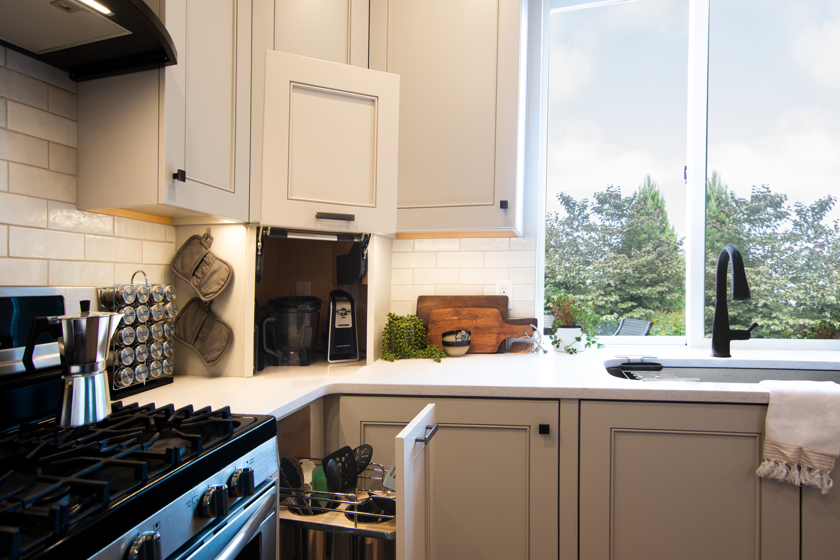
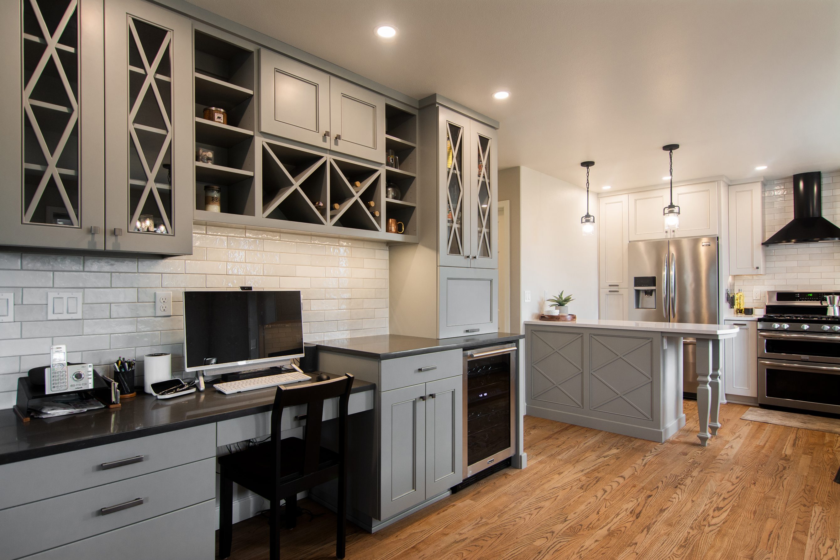
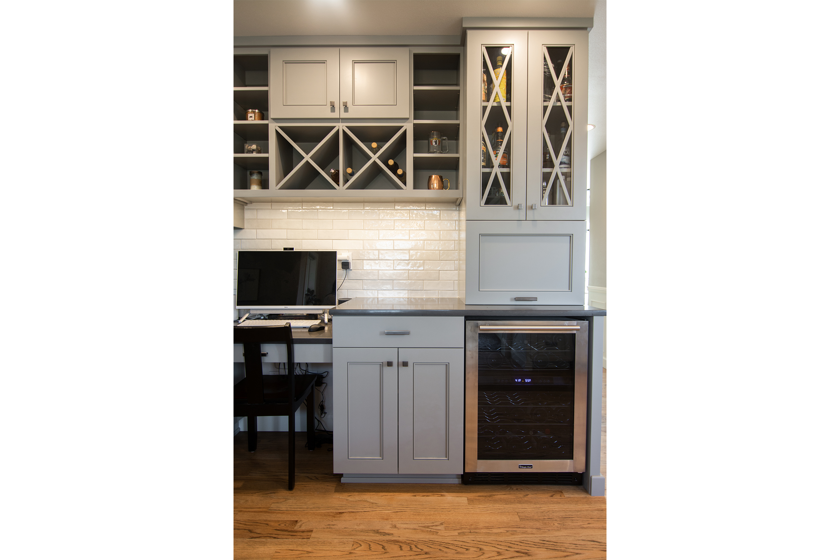
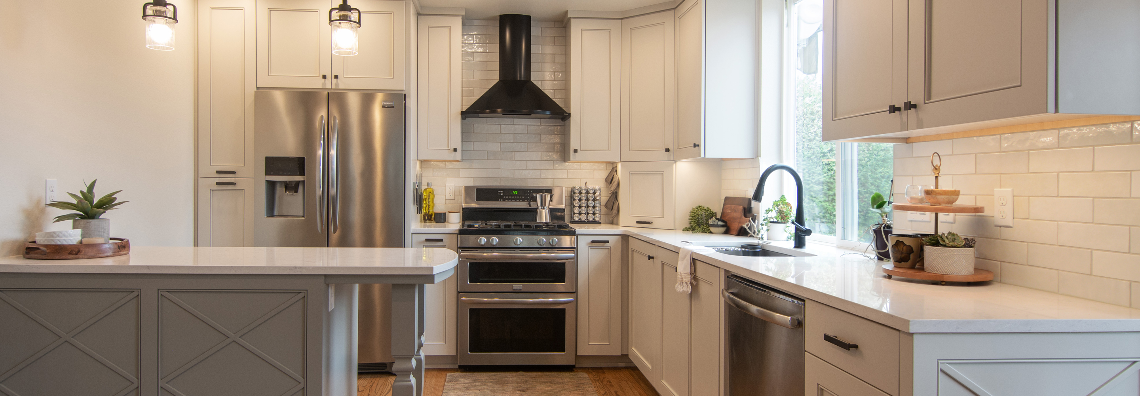
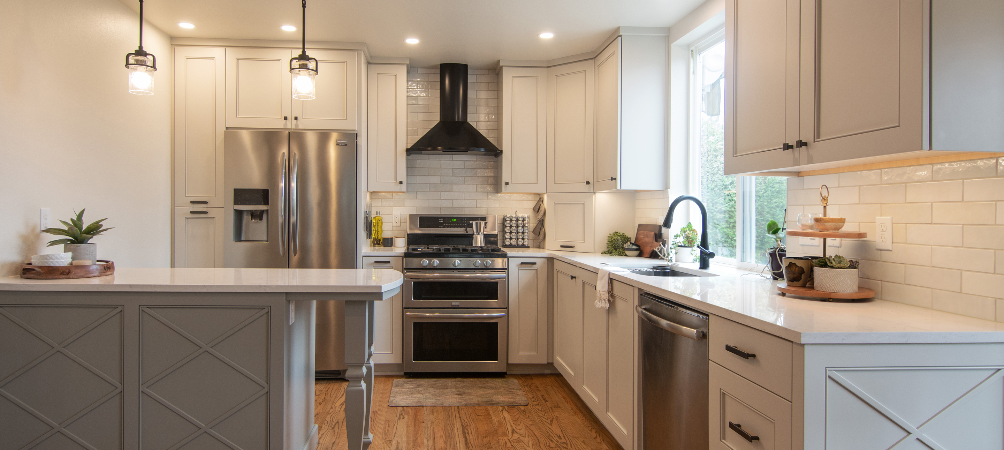
These homeowners came to us looking to remodel their Kitchen for better organization and to fit their personal style. The grey and white tones of this kitchen compliment the refinished coffee-tone oak floors. The former layout with a small island disrupted the workspace of the kitchen. Our Designer, Sarah, proposed preliminary floor plans and the homeowners were drawn to this final design, as it provided a peninsula that preserved the same amount of counterspace and opened up the kitchen layout. A new built-in desk has more storage which now includes a beverage center with hidden coffee storage and a wine fridge. Although this kitchen did not increase in size, the many built-in cabinet organizers make this space feel like it has double the storage. The homeowners loved the latticed “X” pattern that Sarah incorporated as an inlay on the back of the peninsula and the end of the cabinet, and within the beverage center. This new Kitchen perfectly fits the style of the home. Read More
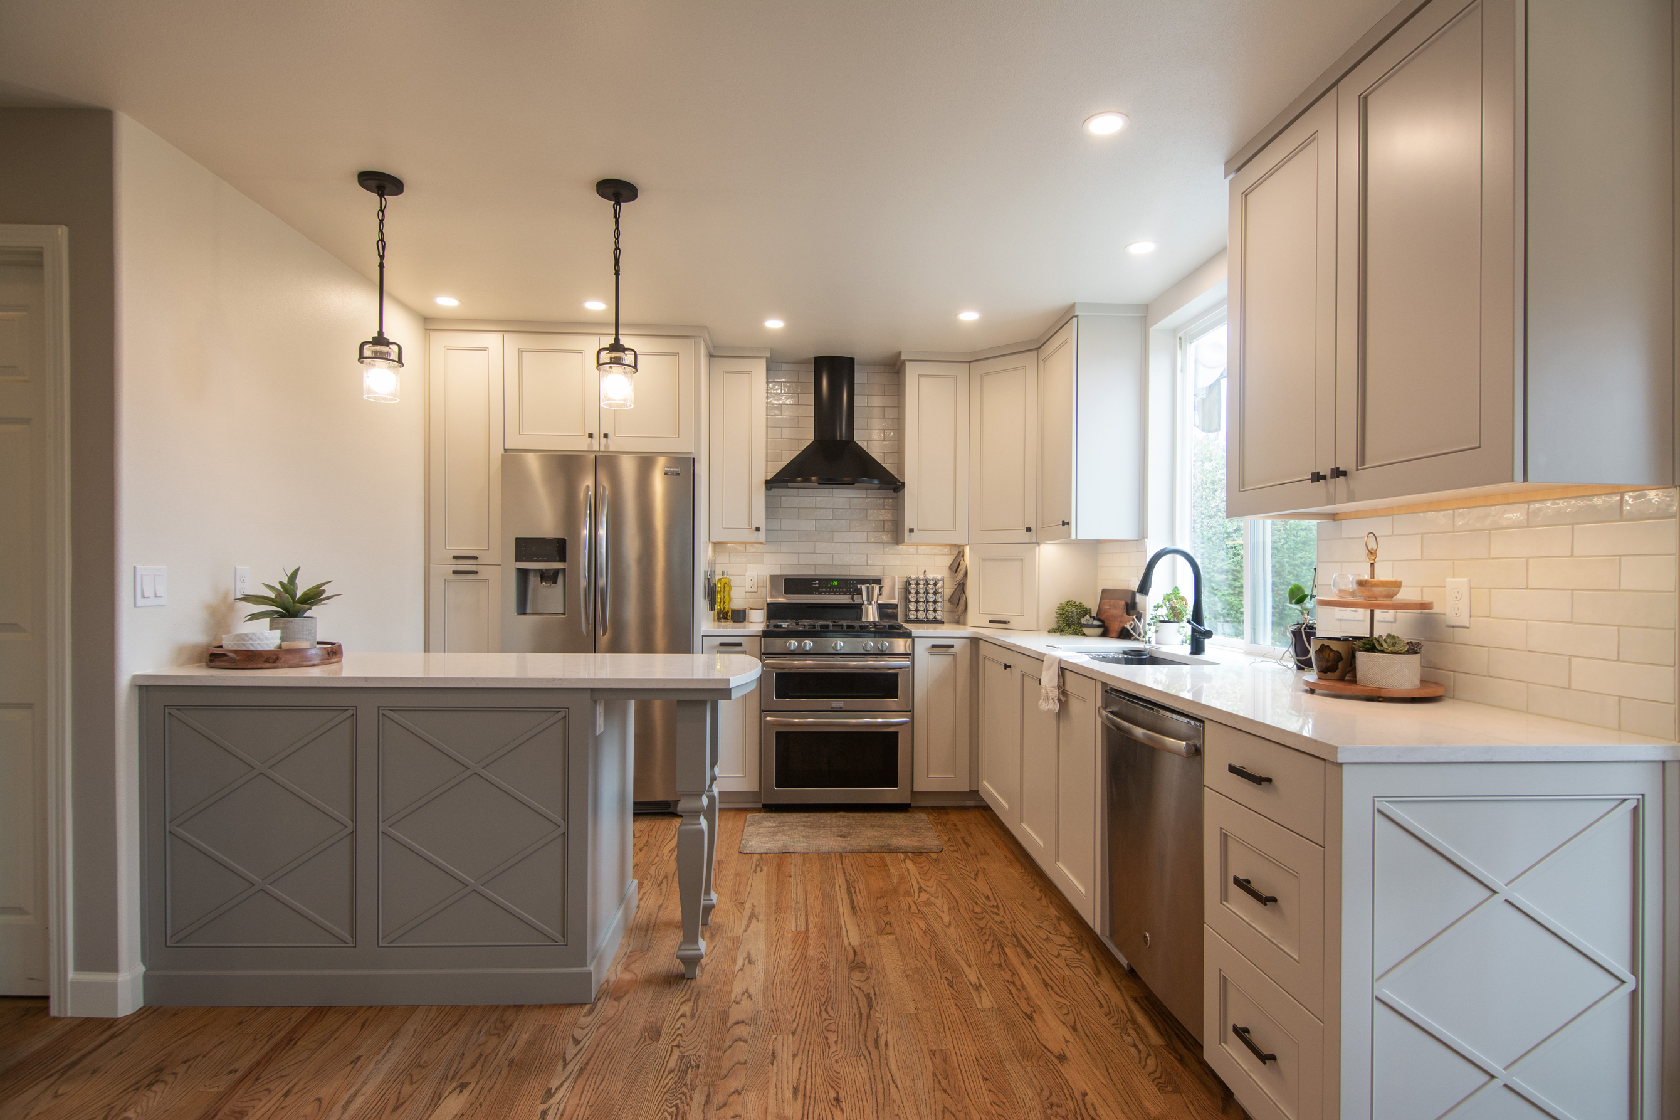
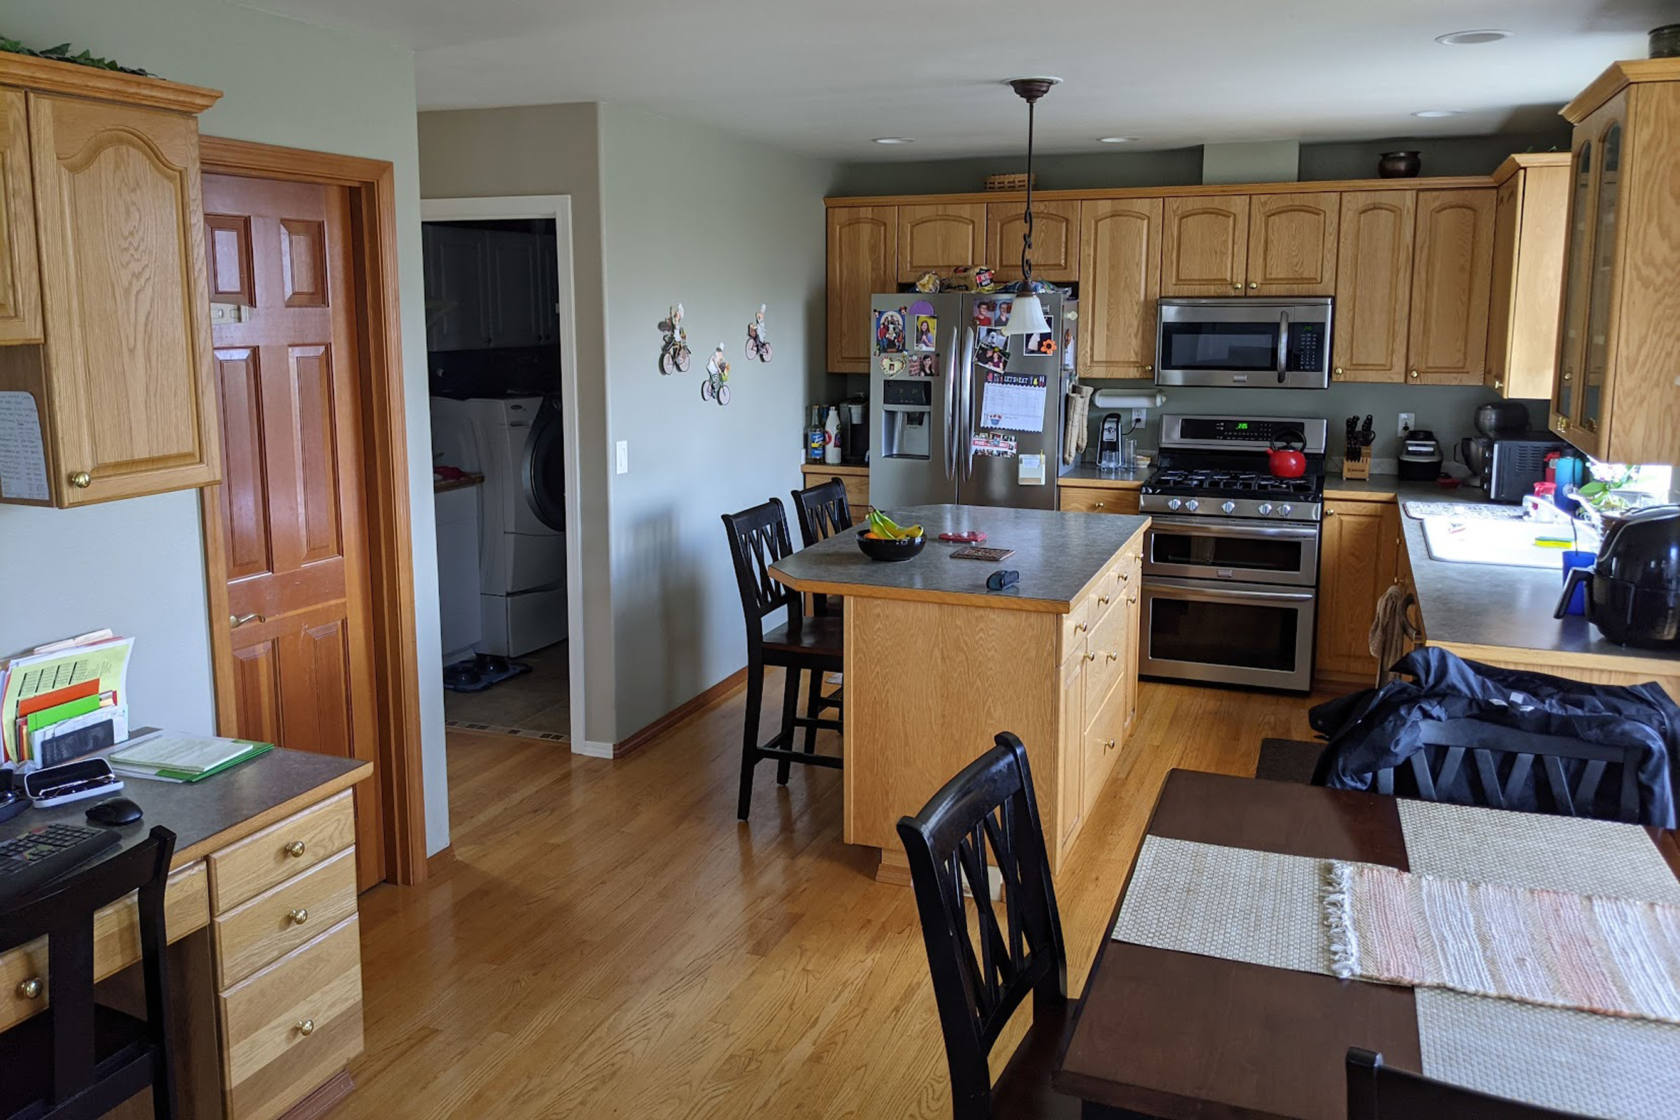
Slide the green circle left and right to see before and after.
A 20-Year Update
The original red oak cabinets and flooring had strong orange tones that did not fit in with the greys and whites that are present throughout the rest of the home. We moved the door of the pantry around the corner to create room for the new beverage center. The custom transitional details applied to the cabinetry balance with the grain of the oak flooring. We improved the overhead lighting which reflects off of the Cambria Swanbridge quartz countertops and brightens the room. Tall pantry pull-outs next to the fridge, an appliance garage, and utensil organizers on both sides of the range keep the counters clear for use.

“This was our second time working with G. Christianson. A couple of years ago, they transformed our kitchen, and that positive experience brought us back when we decided to remodel our primary bathroom. Throughout the project, both the G. Christianson team and all subcontractors were highly professional and made sure our home remained livable. Despite some delays that extended the project timeline, they kept us informed and managed the progress effectively. We are very happy with the final result, and the quality of workmanship is top notch.”
Eric Enghauser
Philomath, OR
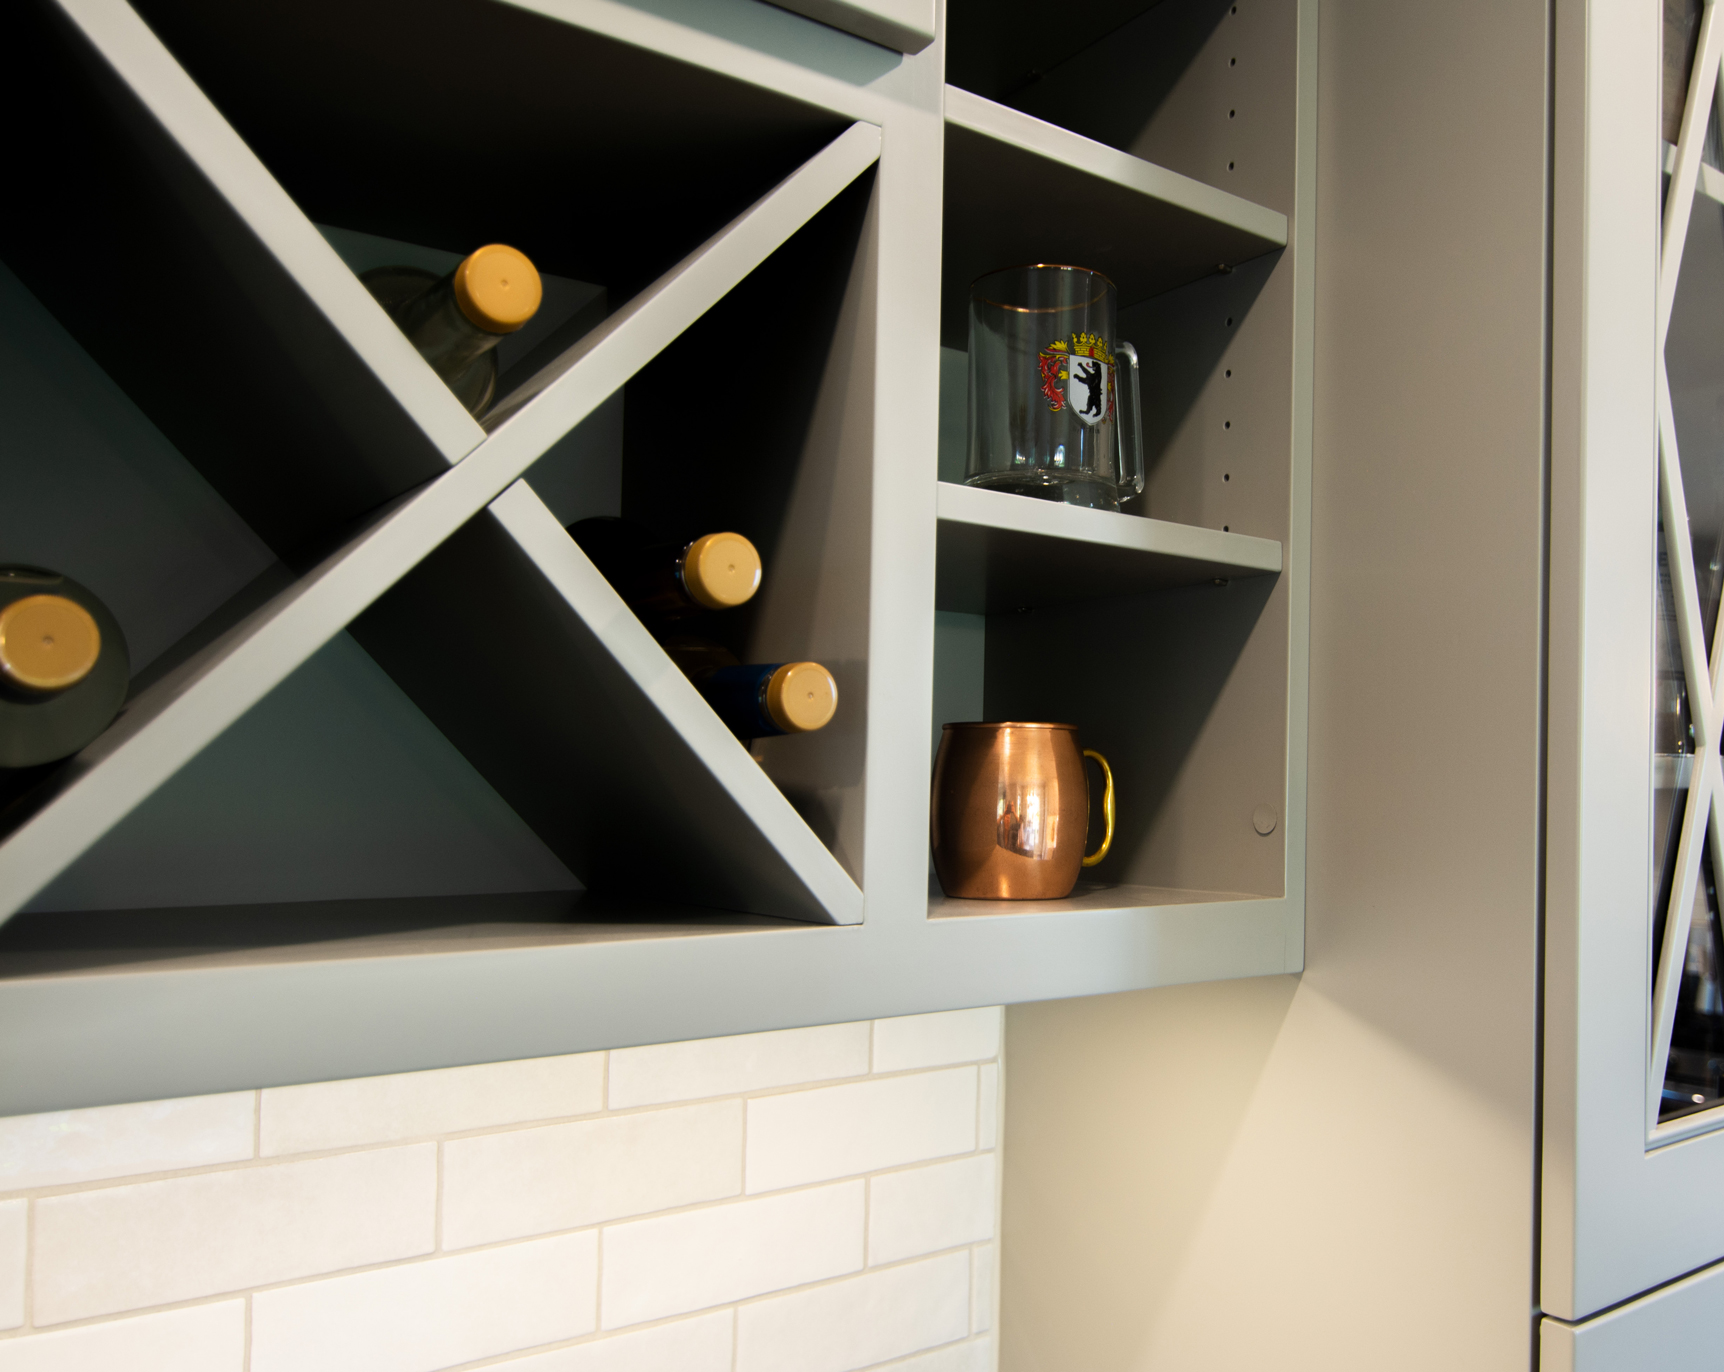
X Cabinet Details
Sarah and our Master Cabinet Maker, Ron, met to discuss the trim profile that would be applied to the cabinets. The “X” pattern on the base cabinet and glass doors are replicated in the wine shelves. This unique detail makes this kitchen stand out.
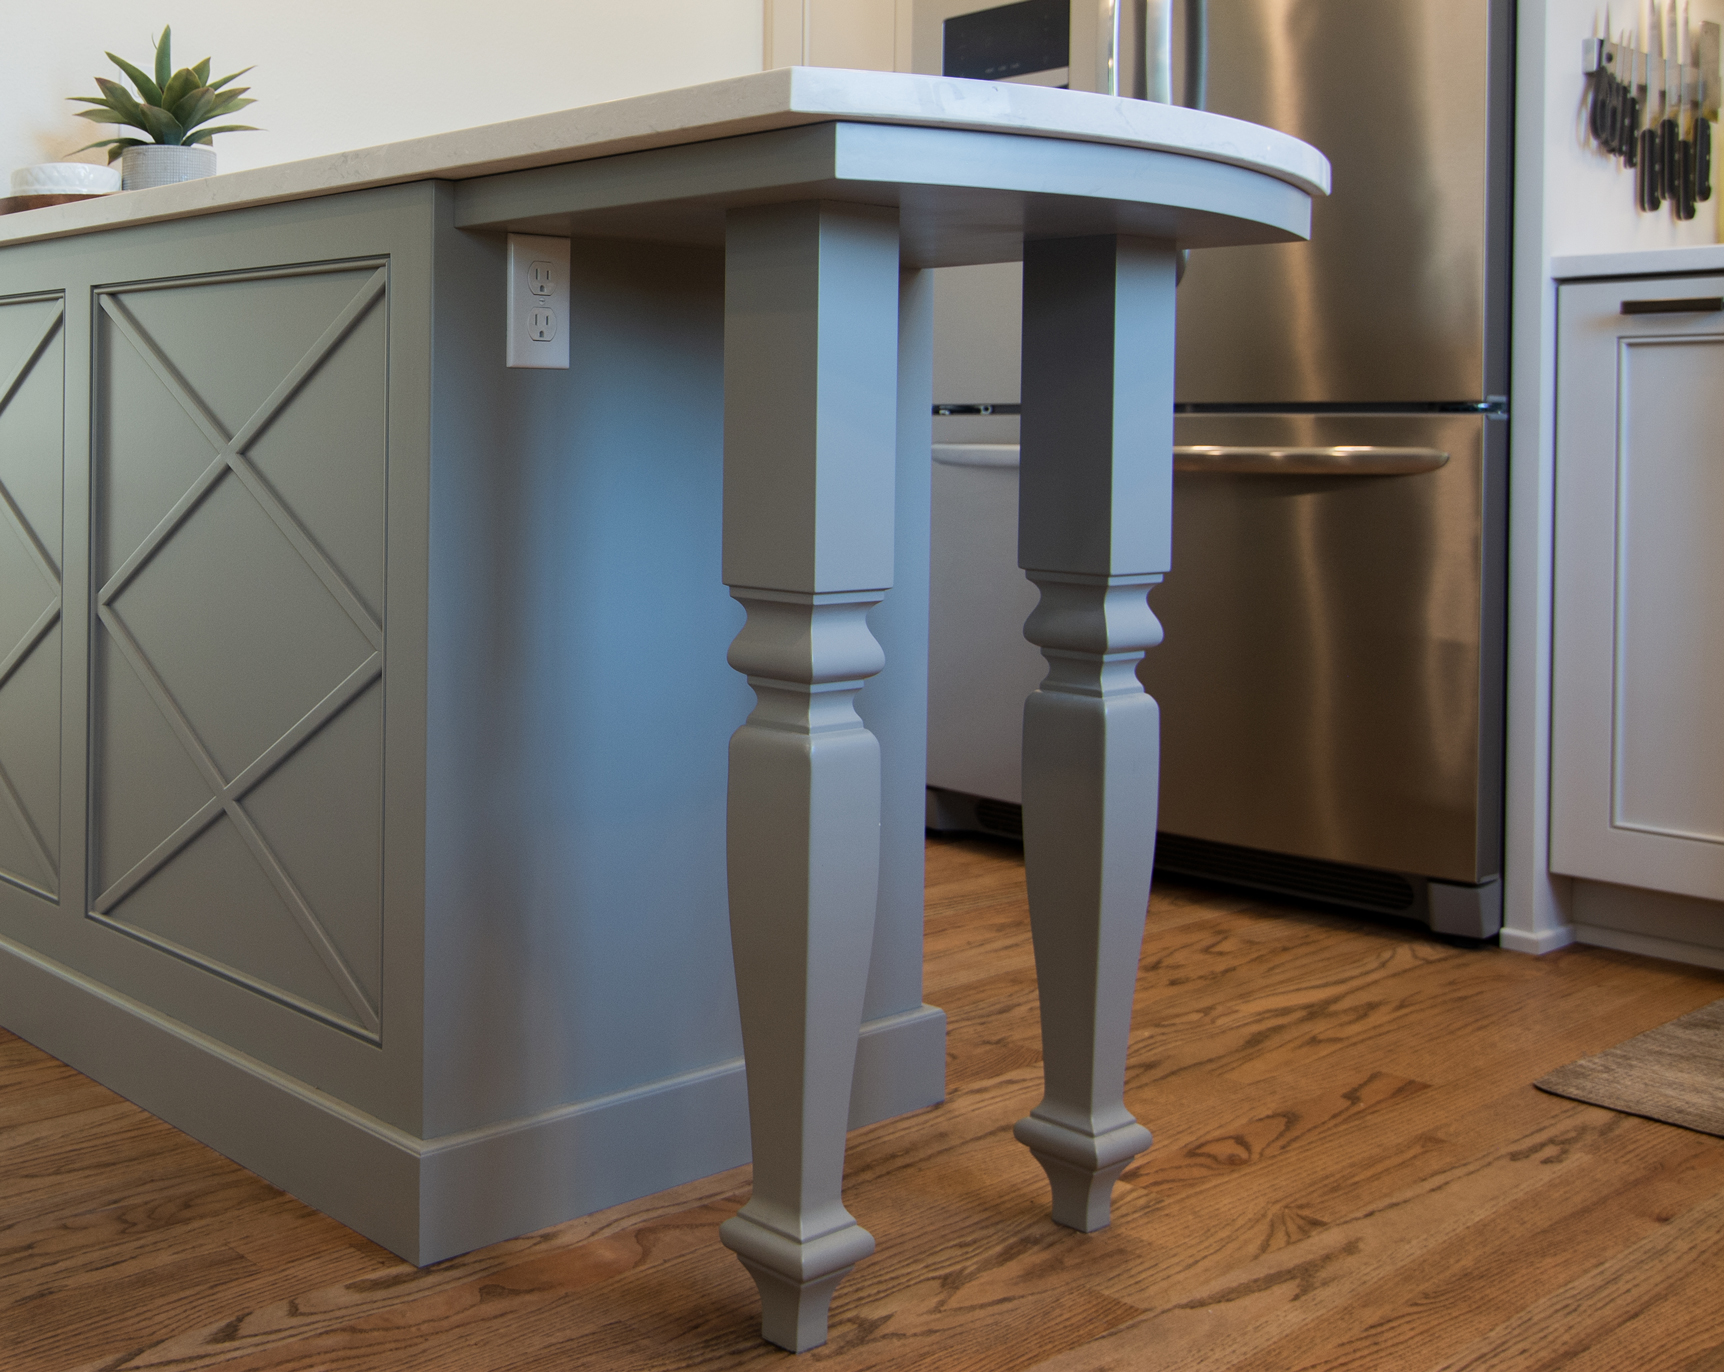
Peninsula Legs
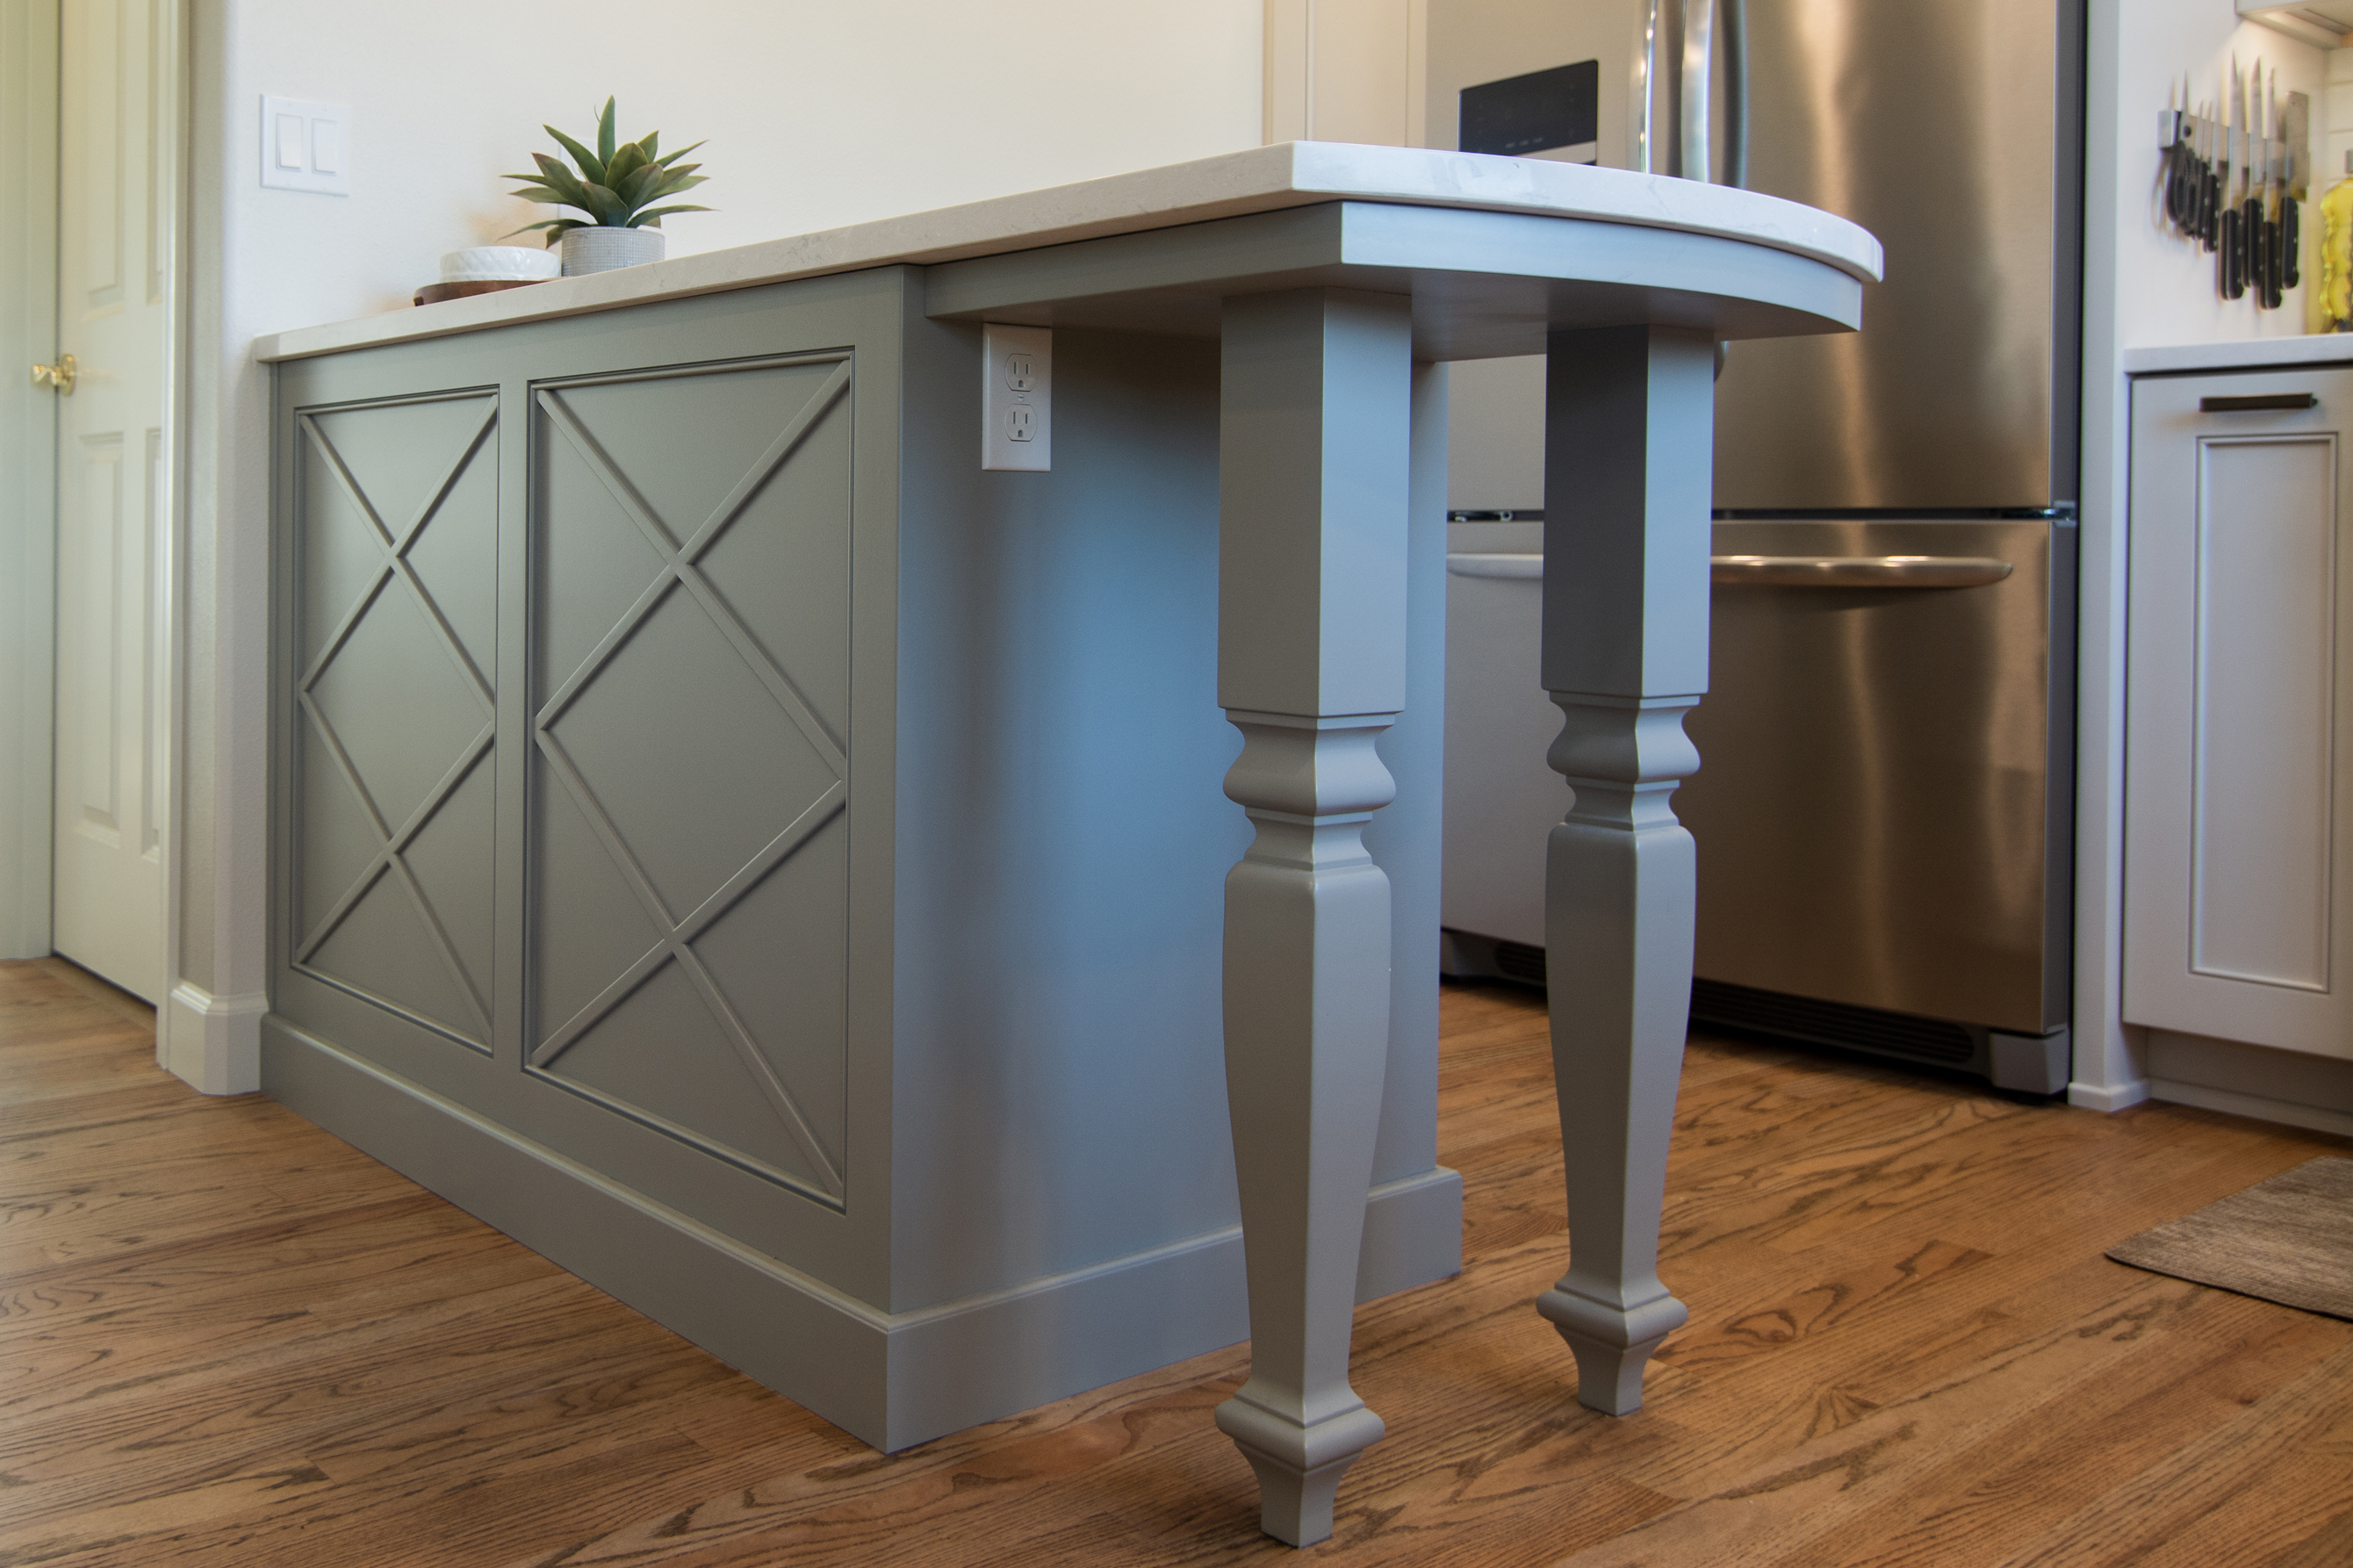
The elegant peninsula legs complete the transitional design of this kitchen. These decorative legs are an alternative to corbels or hidden brackets for countertop overhang support. The peninsula also hides a built-in drawer microwave.
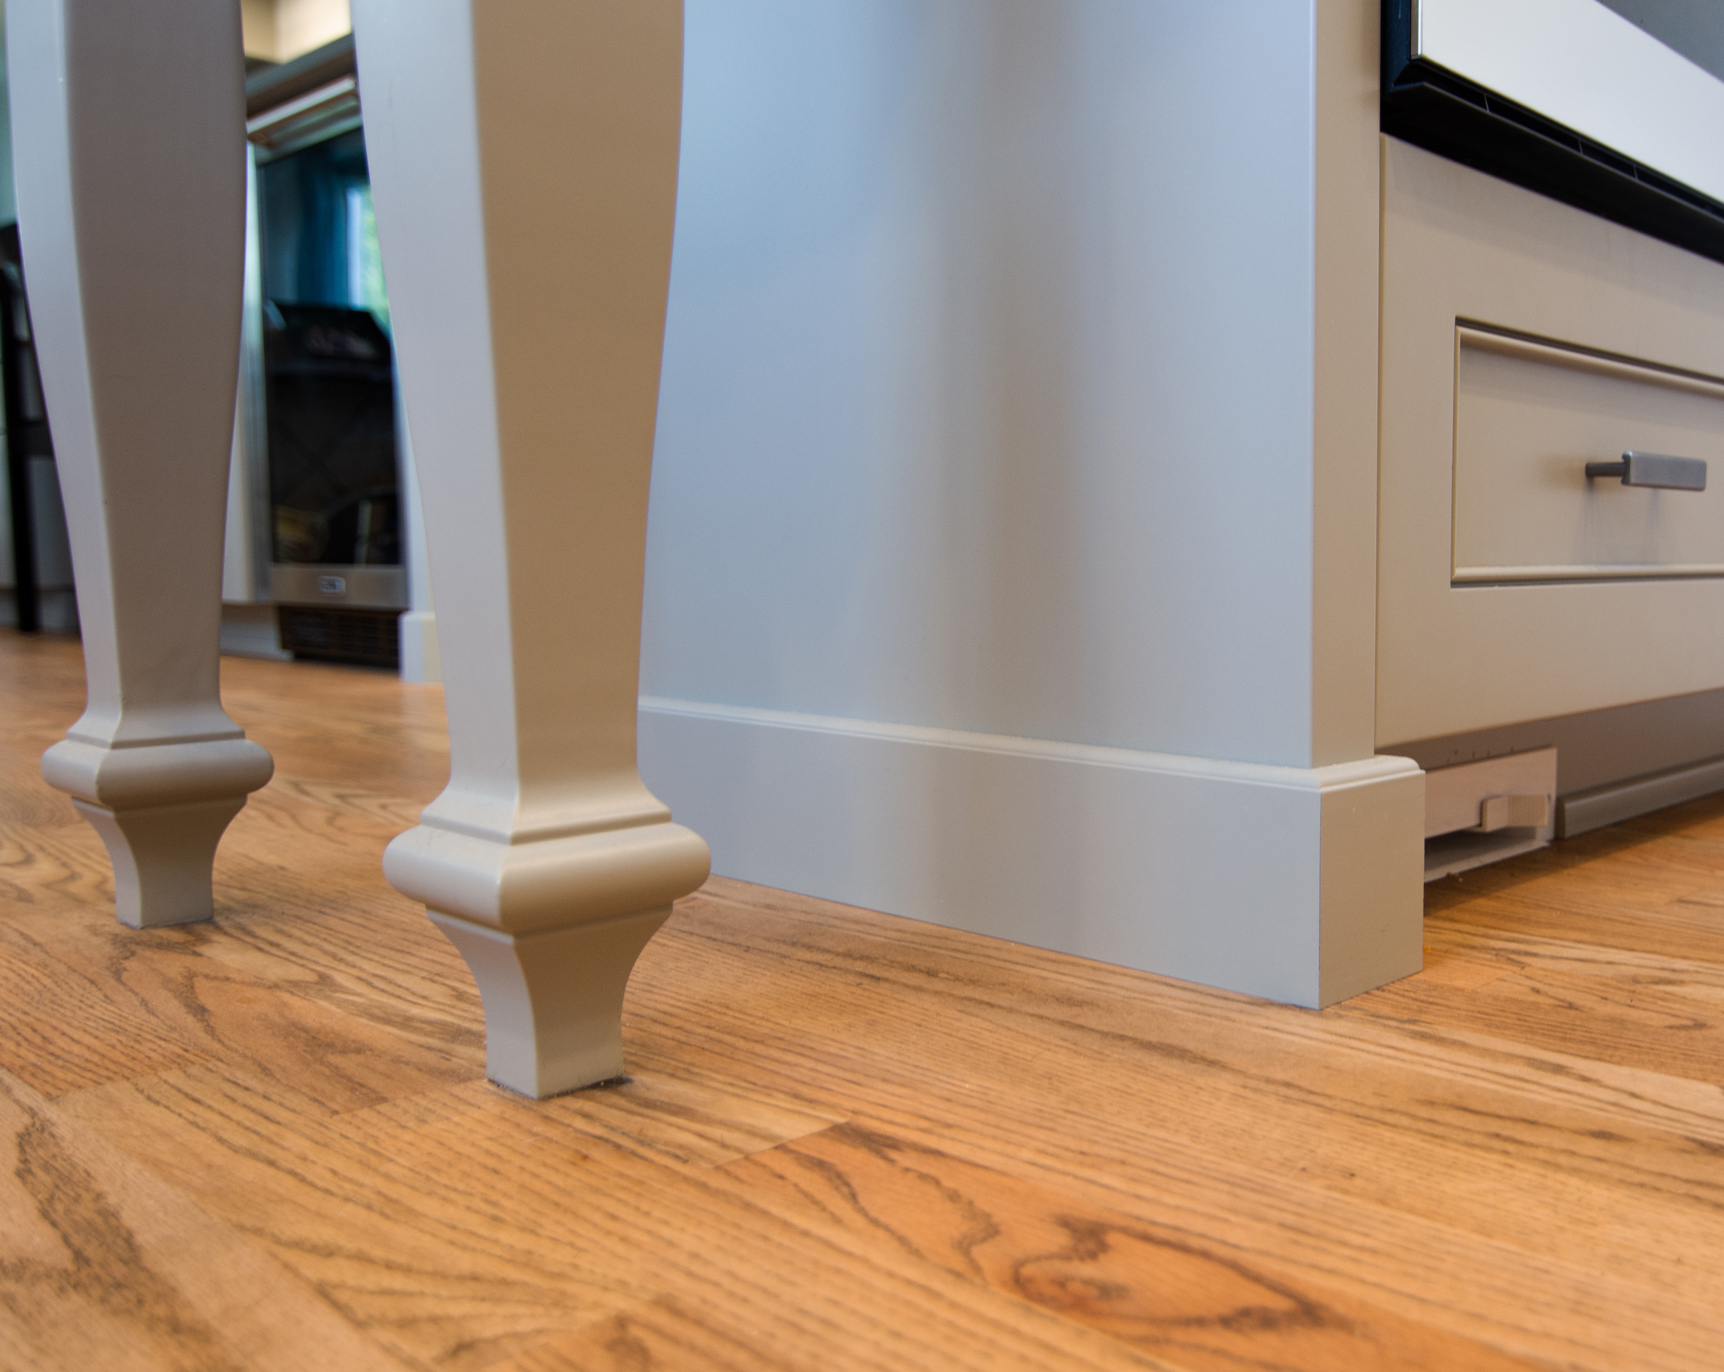
Furniture-Style Base Moulding
To give the peninsula this furniture look, the perimeter was skirted with a complimentary base board that fits with the rest of the home. On the working side of the island we have a standard toe kick complete with central vacuum port to make cleaning up easier. Our experienced cabinet shop team is able to produce a built in look that cannot be achieved with stock cabinets.