Planning and Process
Navigating Permits and Inspections When Building a Garage or Addition in Corvallis
October 19, 2026
Expanding your home with a new garage, accessory dwelling unit or multi-room addition is an exciting way to create space without leaving the neighborhood you love. However, for many local homeowners, the excitement of breaking ground often means meeting local building codes and zoning rules and applying for city or county permits.
Understanding how local jurisdictions operate — and having an experienced team manage the process — turns a potentially overwhelming administrative hurdle into a smooth path forward.
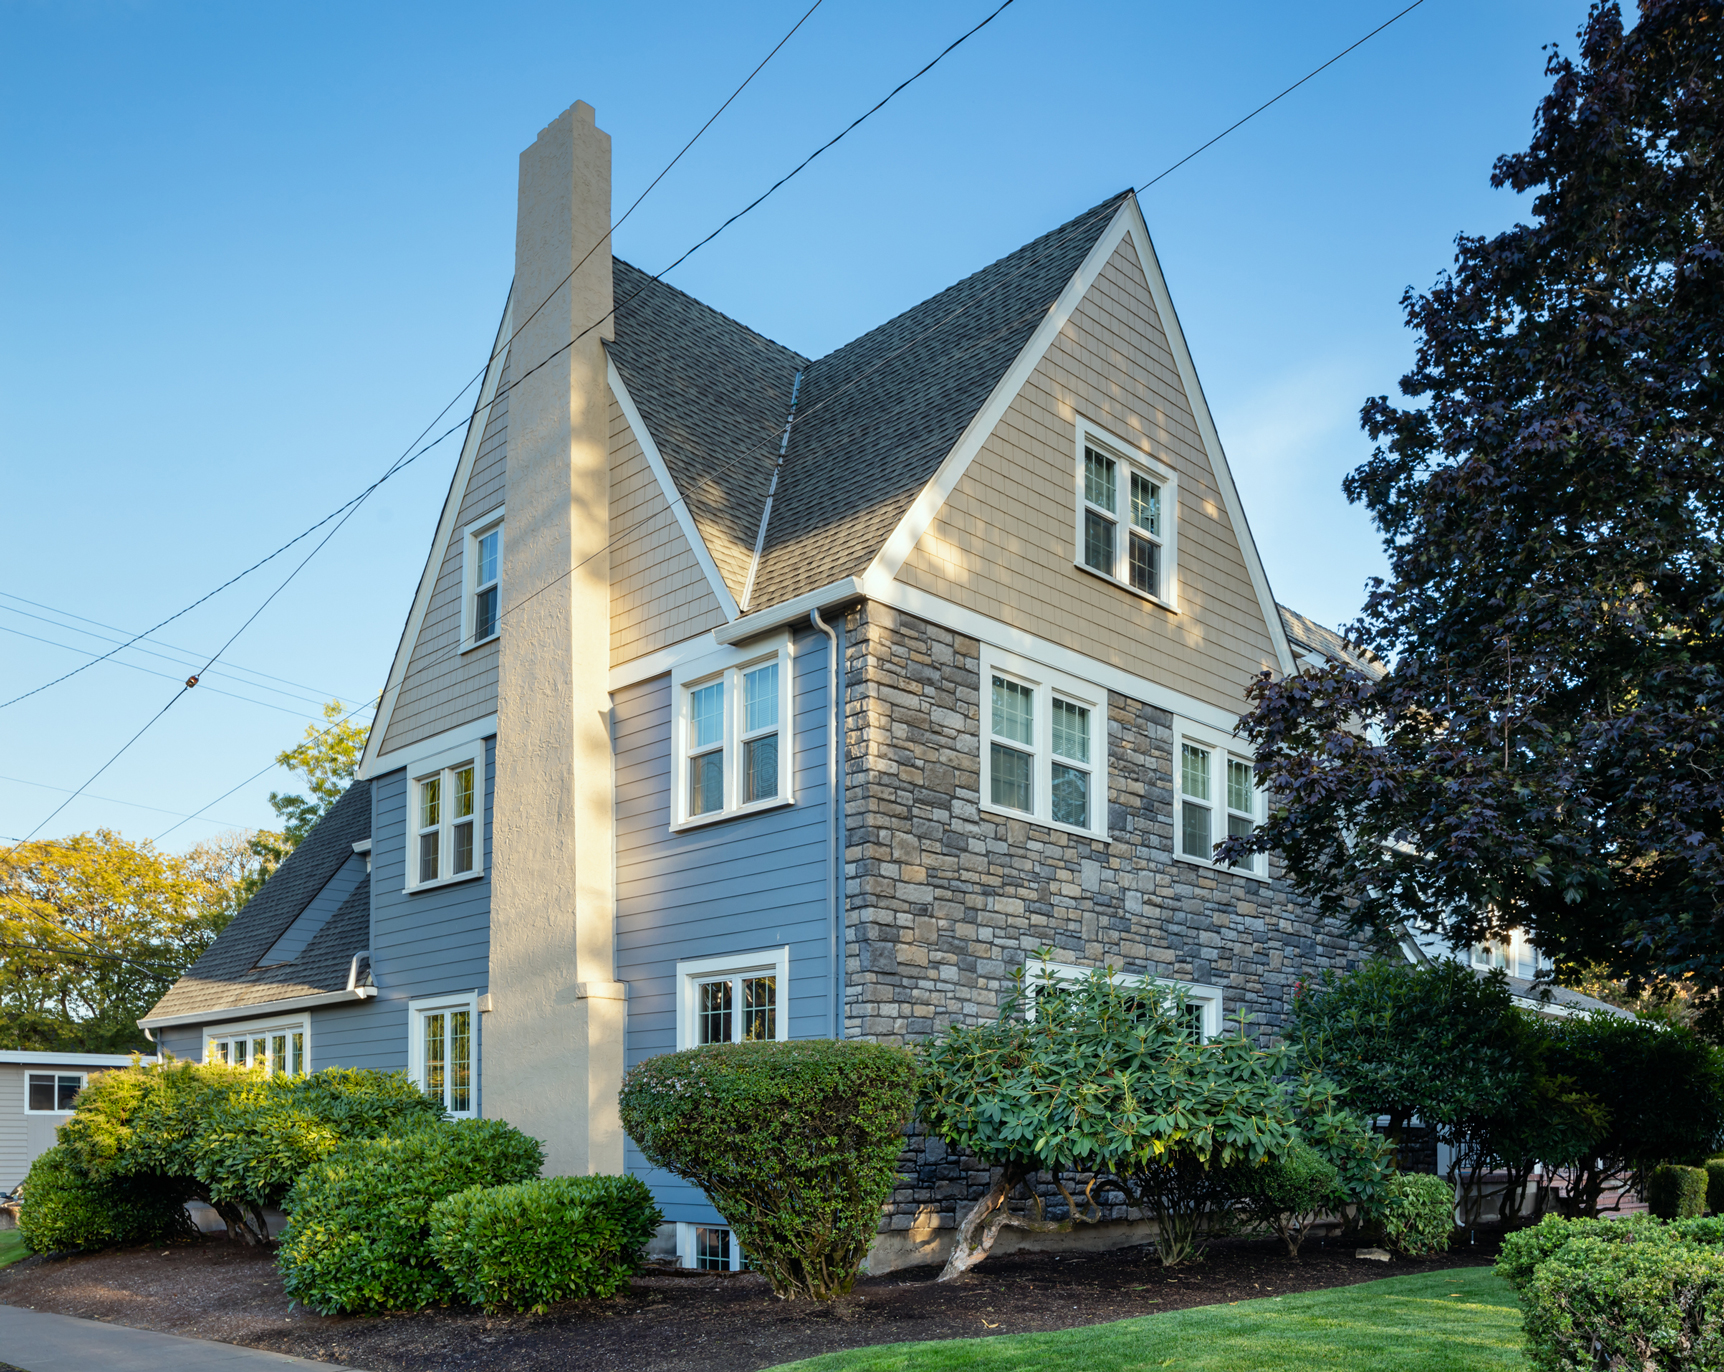
Step 1: Navigating Corvallis Zoning, Setbacks and Lot Coverage
Before any structural drawings are drafted, your project must comply with local zoning ordinances. Whether your property falls under the jurisdiction of the City of Corvallis or Benton County, zoning rules dictate what can be built, where it can sit and how large it can be.
Key land-use factors include:
- Property Setbacks: Setbacks are mandatory buffer zones between your new structure and your property lines. Front, side and rear setback requirements vary, depending on your specific zone, which you can verify through the City of Corvallis Land Development Code or the Benton County Community Development department.
- Lot Coverage Maximums: Most residential zones cap the total percentage of a lot that can be covered by roofed structures and hard surfaces like driveways, patios and sidewalks. Adding a two-car garage or expanding a main-floor living room requires precise calculations to ensure your property stays within allowable limits.
- Height and Easement Limits: Detached garages and upper-story additions face strict height restrictions and must avoid city or county utility or drainage easements.
Step 2: Preparing the Permit Submittal Package
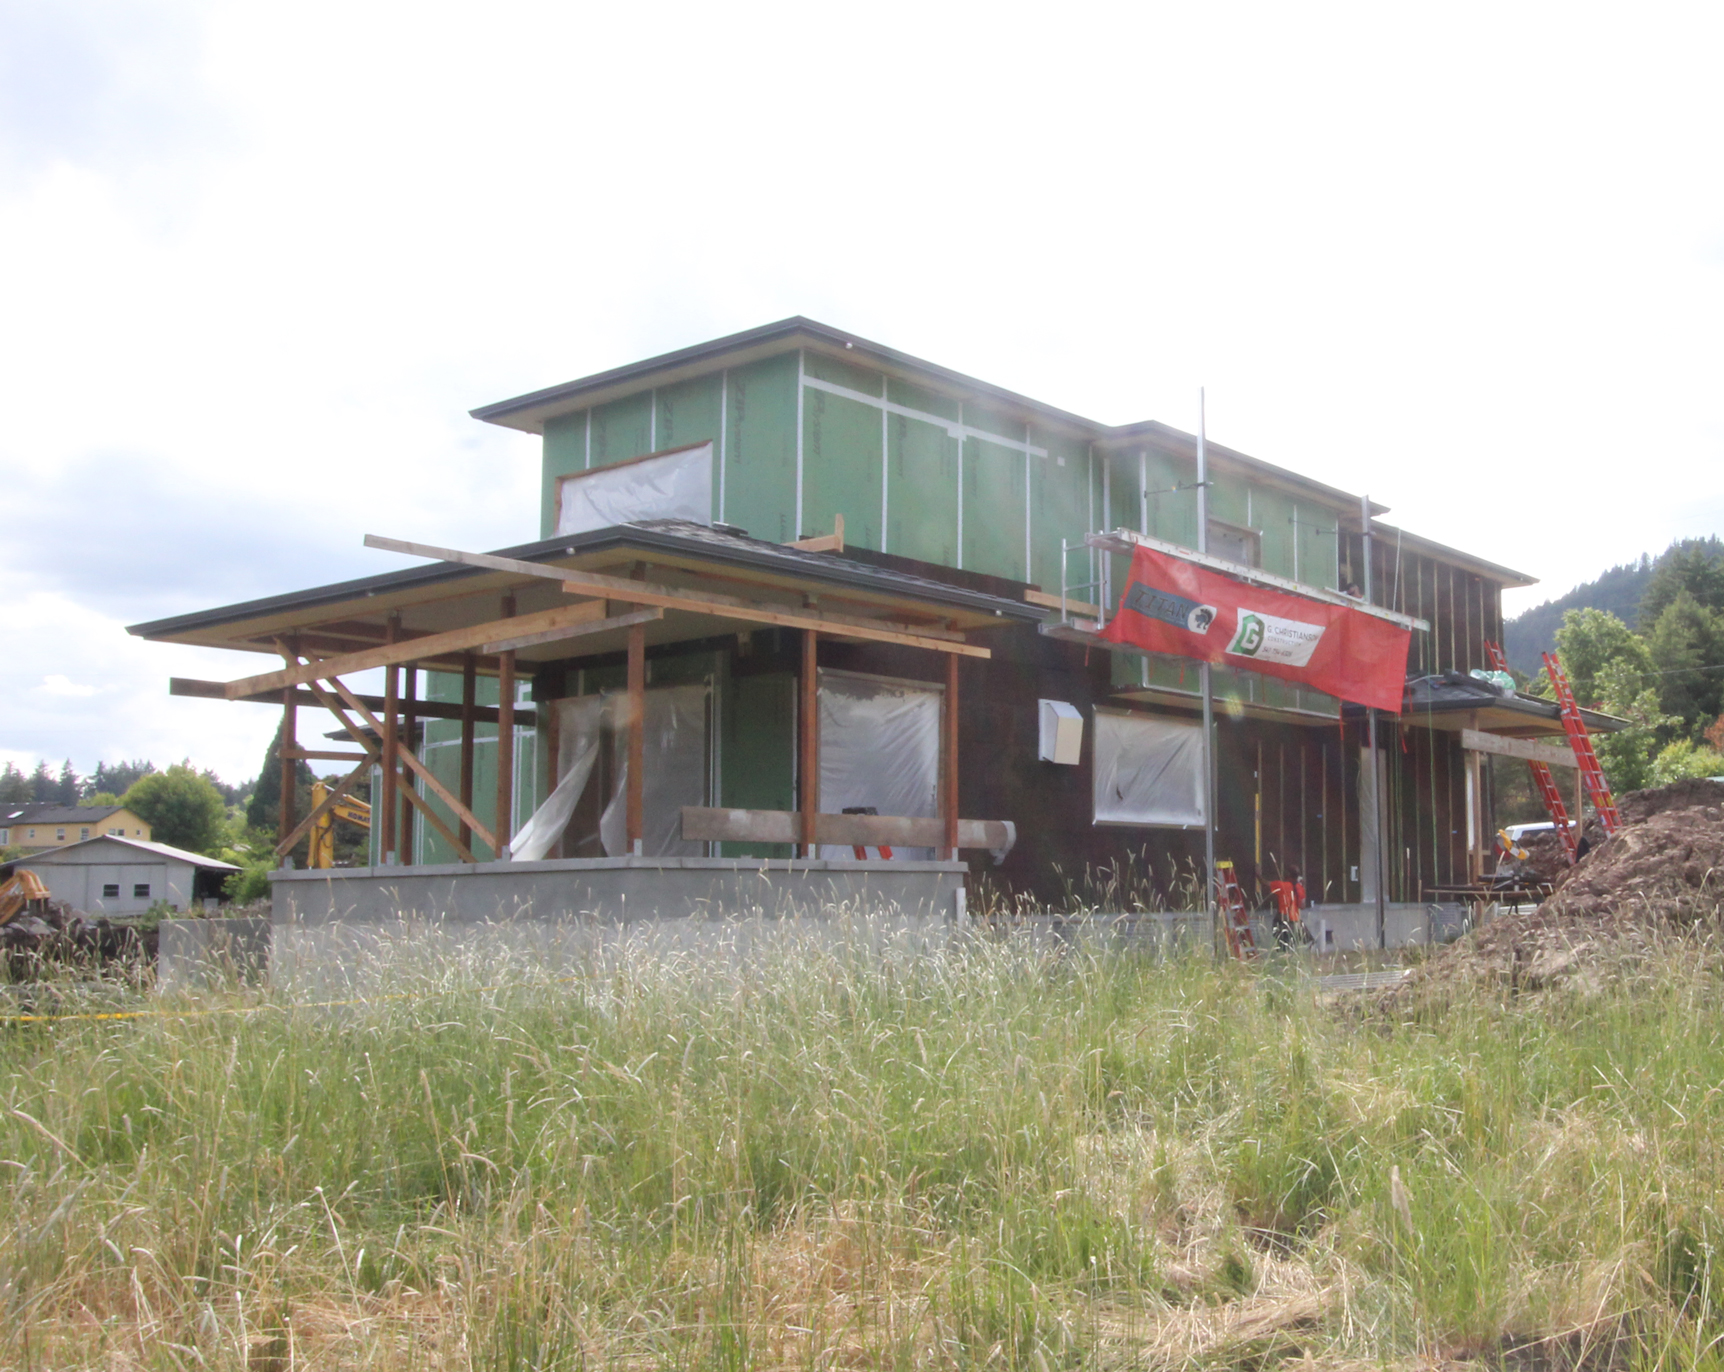
Submitting plans for a residential garage or addition involves far more than drawing a basic floor plan. Local building departments require a comprehensive submittal package that demonstrates structural safety, energy efficiency and site compatibility.
When homeowners hire separate designers, engineers and contractors, missing details or misaligned drawings often lead to rejected applications and weeks of back-and-forth delays. At G. Christianson Construction, our integrated design-build team prepares all drawings and engineering calculations under one roof to ease the approval process.
Step 3: What to Expect During Site Inspections
Once construction begins, Corvallis or Benton County inspectors visit your home at key milestones to verify the work matches approved plans and state safety codes. You can check local scheduling rules on the Corvallis Inspections and Scheduling page.
Instead of one overwhelming test at the end, inspections happen in quick, logical phases:
- Foundation & Site Setup: Checking trench depth, steel reinforcement and proper property setbacks before concrete is poured.
- Framing & “Rough-In” Trades: Reviewing wall framing, roof trusses, plumbing, wiring and ductwork while the structure is still open and easy to inspect.
- Insulation & Energy Sealing: Verifying insulation and air barriers meet Oregon energy standards before drywall goes up.
- Final Walk-Through: Confirming safety hardware, smoke detectors and finished details are complete before issuing your official Certificate of Occupancy.
Our project management team meets inspectors on site for every single review, handling all the technical questions so you never have to take time off work or stress over city codes.
How Our Integrated Design-Build Team Handles the Headache
The easiest way to navigate city or county permits is to never have to file one yourself.
As an integrated design-build firm, G. Christianson Construction manages the entire permitting and inspection lifecycle in-house. Because our interior designers, estimators and project management team collaborate from day one, your plans are engineered to pass city zoning and building reviews on the first submission.
We handle site surveys, complete engineering coordination, submit all plan sets, pay city or county fees on your behalf and schedule every required city inspection. Our project management team meets inspectors on site, ensuring clear communication and keeping your project timeline moving forward without interruption.
Permitting & Inspection FAQs
How long does it take to get a permit for a garage or addition in Corvallis?
Permit review times vary based on project complexity and current city workload. On average, residential additions and garages take between 4 to 8 weeks for review by city or county officials. Because our design-build team submits complete, pre-vetted plan sets, we minimize review cycles and prevent unnecessary delays.
Can I build a garage or addition right up to my property line?
In most Corvallis residential zones, structures must meet specific setback distances from property lines. However, under certain conditions or non-conforming property rules, variance requests or specific fire-rated wall assemblies may allow construction closer to a boundary. We evaluate your property lines early in the design phase to determine exact placement options.
Do I need a permit to convert an existing garage into living space?
Yes. Converting a garage into a bedroom, office or living area requires building, electrical, plumbing and mechanical permits. The space must meet current energy codes, ceiling height minimums, emergency egress rules and structural insulation requirements.
How does G. Christianson Construction handle the permitting process for clients?
We manage every step from start to finish. Our team creates the site plans, coordinates structural engineering, submits all documentation to the City of Corvallis or Benton County, resolves plan reviewer questions and attends every required on-site inspection.
Have More Questions?
Every property features unique zoning rules, soil conditions and setback requirements. If you have questions about what is possible on your lot, explore our full FAQ page or reach out to our team to schedule an initial project consultation.