Wheelchair-Accessible Kitchen & Bath
Accessible/Aging In Place | Bathrooms | Custom Cabinetry | Kitchens | Remodels | Whole Home
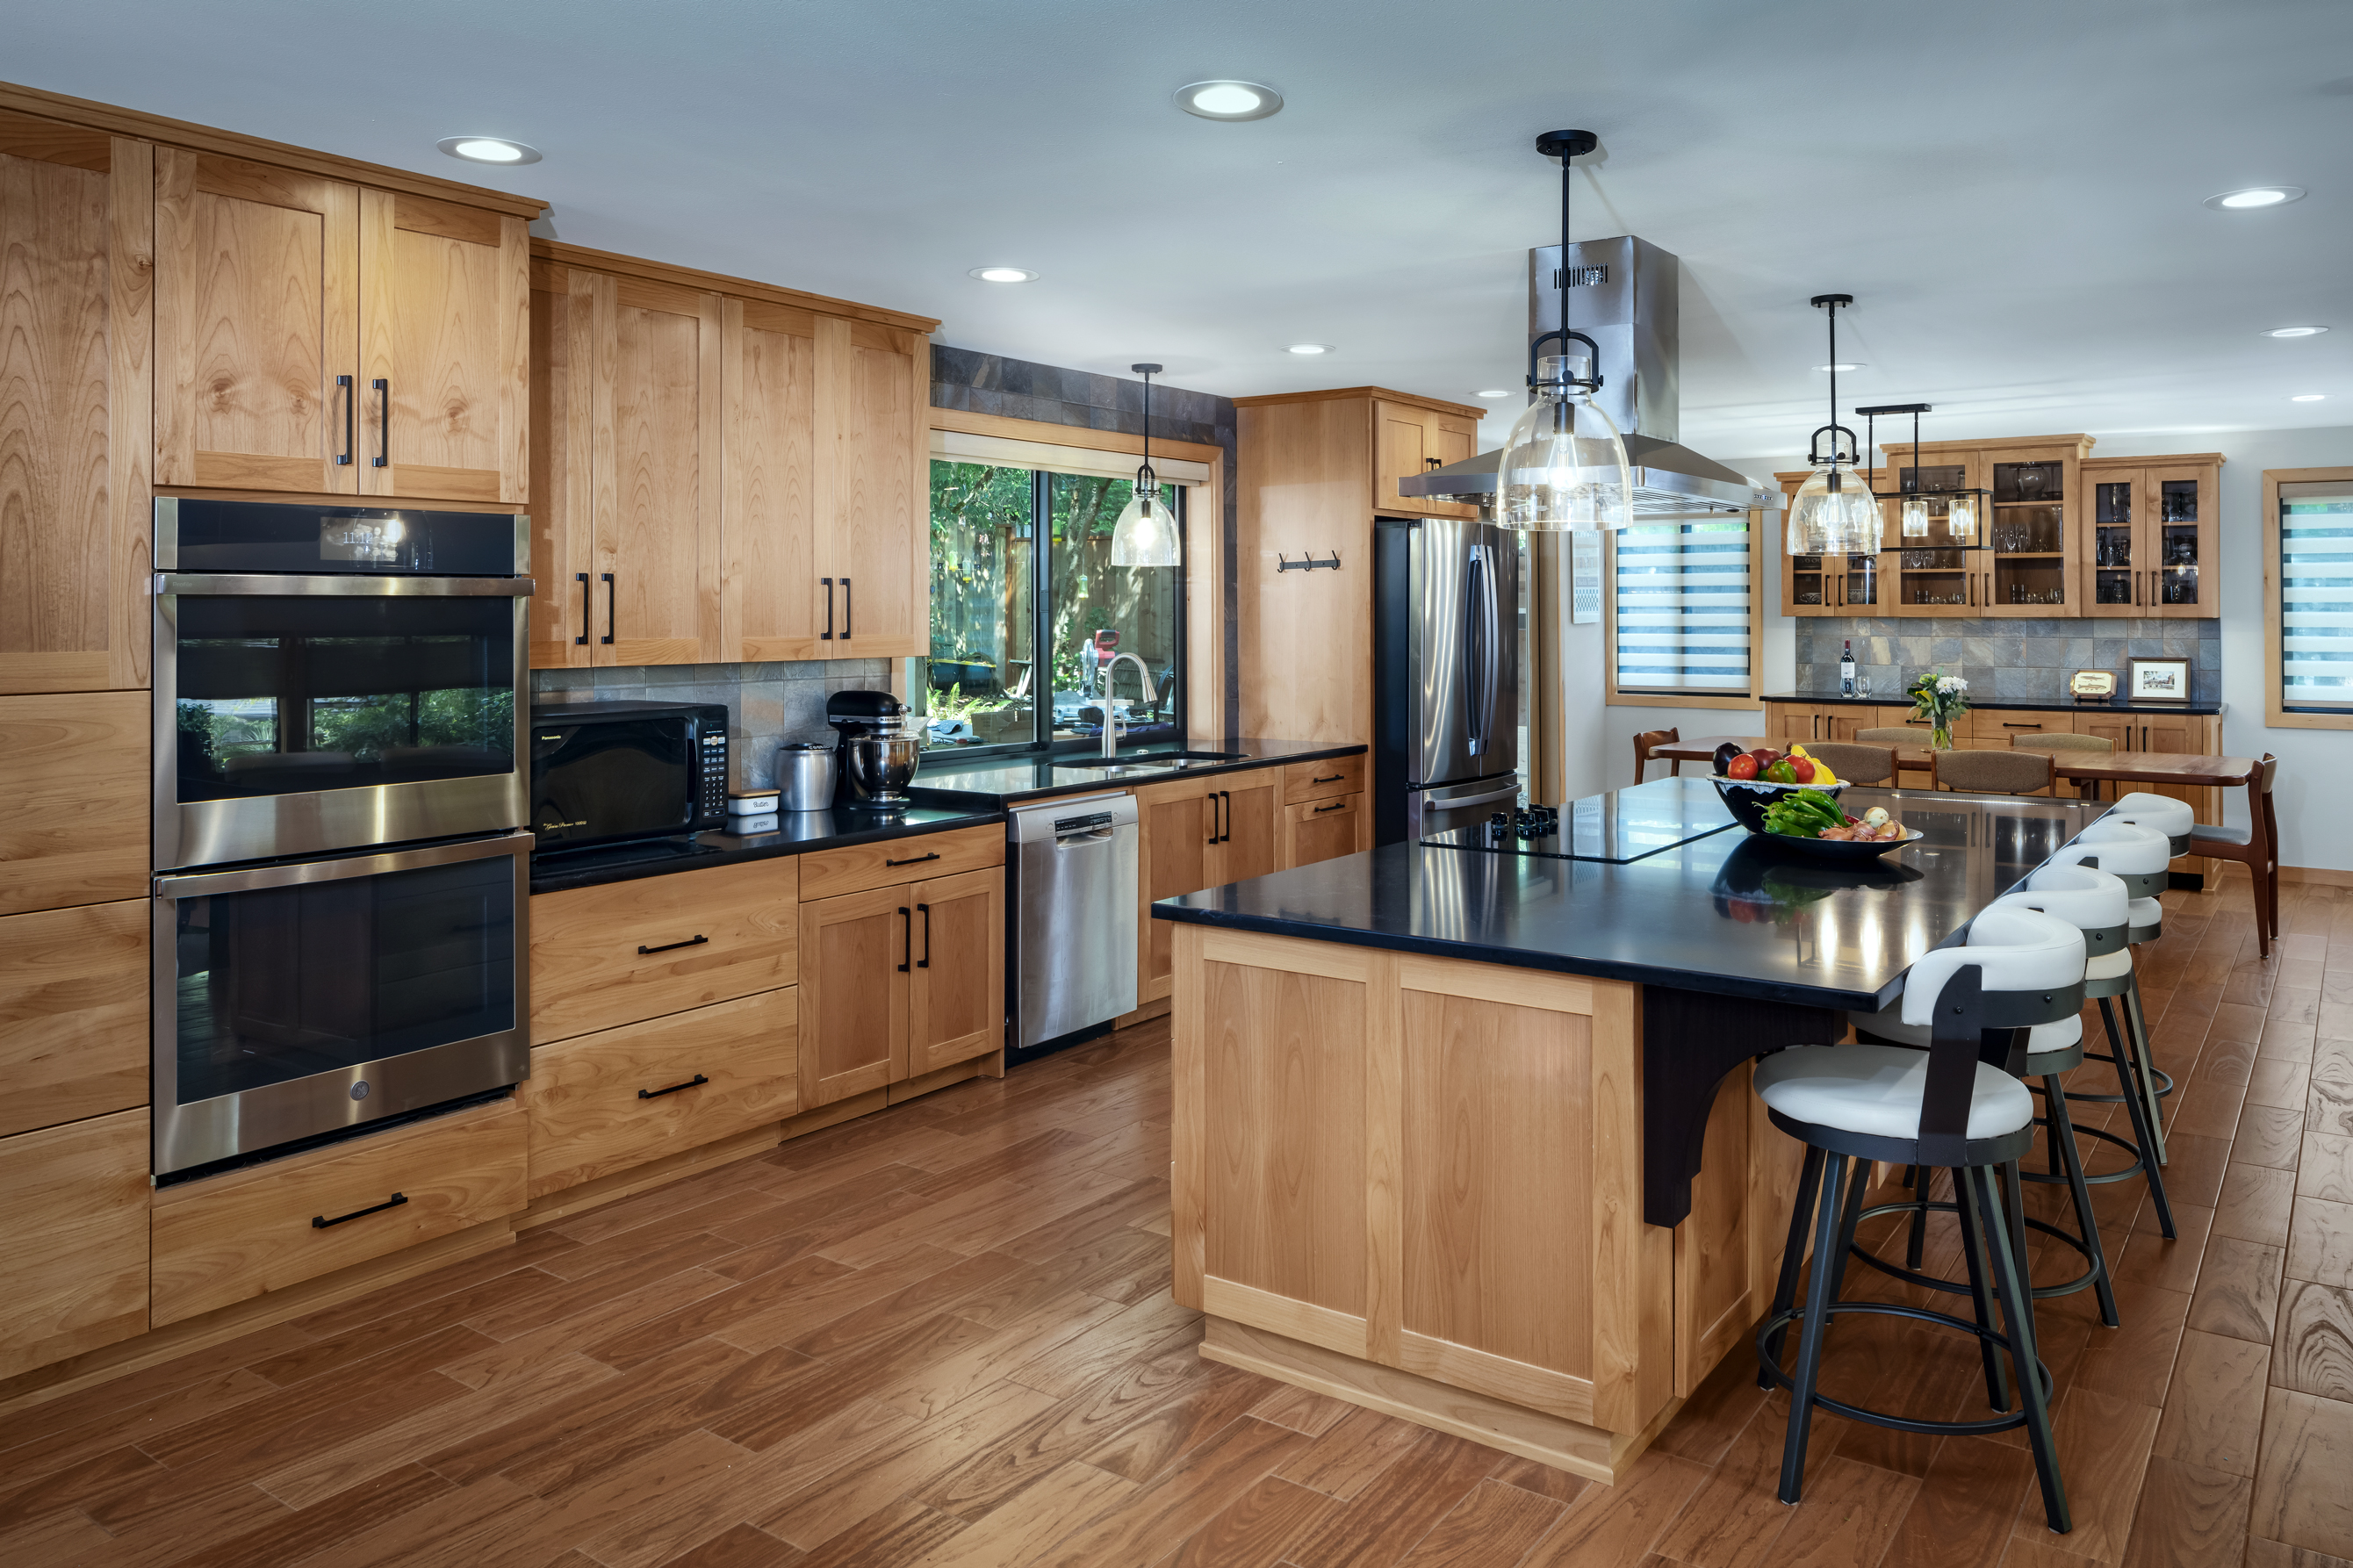
During a windstorm, a large Douglas fir fell onto the Shields family’s multi-level home in Witham Hill. Repairing the damage meant taking most of the house down to the studs. Rather than simply rebuild what they had, the homeowners saw a chance to make the home they loved fully wheelchair-accessible, so they could age in place for years to come.
Working with our designer, Elizabeth, they reimagined the home from the garage to the upstairs bedroom. The new design includes an open, wheelchair-friendly kitchen, accessible bathrooms on two levels and a three-stop elevator, all finished in the warm wood and stone the homeowner had always been drawn to.
The Challenge
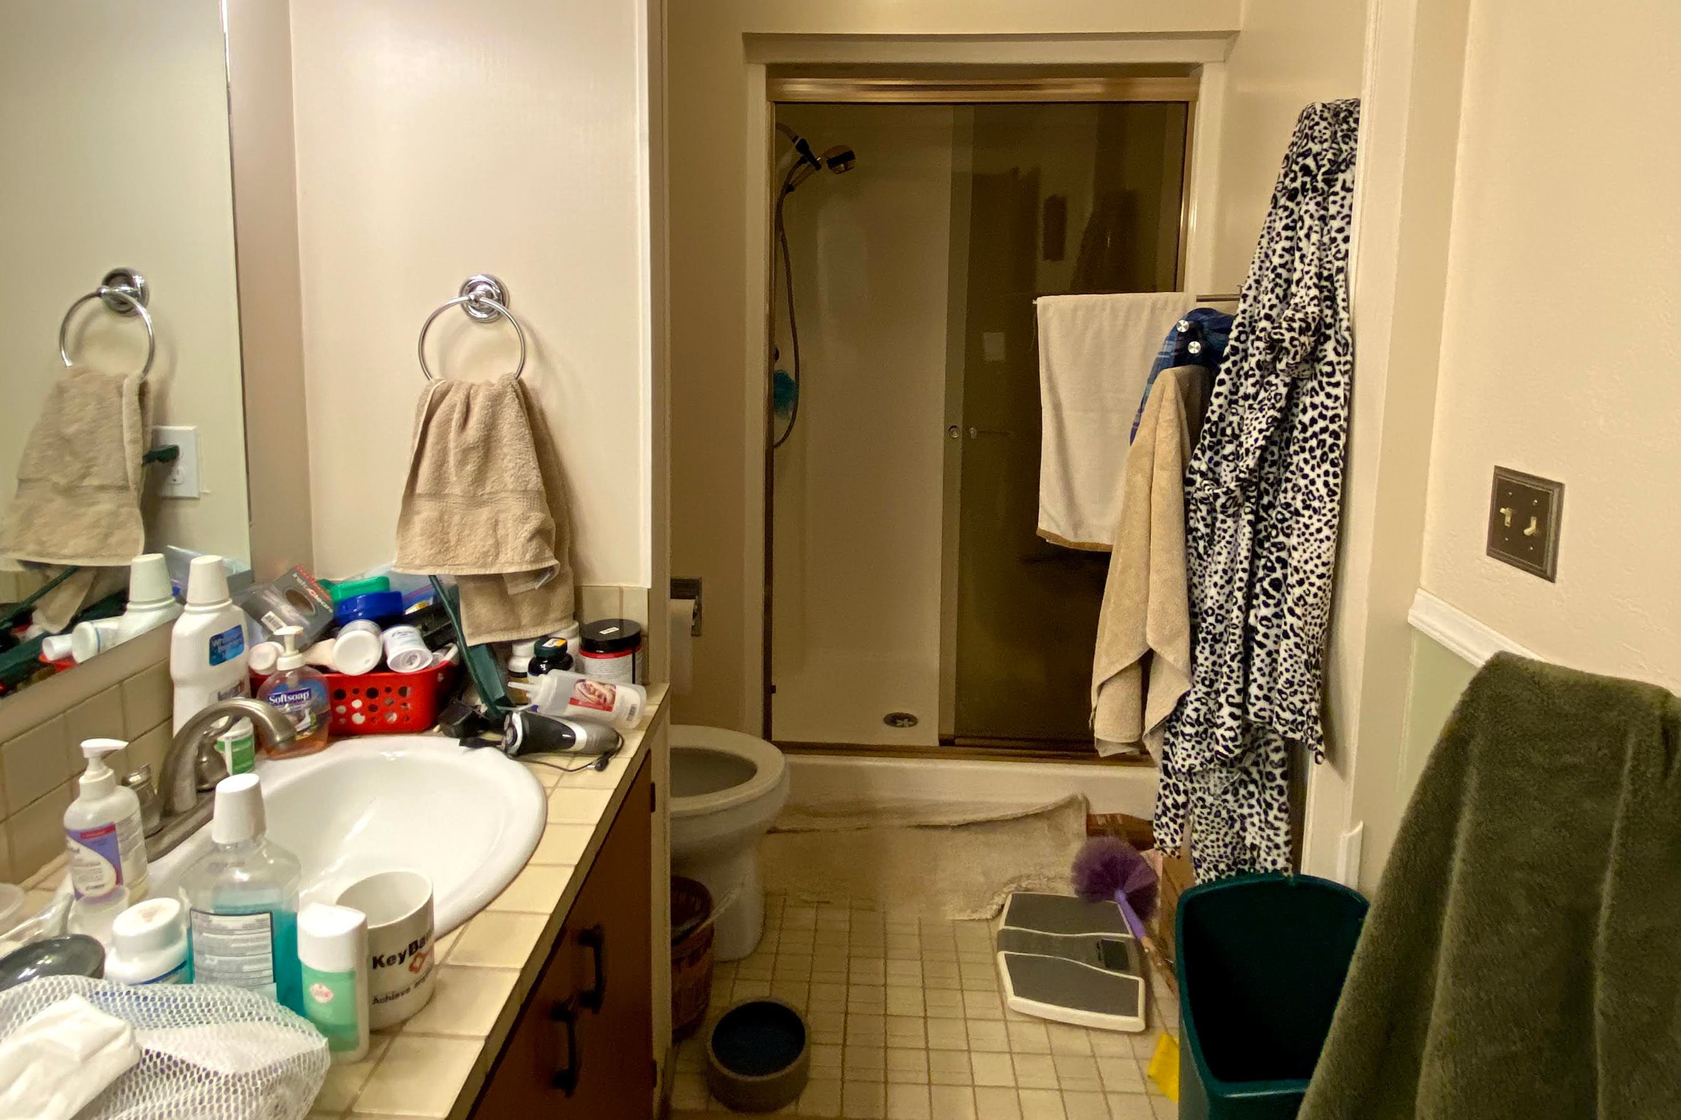
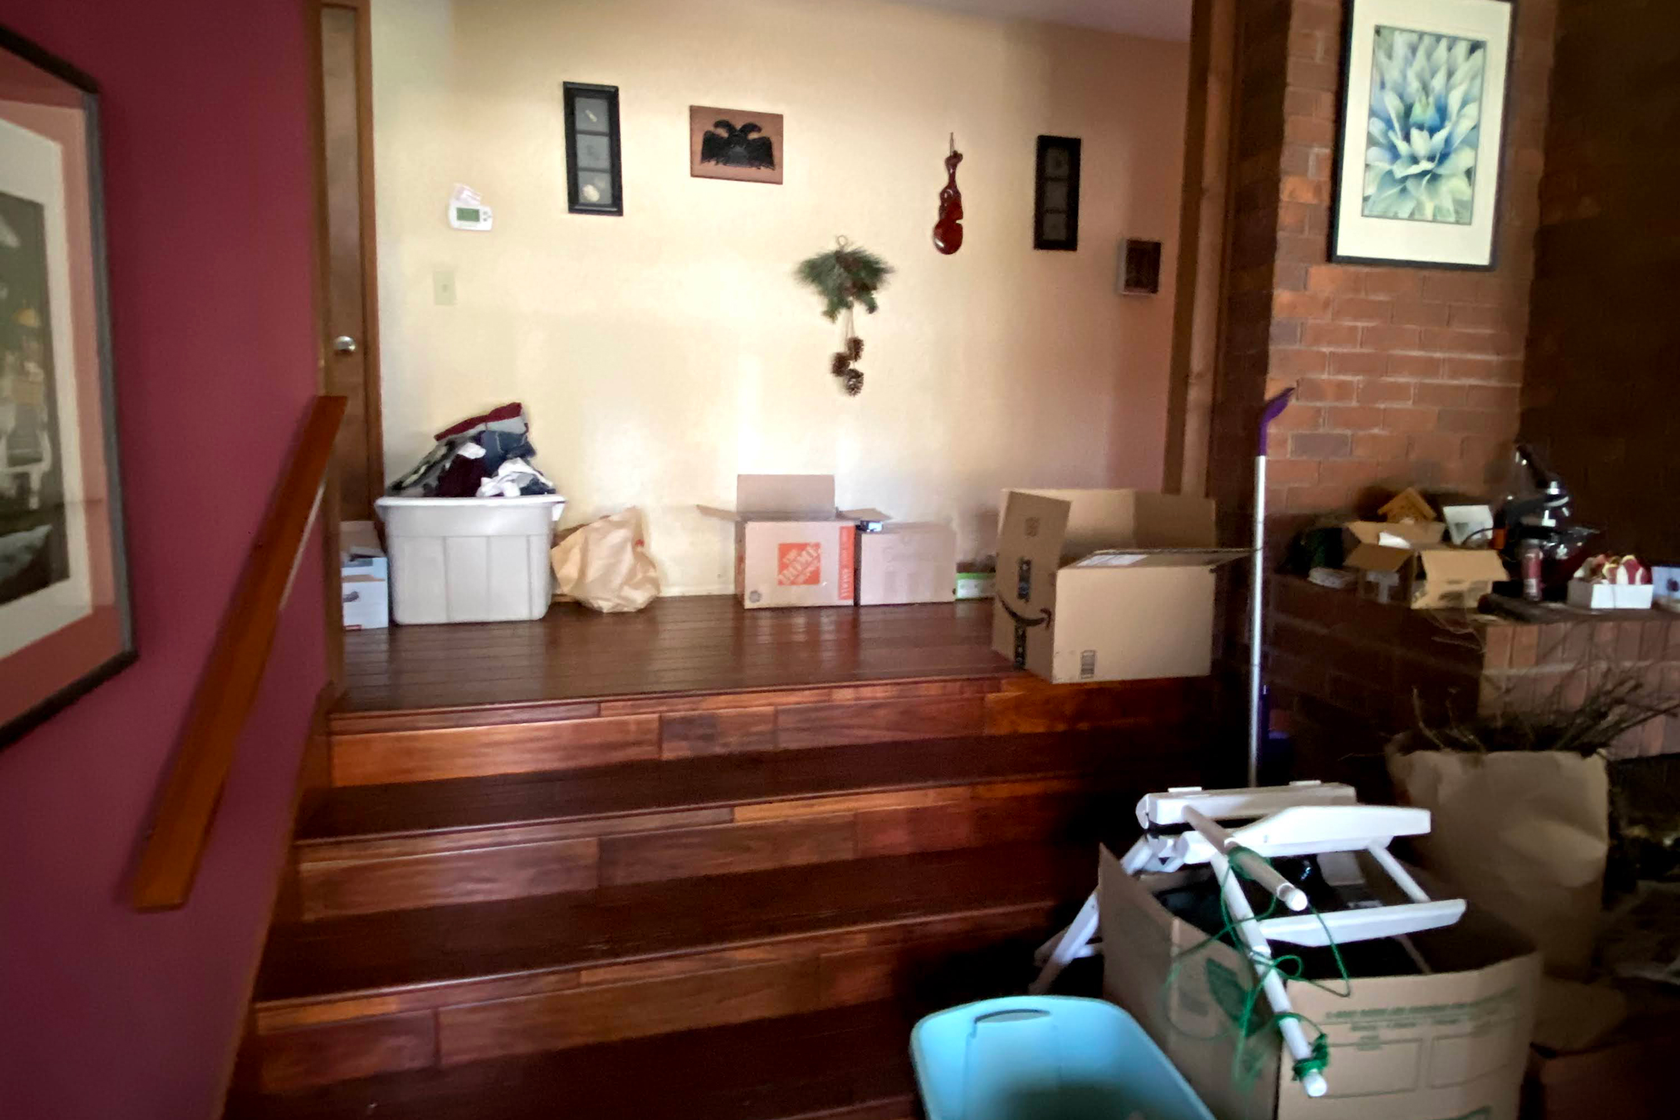
The home’s layout made daily life hard. On the main level, the kitchen, dining room and family room were closed off from one another on a raised area, which made the most-used rooms difficult to reach with a wheelchair or walker. The only main-floor bathroom was a half bath reached through the laundry room. Upstairs, the primary bathroom was divided into three cramped spaces with a curbed fiberglass shower. Because of the stairs, one homeowner could manage only one trip between floors a day. The couple also wanted the finished home to feel warm and natural, not clinical.
Our Approach
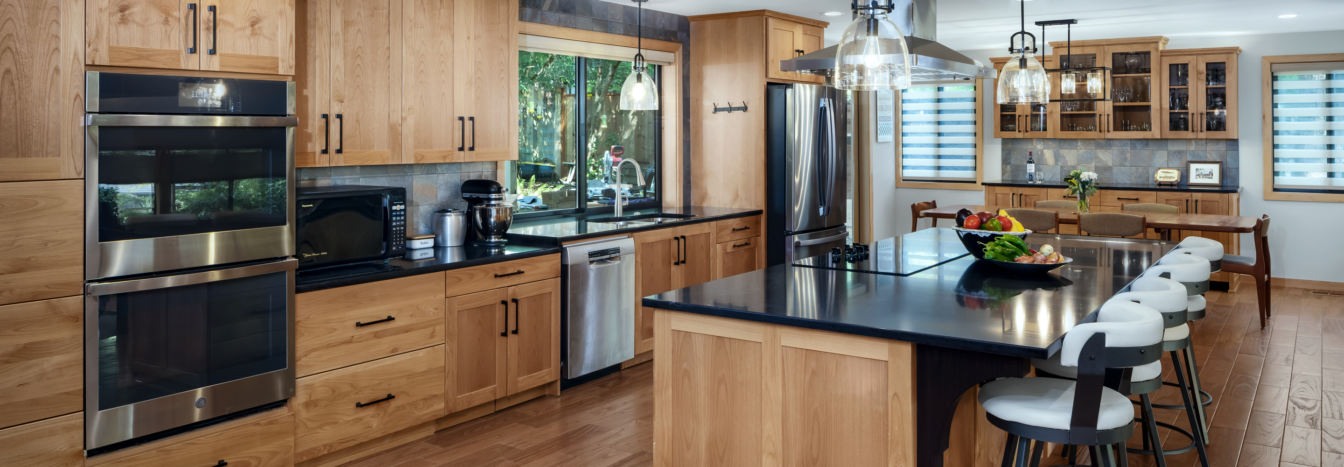
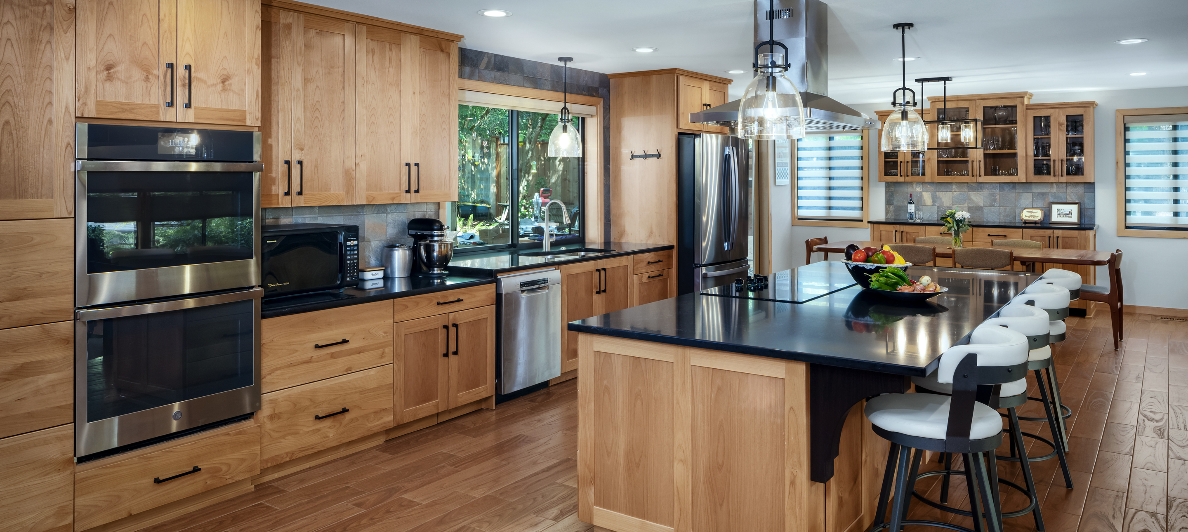
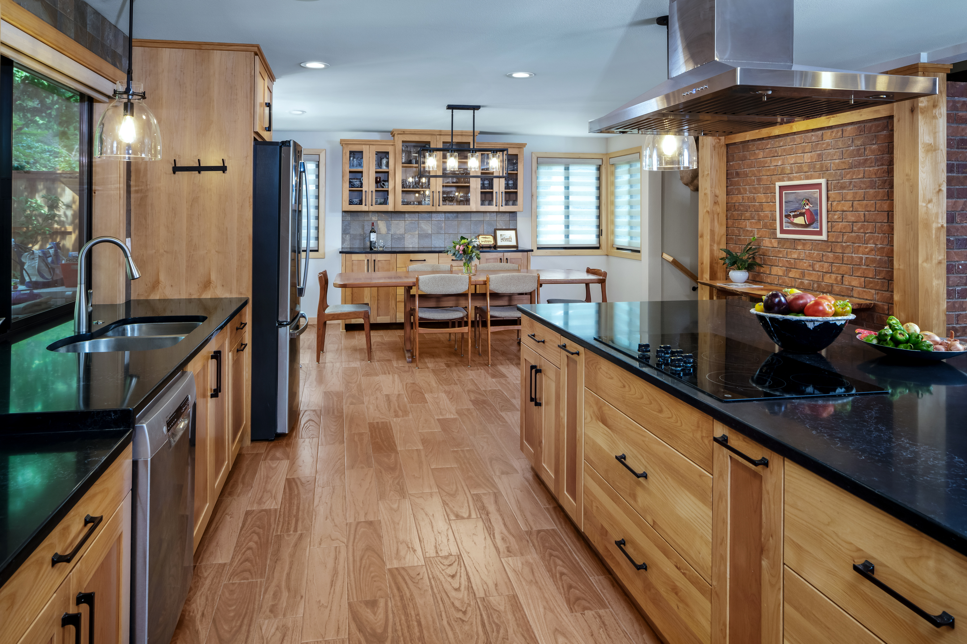
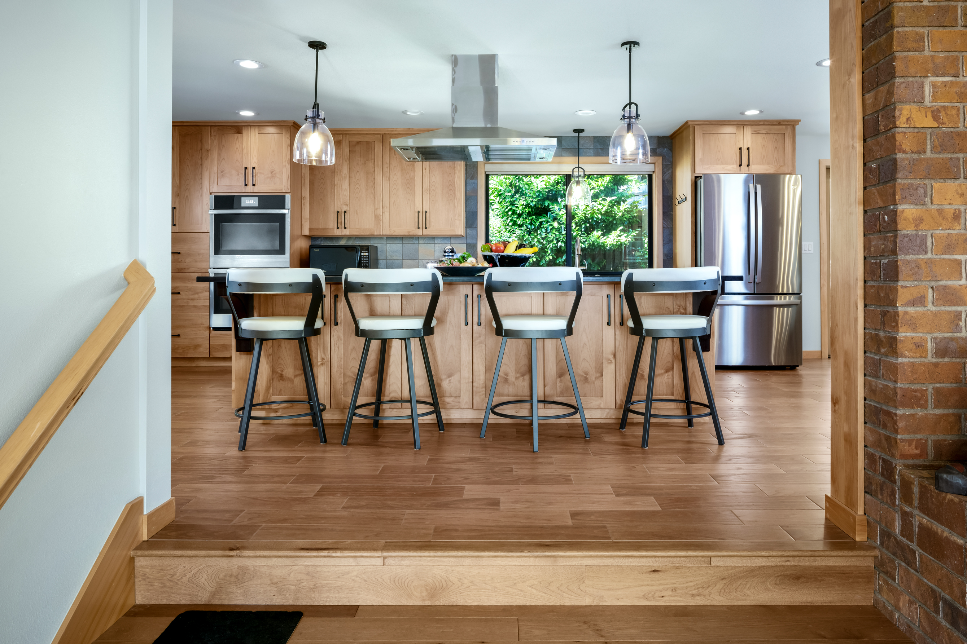
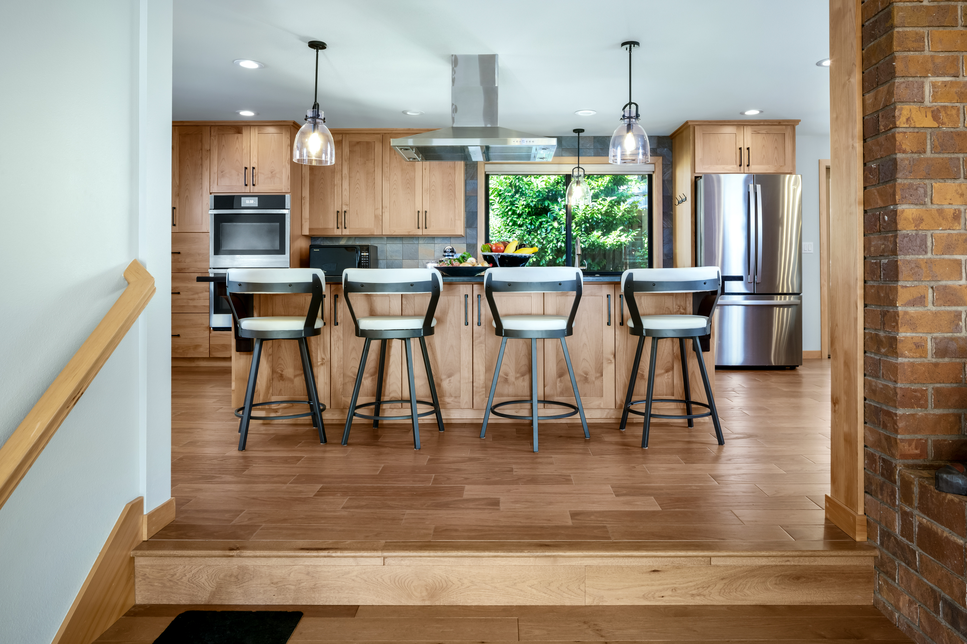
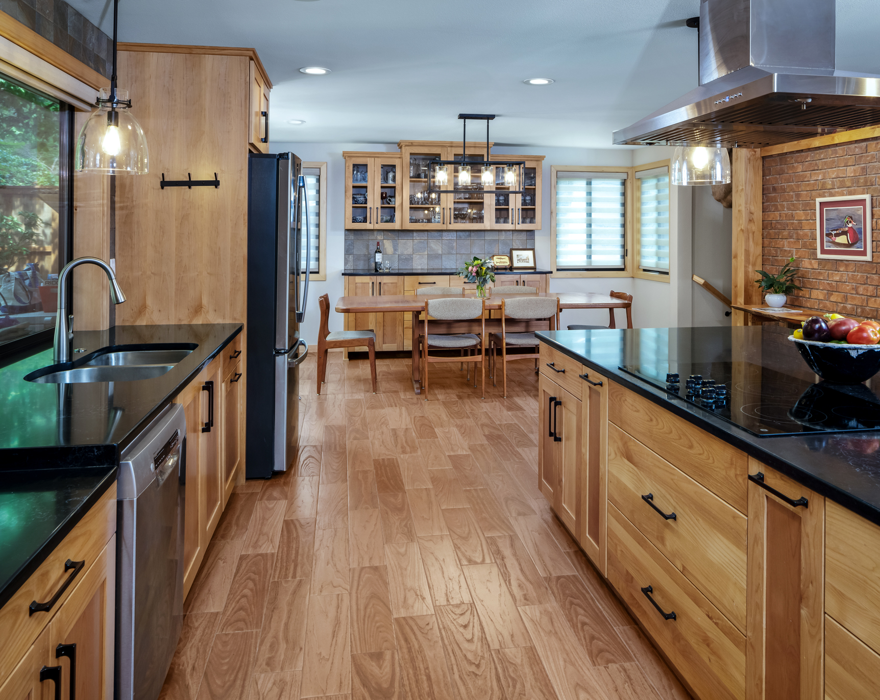
Elizabeth designed every room to meet ADA standards while keeping the home’s Northwest character. On the main level, we removed the walls around the kitchen to create an open floor plan, with a single run of cabinets and a large island set 5 feet away for easy turning. We expanded the half bath to include a shower and moved its door so it opens directly off the great room. A three-stop elevator now connects the garage, main level and upstairs.
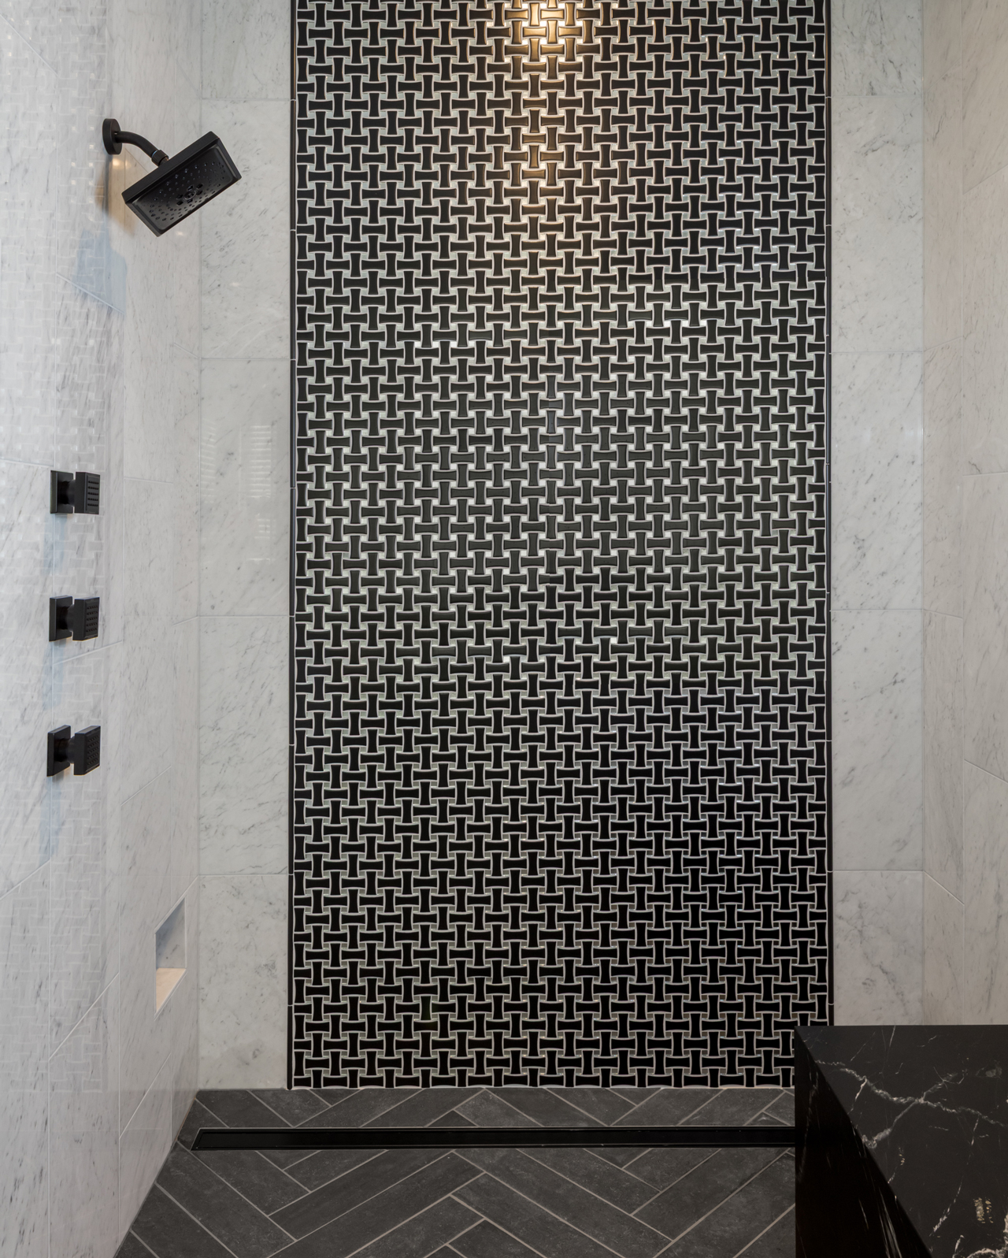
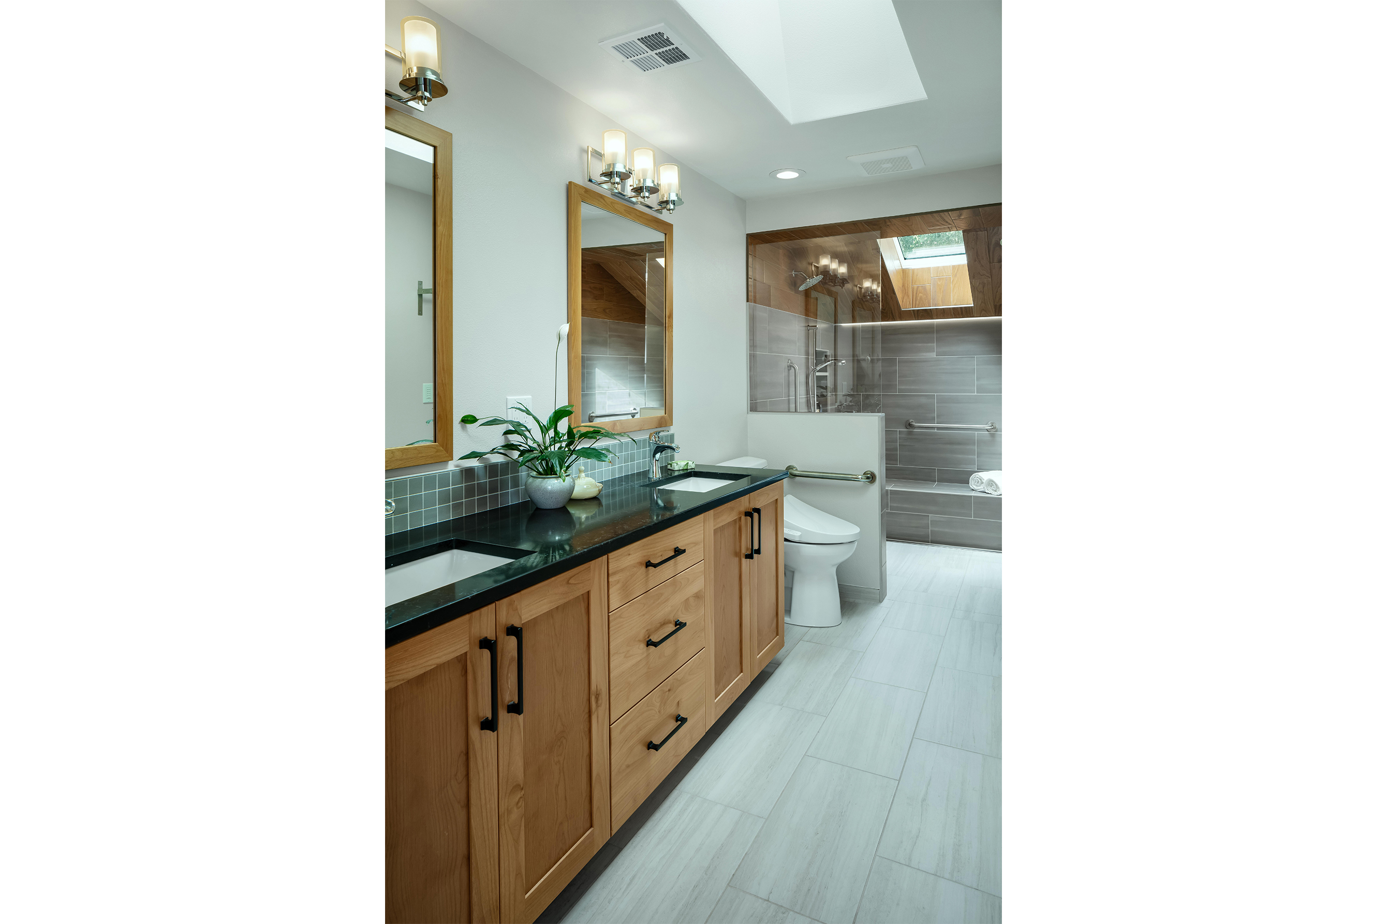
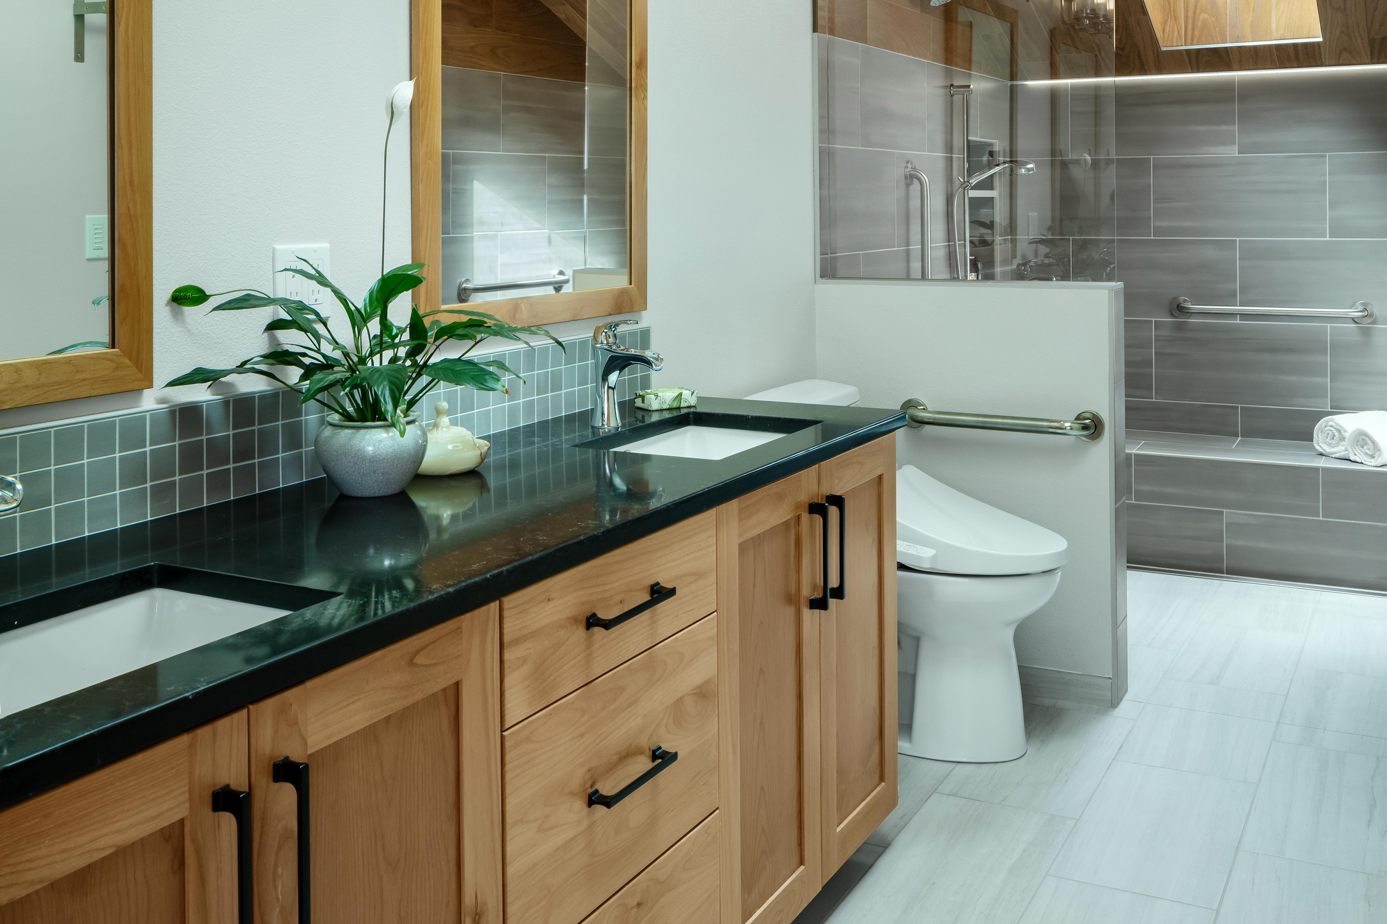
Upstairs, we removed the walls dividing the primary bathroom and installed a curbless tile shower lit by a large skylight. Throughout the house, we added accessible details such as flying toekicks that let a wheelchair roll under the sink, lowered countertops, wider doorways and grab bars. Alder cabinetry, hardwood floors and stone tile balance function with the natural materials the homeowner loved.
The Result
A storm that could have forced the Shields out of their home instead made it possible for them to stay. Both homeowners can now move between floors as often as they need, cook side by side from a seated position and use every room with ease. In Barbara’s words, cooking in her new kitchen is now “a dream rather than a nightmare.”
Slide the green circle left and right to see before and after.
Primary Bath Before & After
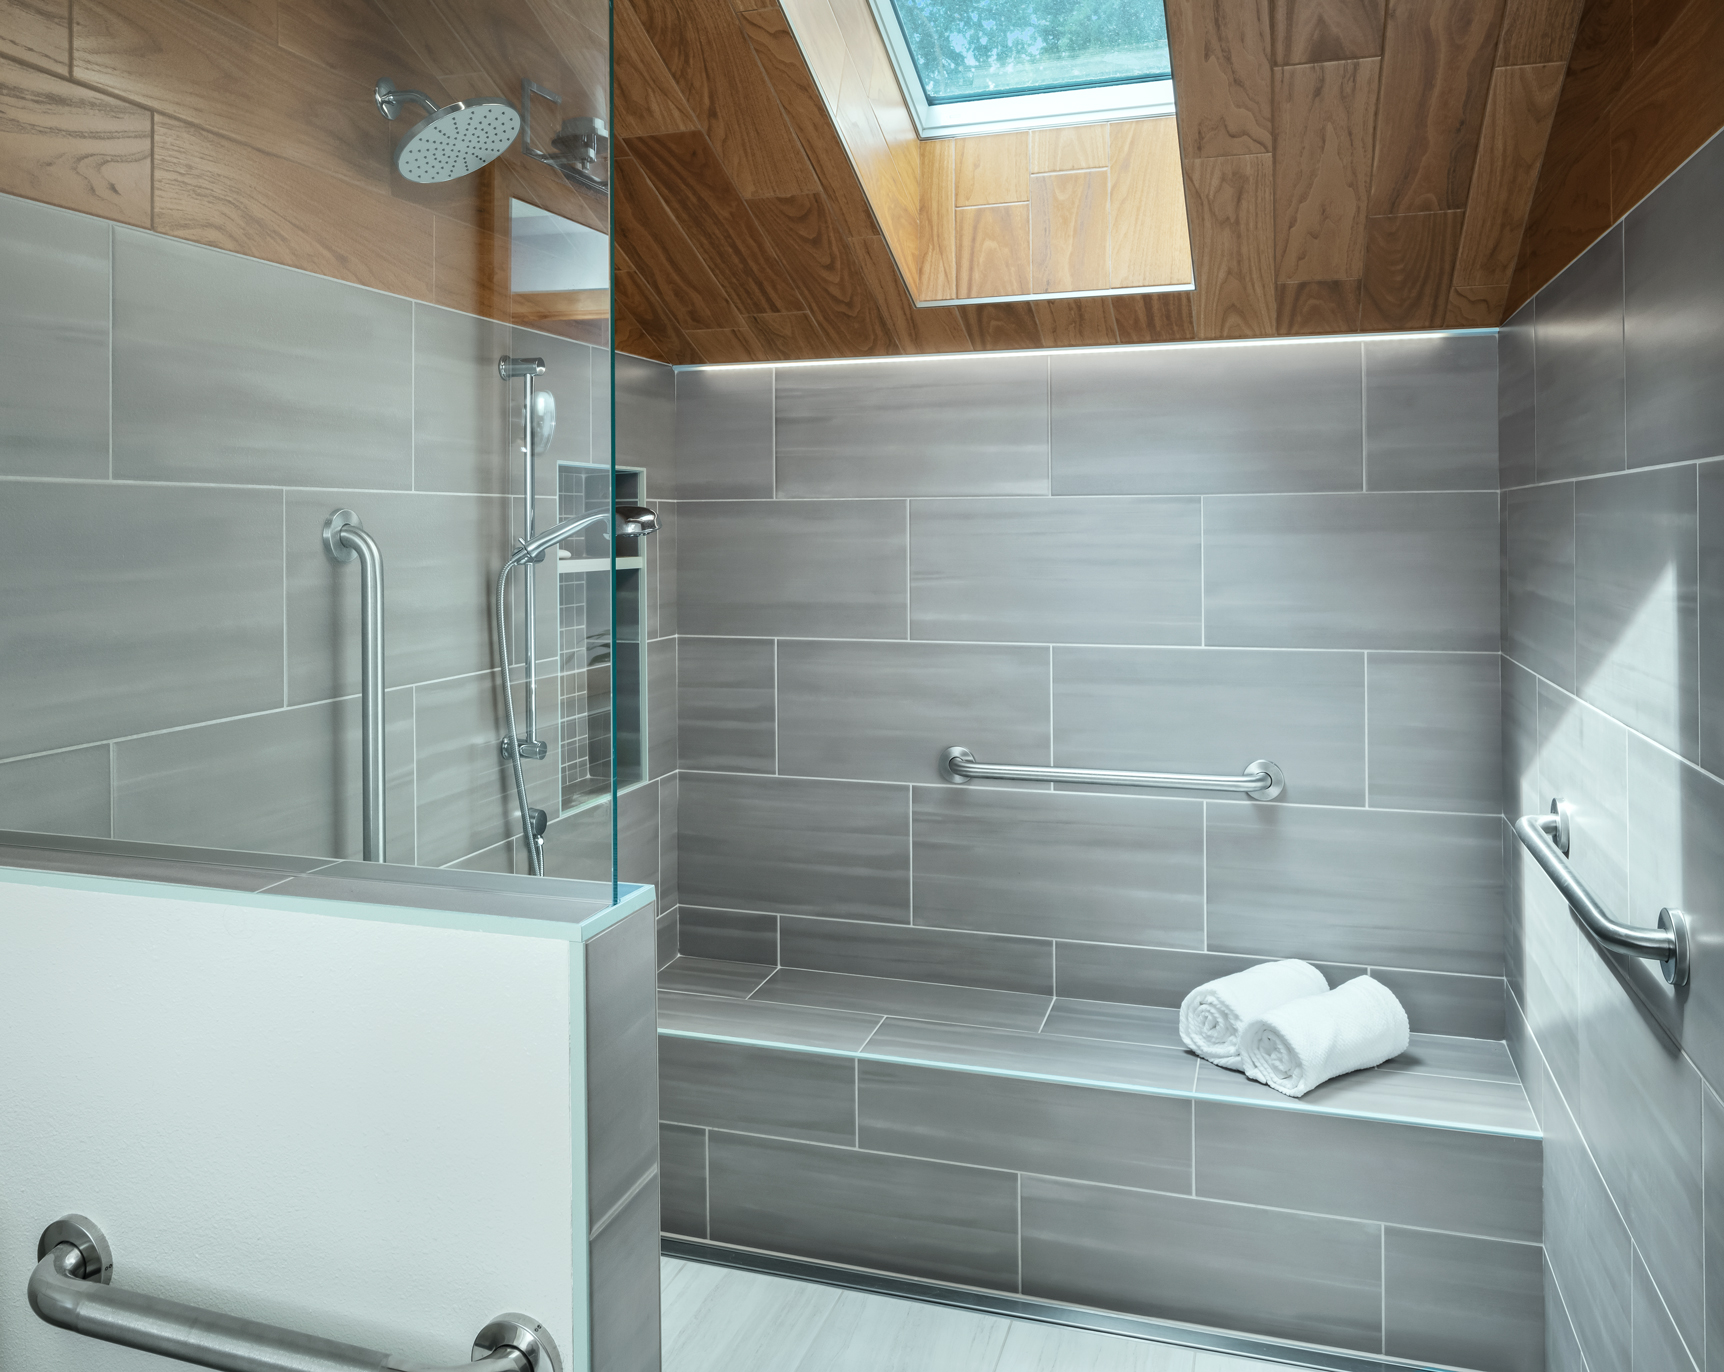
The sink, toilet, and shower were previously separated into three small spaces, preventing natural light from reaching the back half of the bathroom. The existing pre-fabricated fiberglass shower unit created wasted space where the shower unit was smaller than the width of the bathroom. Additionally, using the shower involved stepping over a curb to get into the shower, producing a tripping hazard. To solve these problems, we removed all of the walls, installed a curbless tile shower, and built a new vanity with flying toekicks to make this Bathroom completely wheelchair accessible.
Slide the green circle left and right to see before and after.
Kitchen Before & After
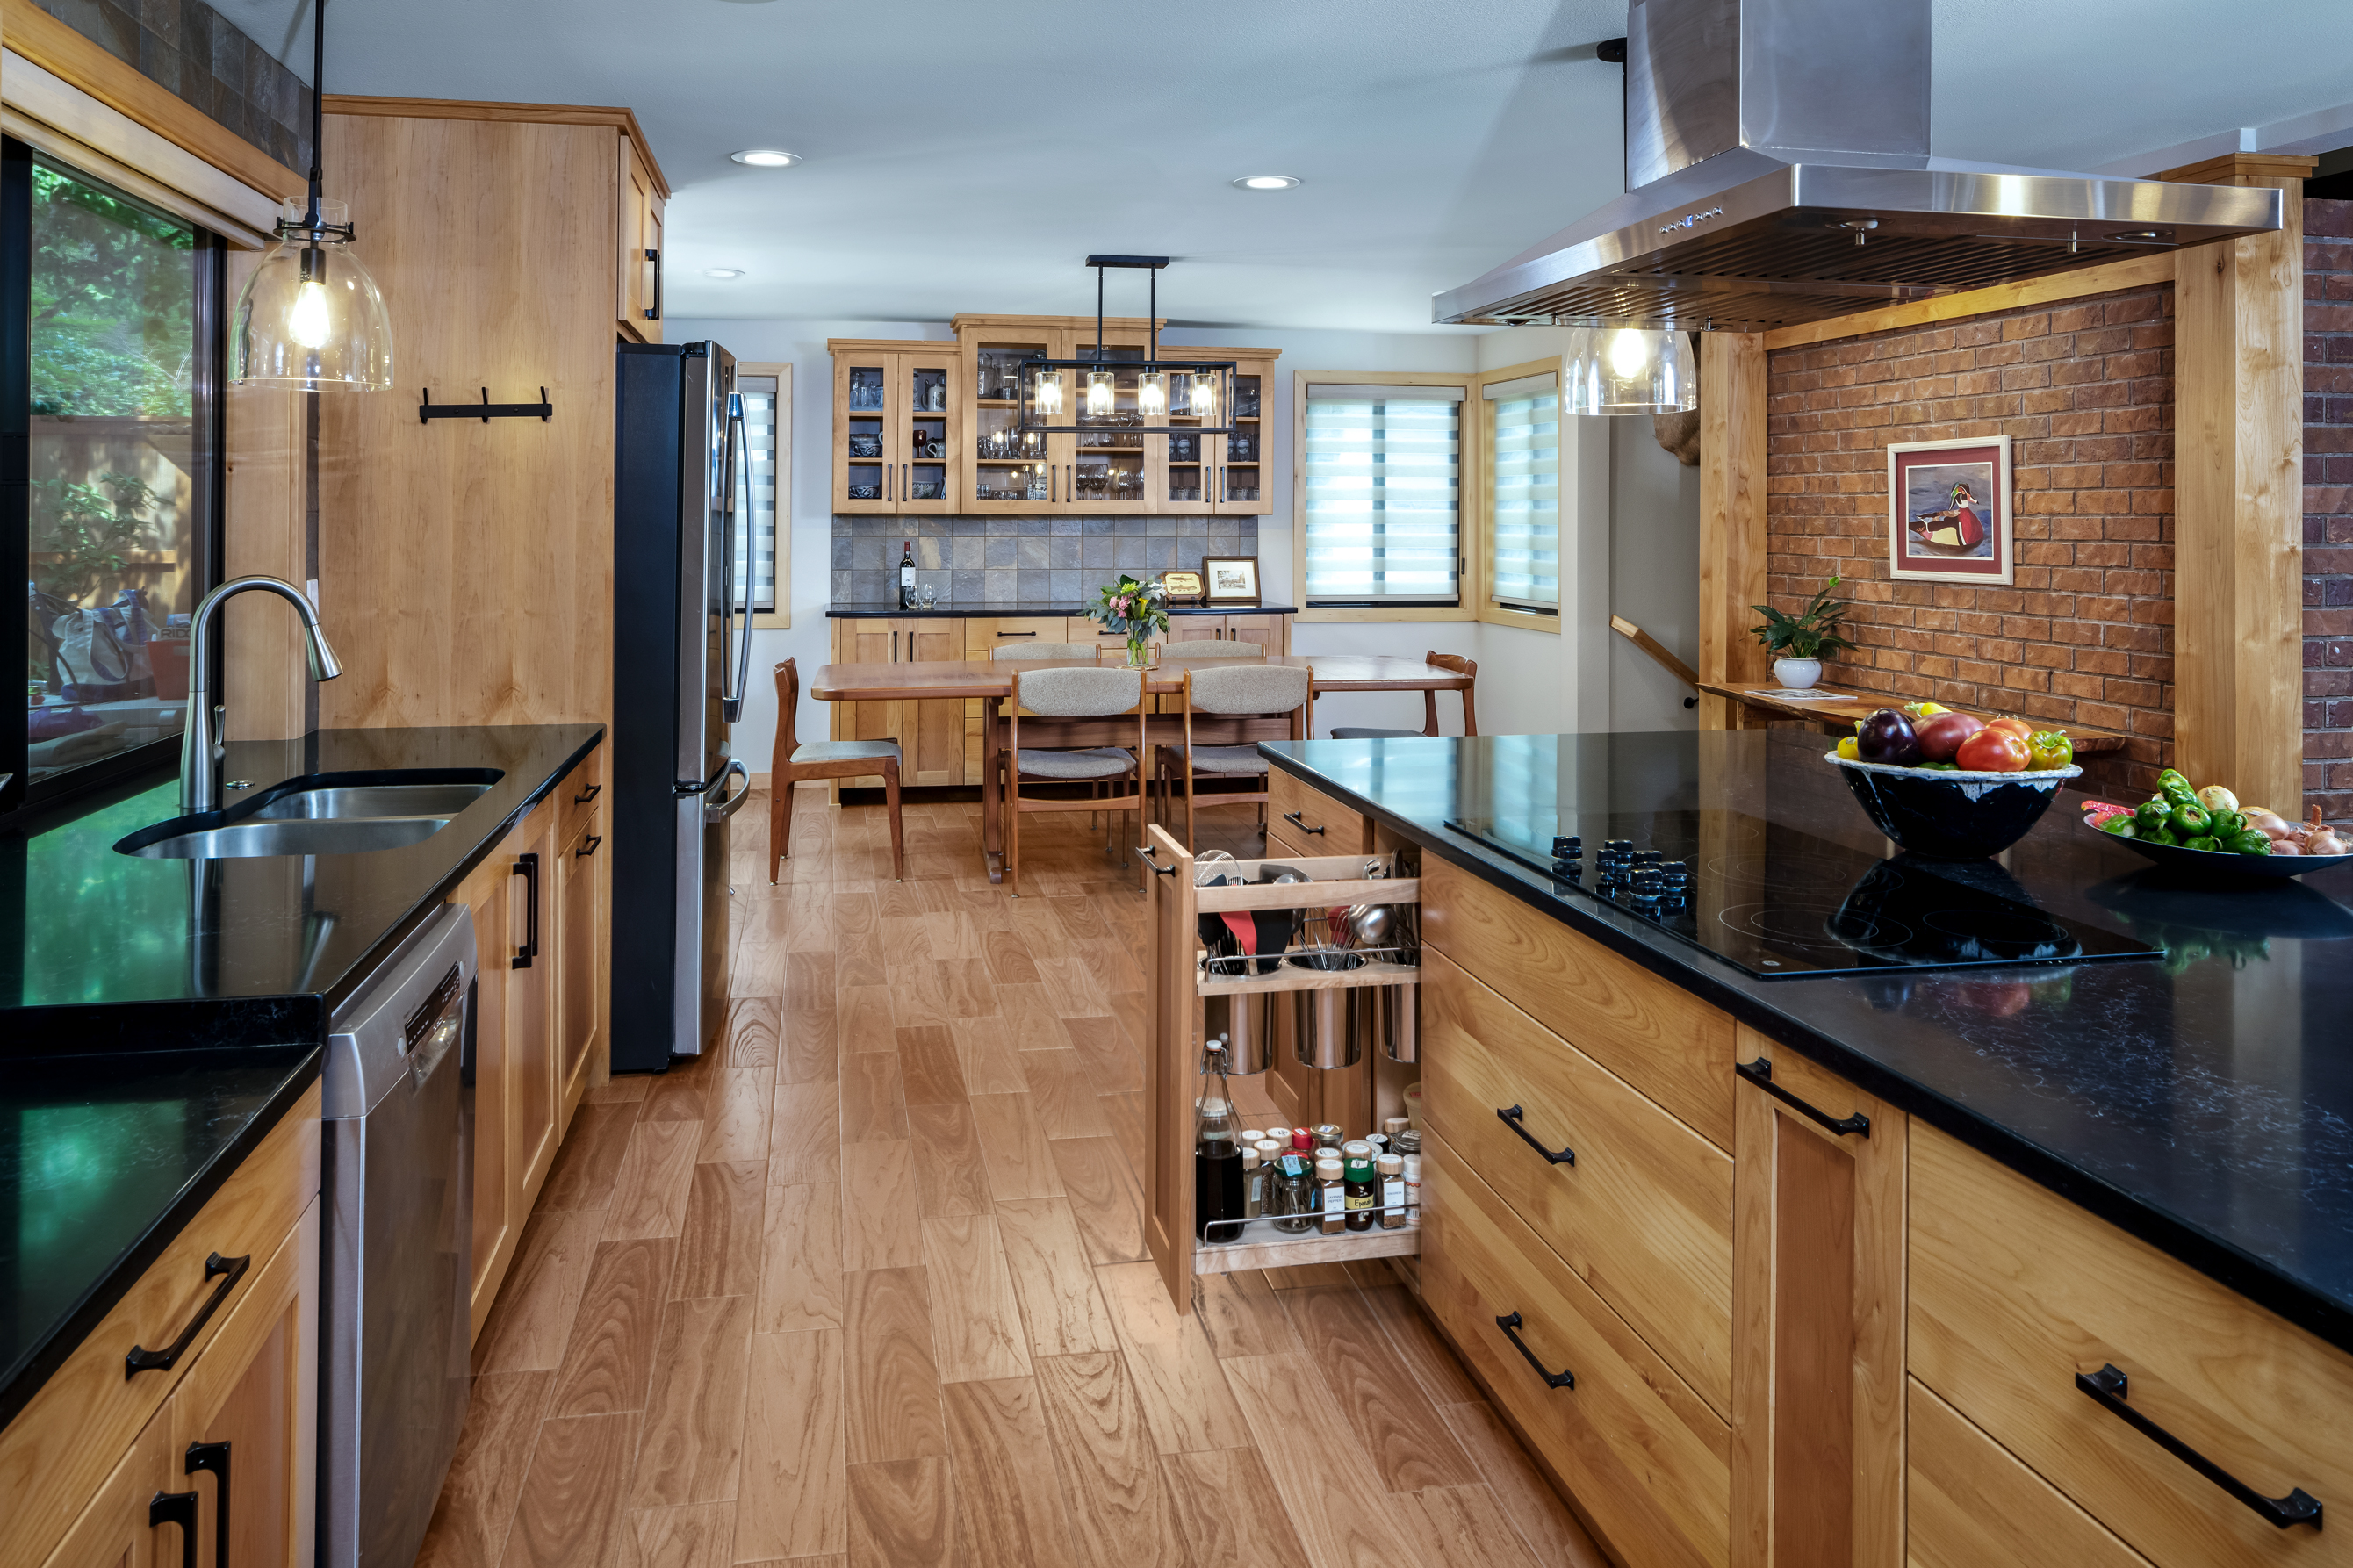
The main level of this home contained an entryway, front living room, and a raised area with the kitchen, dining, and family room separated into three distinct rooms. This created a flow path that was confusing and difficult to navigate in with a wheelchair or walker, as there was no easy access to the most commonly used areas of the home. We removed all the walls that separated the kitchen from the rest of the main level to create an open floor plan and remodeled the Kitchen to include one run of cabinets along the wall with a large island that was 5ft away from the other cabinets, making this kitchen completely wheelchair accessible.

“The designer, Elizabeth, was amazingly talented. Her knowledge of ADA construction details and resources was impressive. Not only did she succeed at designing bathrooms, toilets, and a kitchen that are fully ADA-compliant, but they are aesthetically beautiful as well as functional and practical. I had never heard of ‘flying toe kicks’ before, but they make it so easy for me or my husband to sit in a chair while washing dishes or preparing food in the kitchen. I had also never heard of ADA-compliant appliances, but Elizabeth had – and they make life so much easier! Cooking in my new kitchen is now a dream rather than a nightmare.”
Barbara Shields
Corvallis, OR
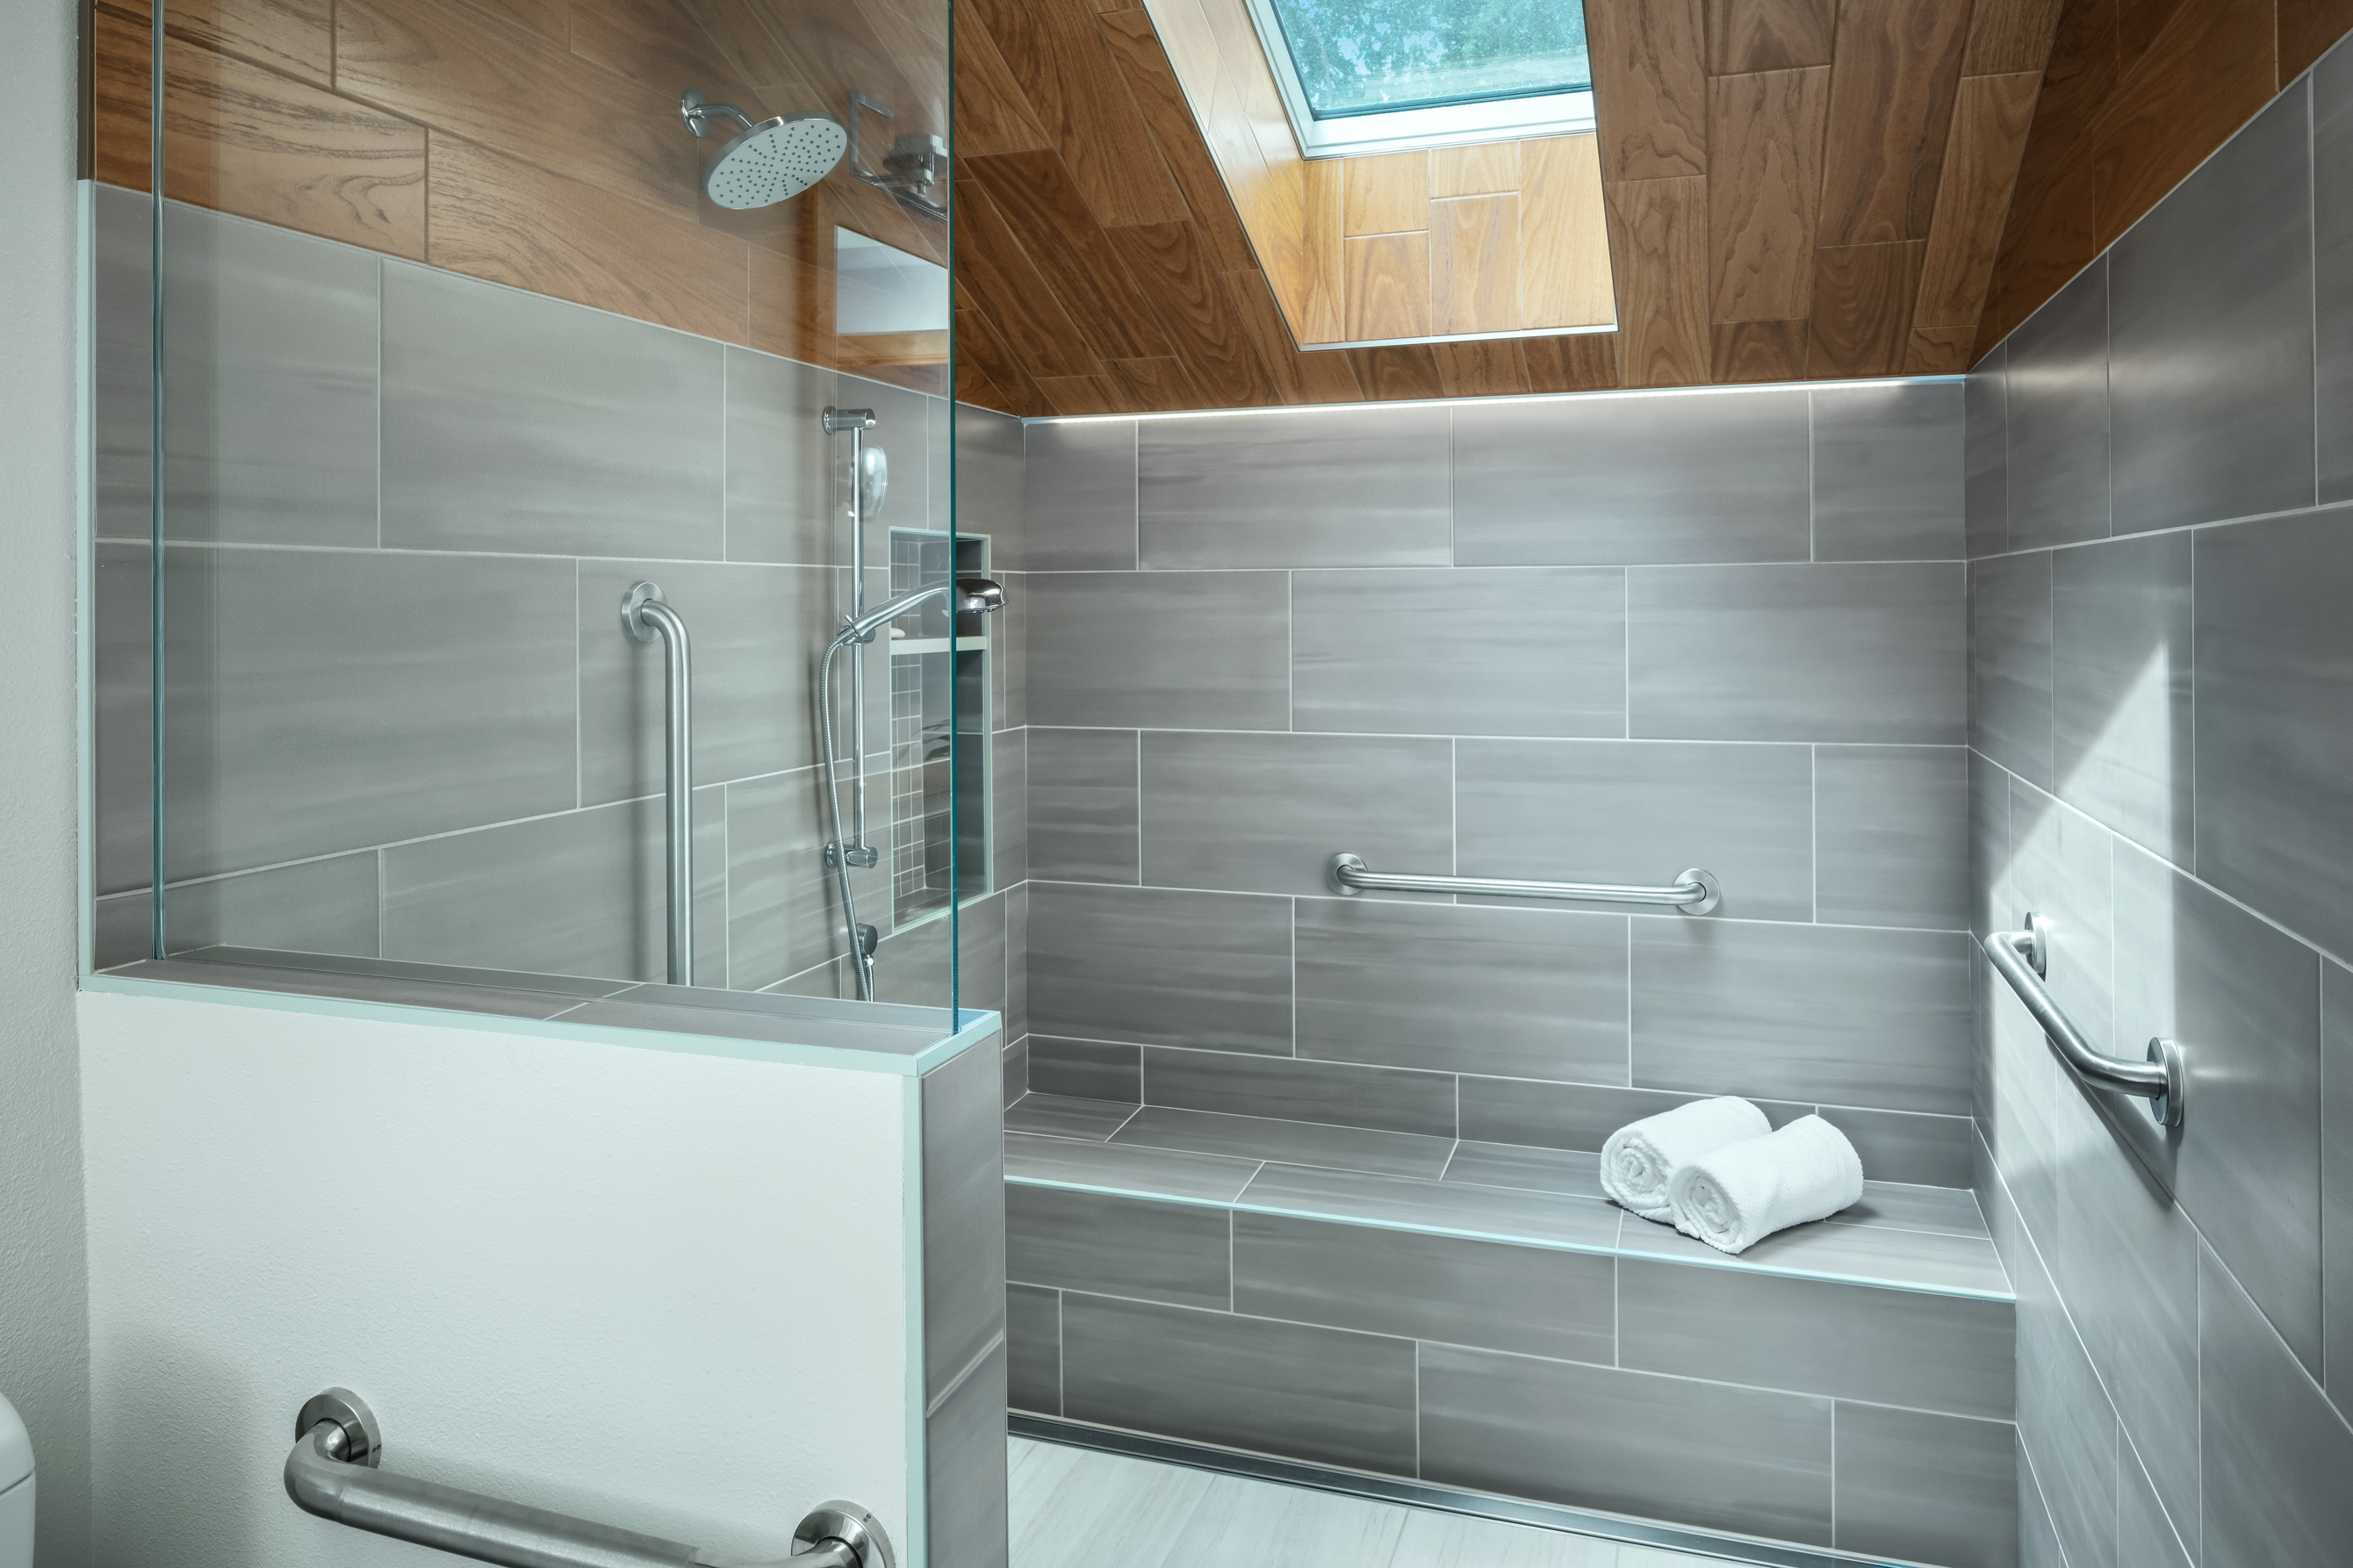
The Feel of an Outdoor Shower
We created this natural, outdoor-feeling, open shower by using tiles that look like natural materials, as well as carrying the wood-look tile onto the ceiling to make this sloped ceiling a beautiful accent instead of a distracting drywall eyesore. The large skylight provides plenty of natural light, and in the evening, hidden LED strip lights provide necessary task lighting.
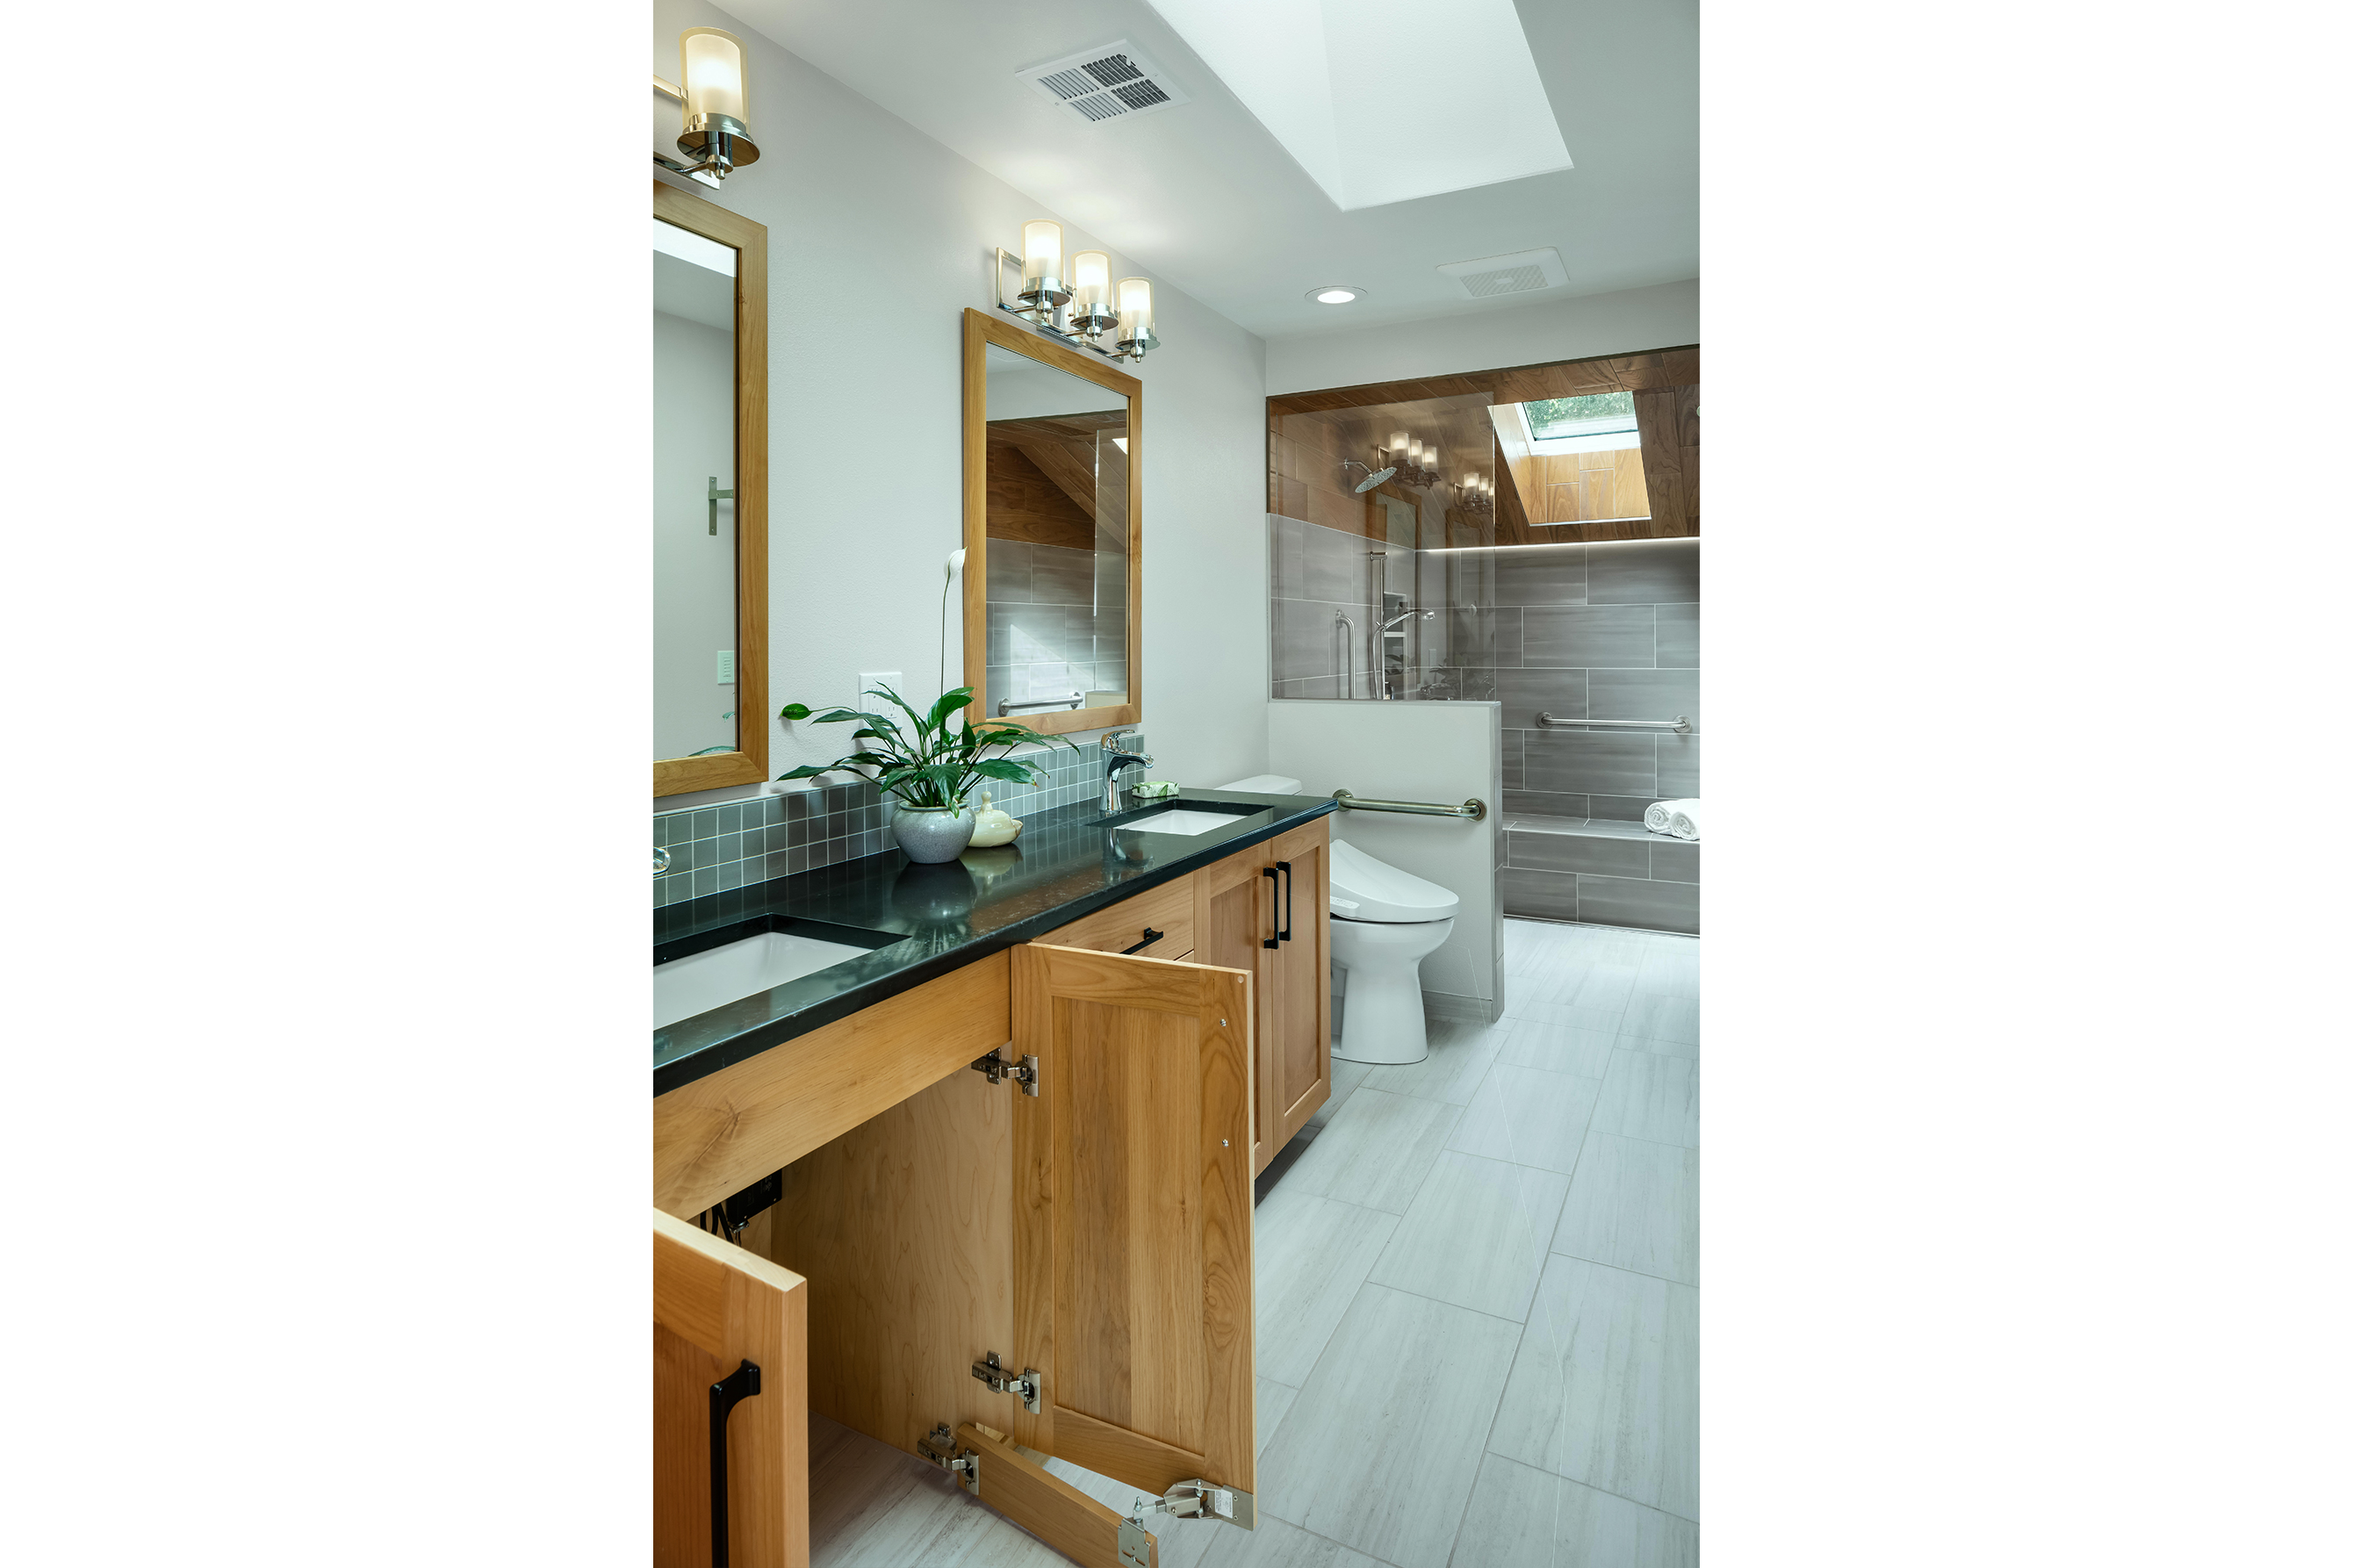
Flying Toekicks
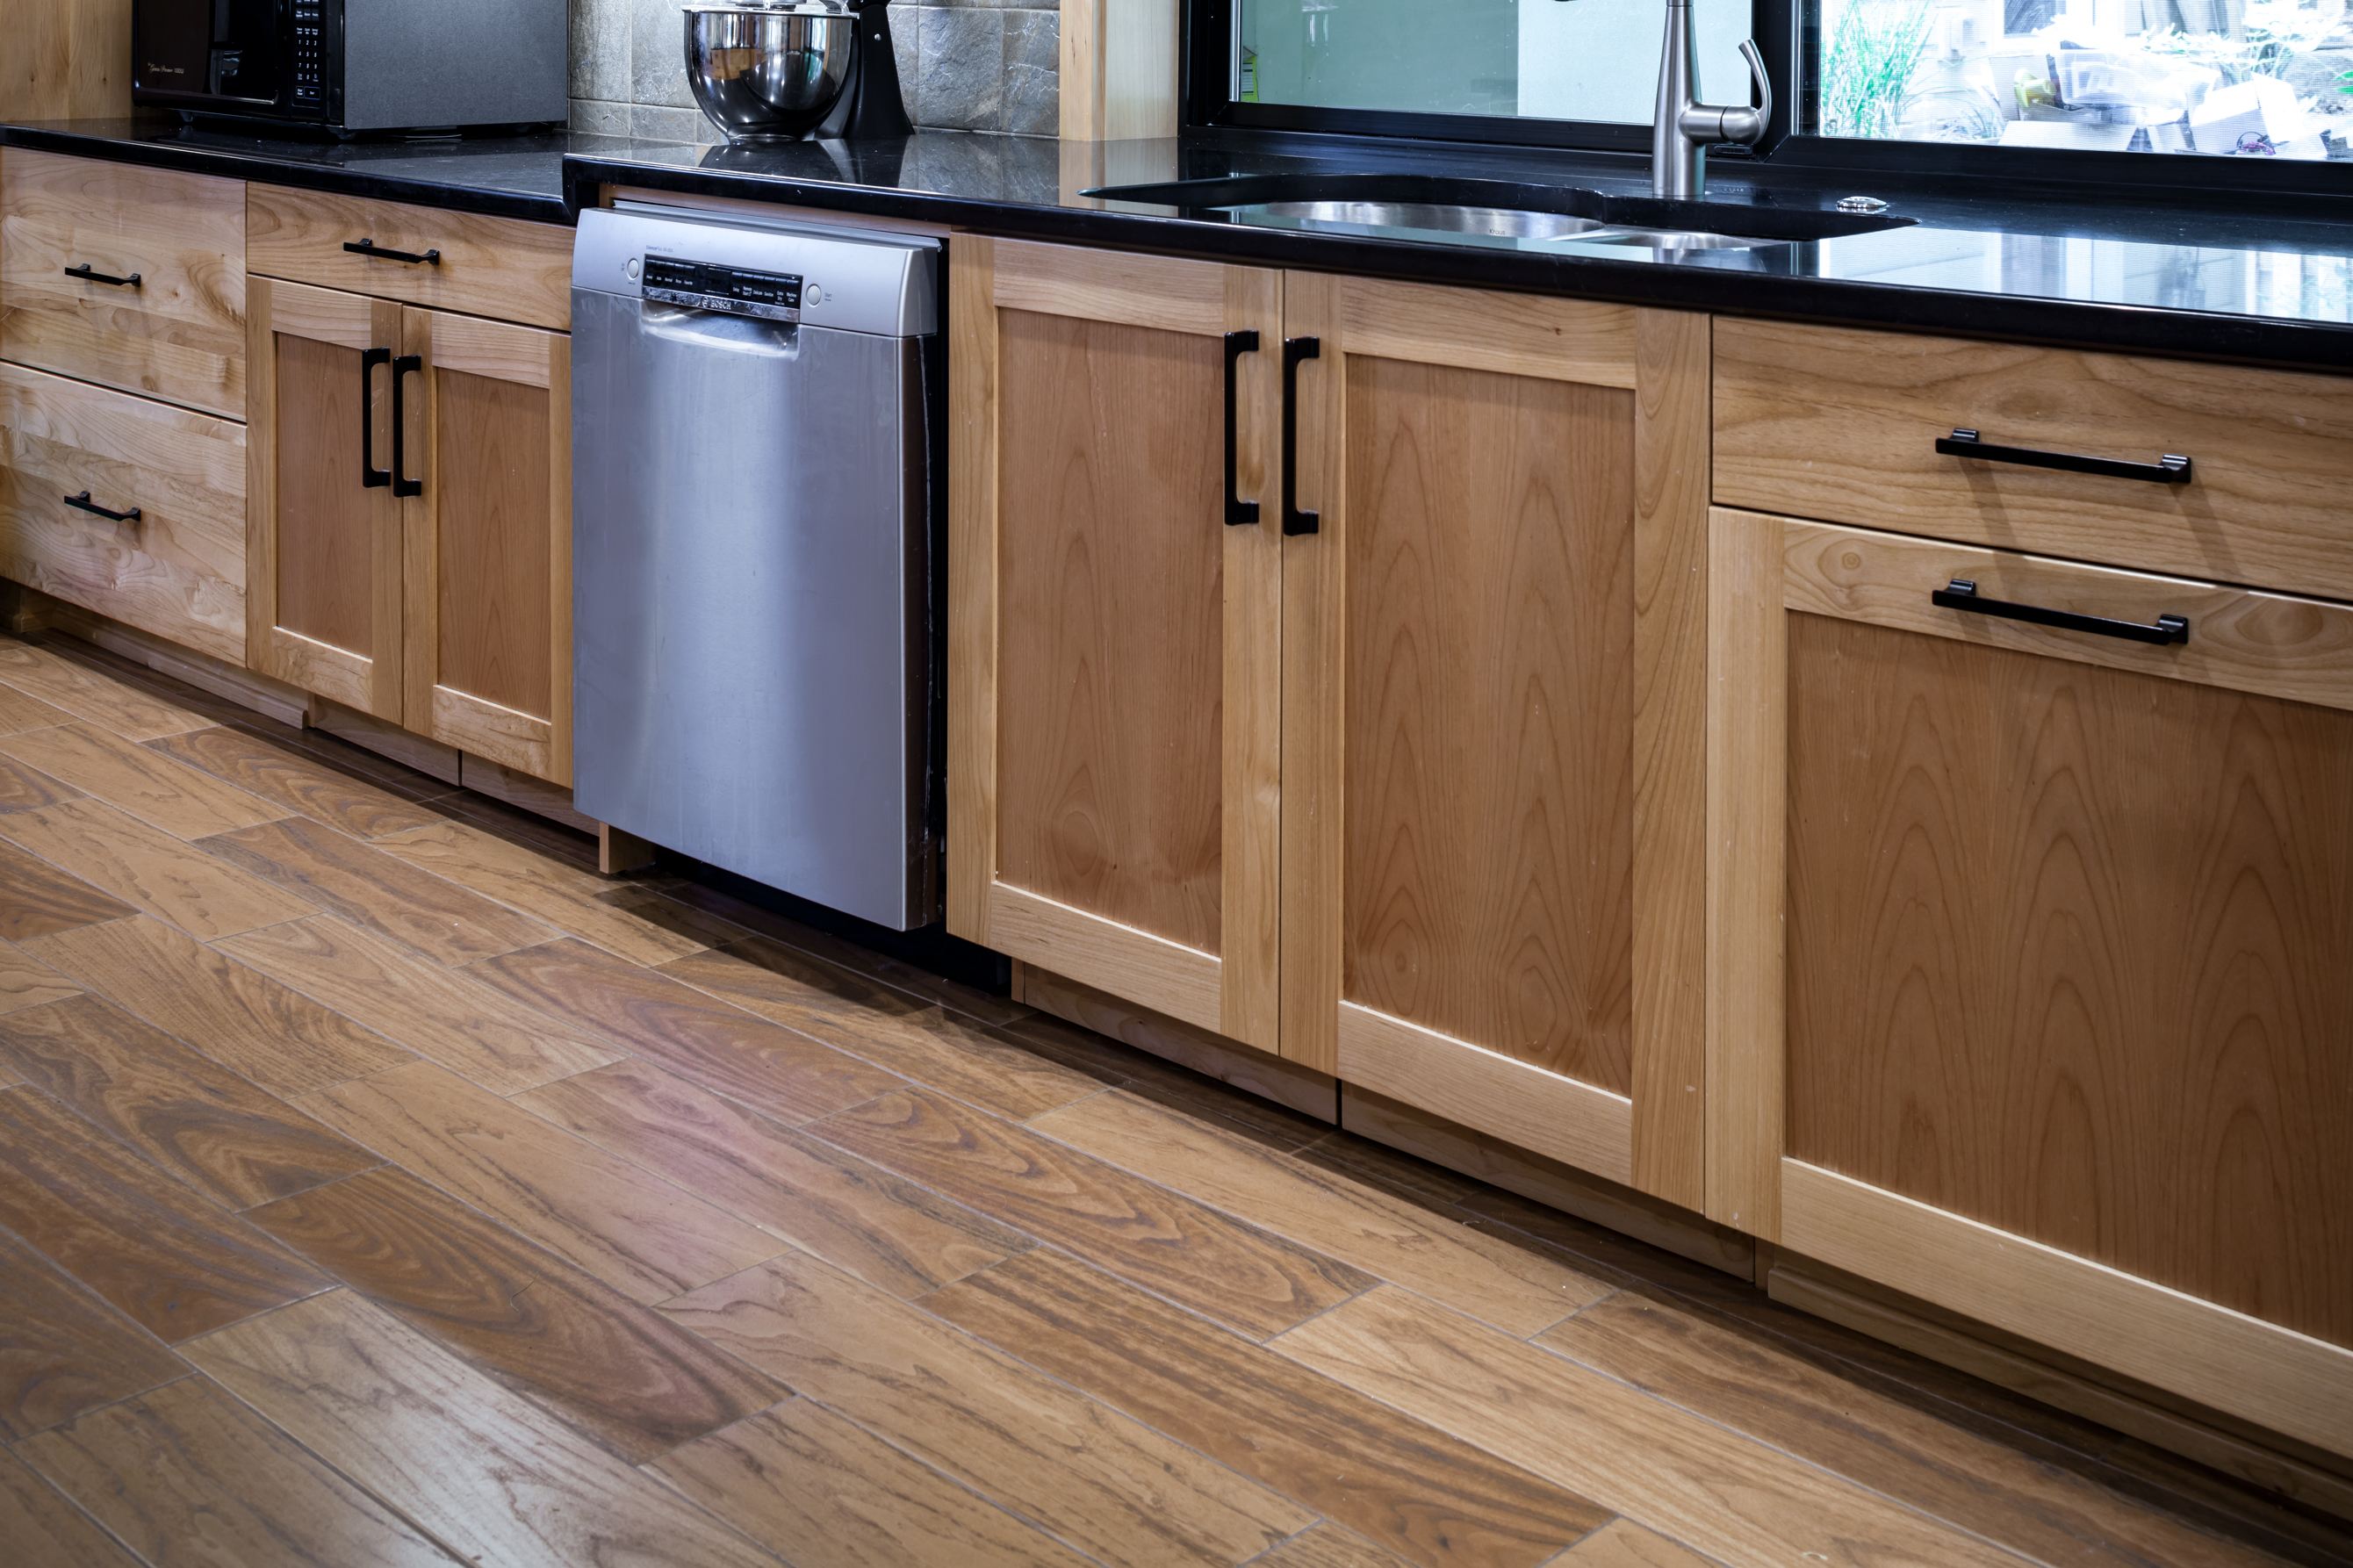
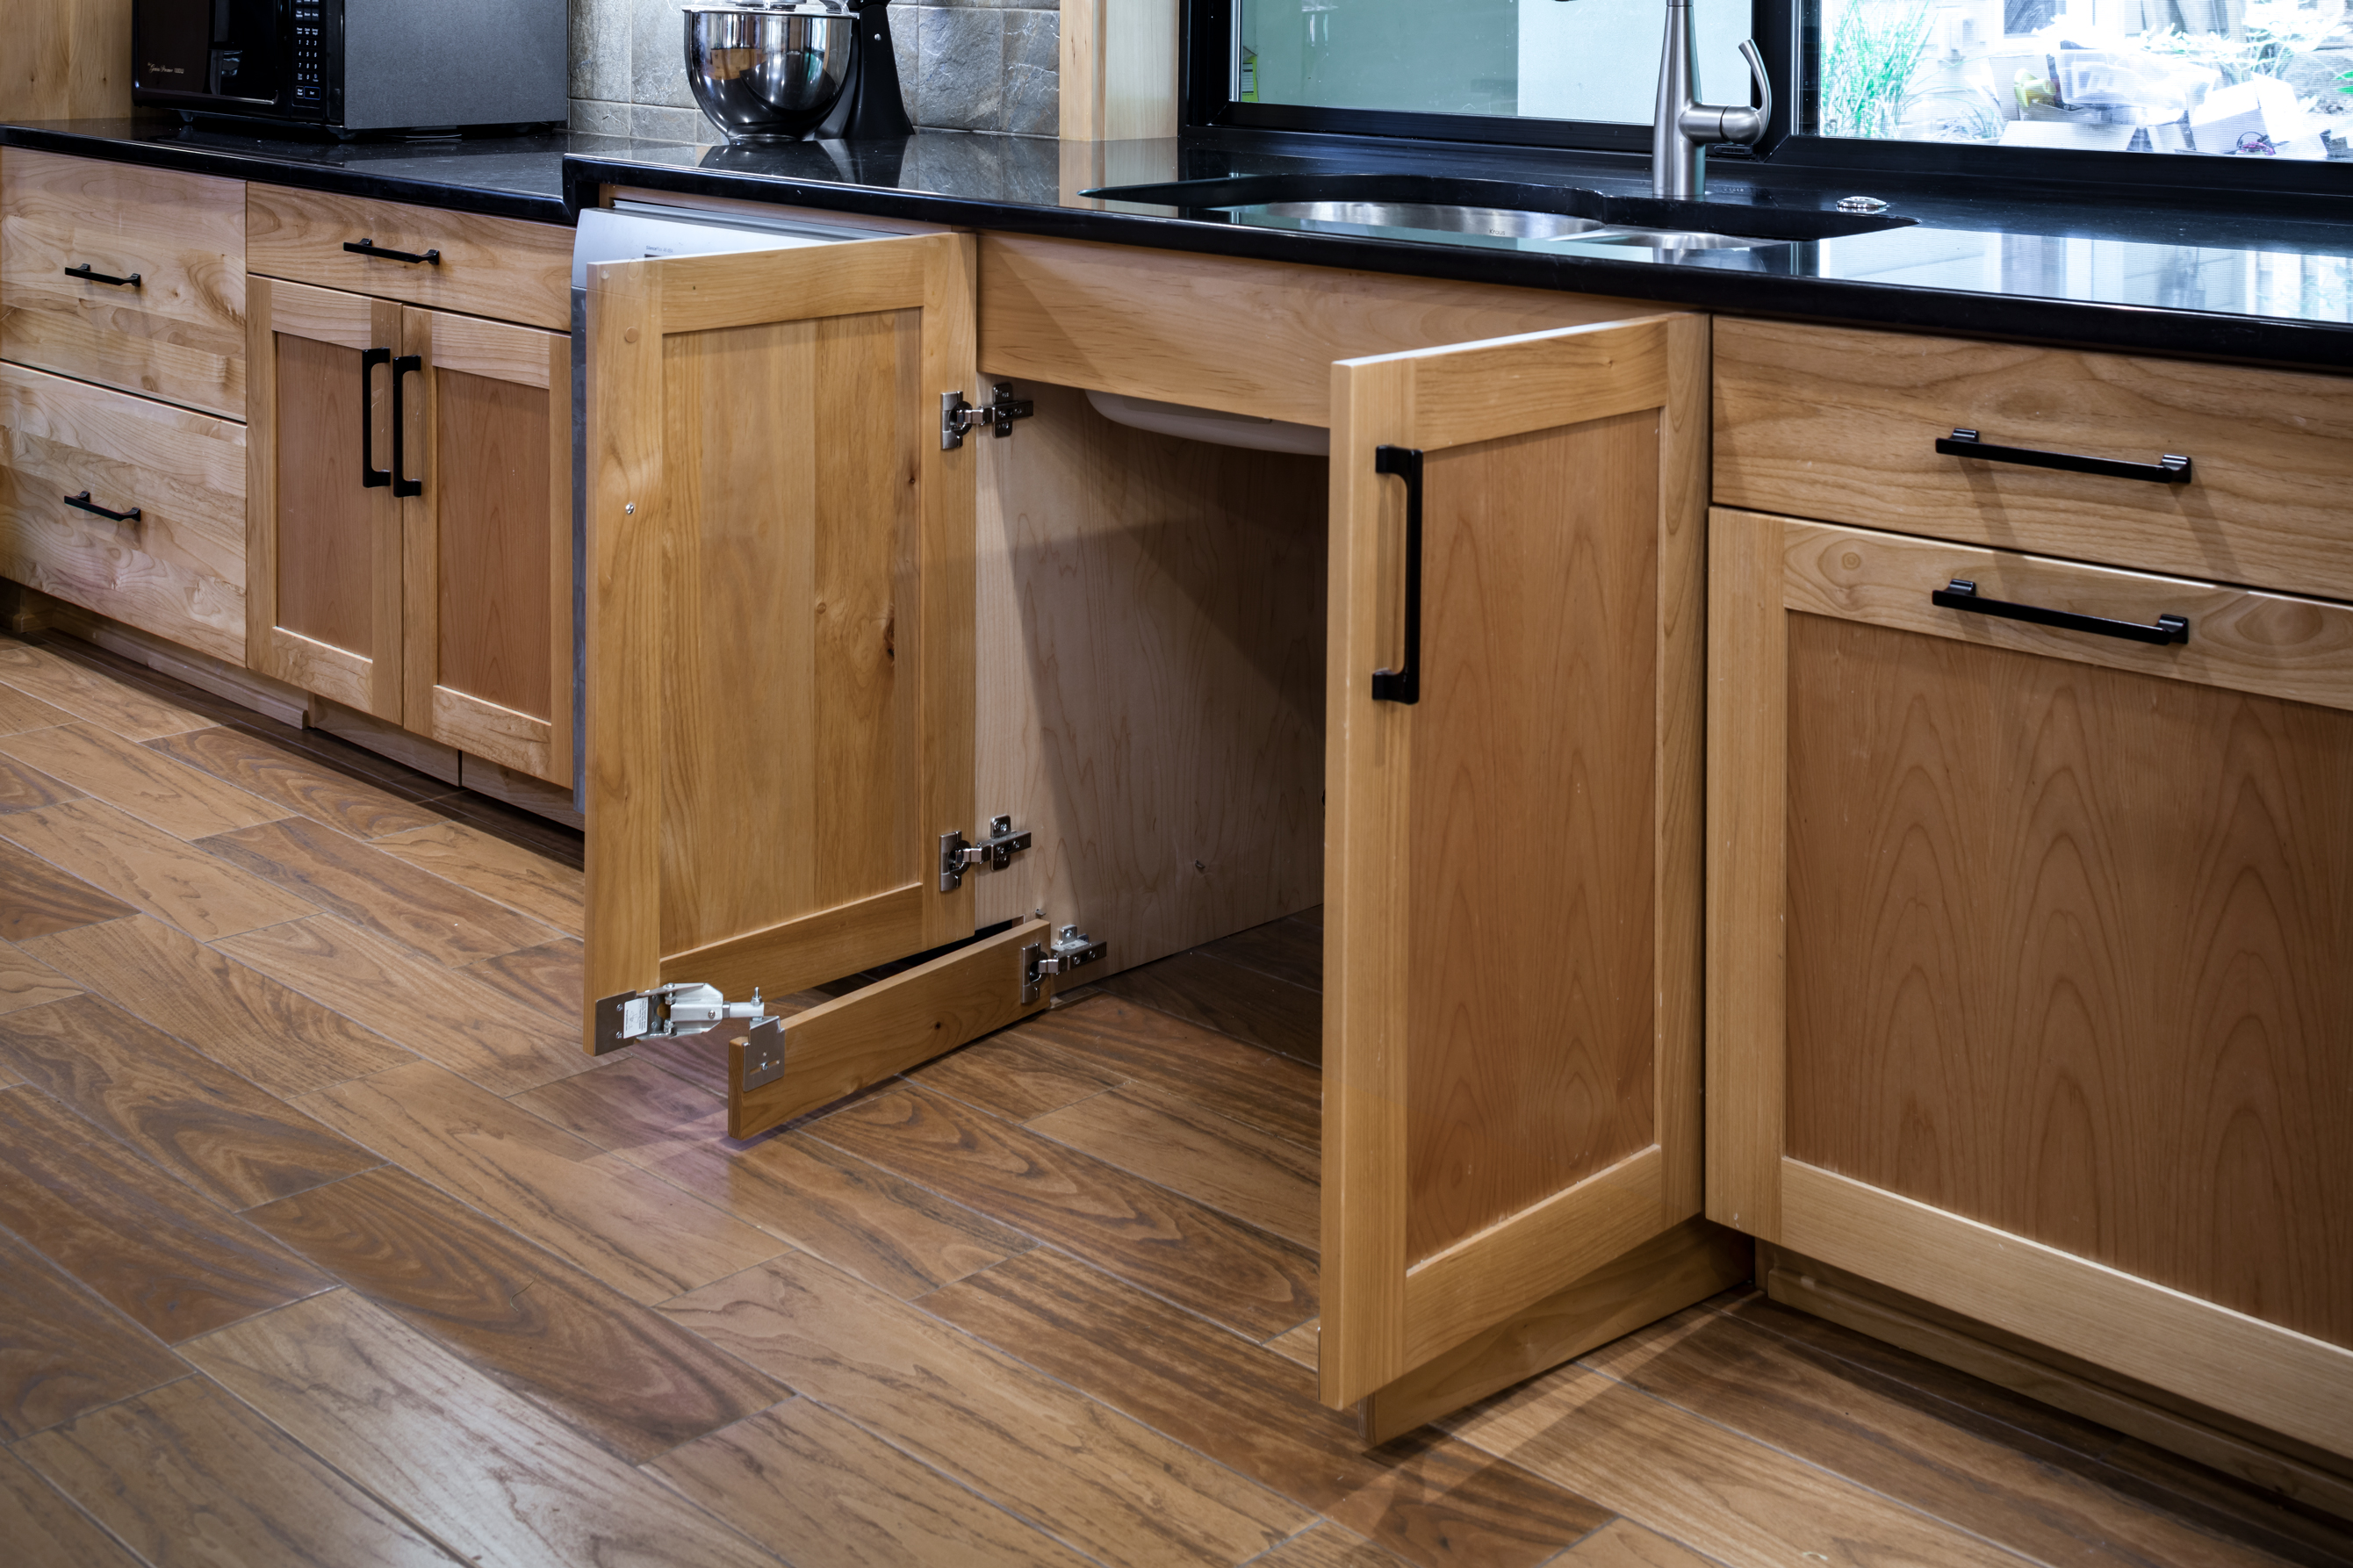
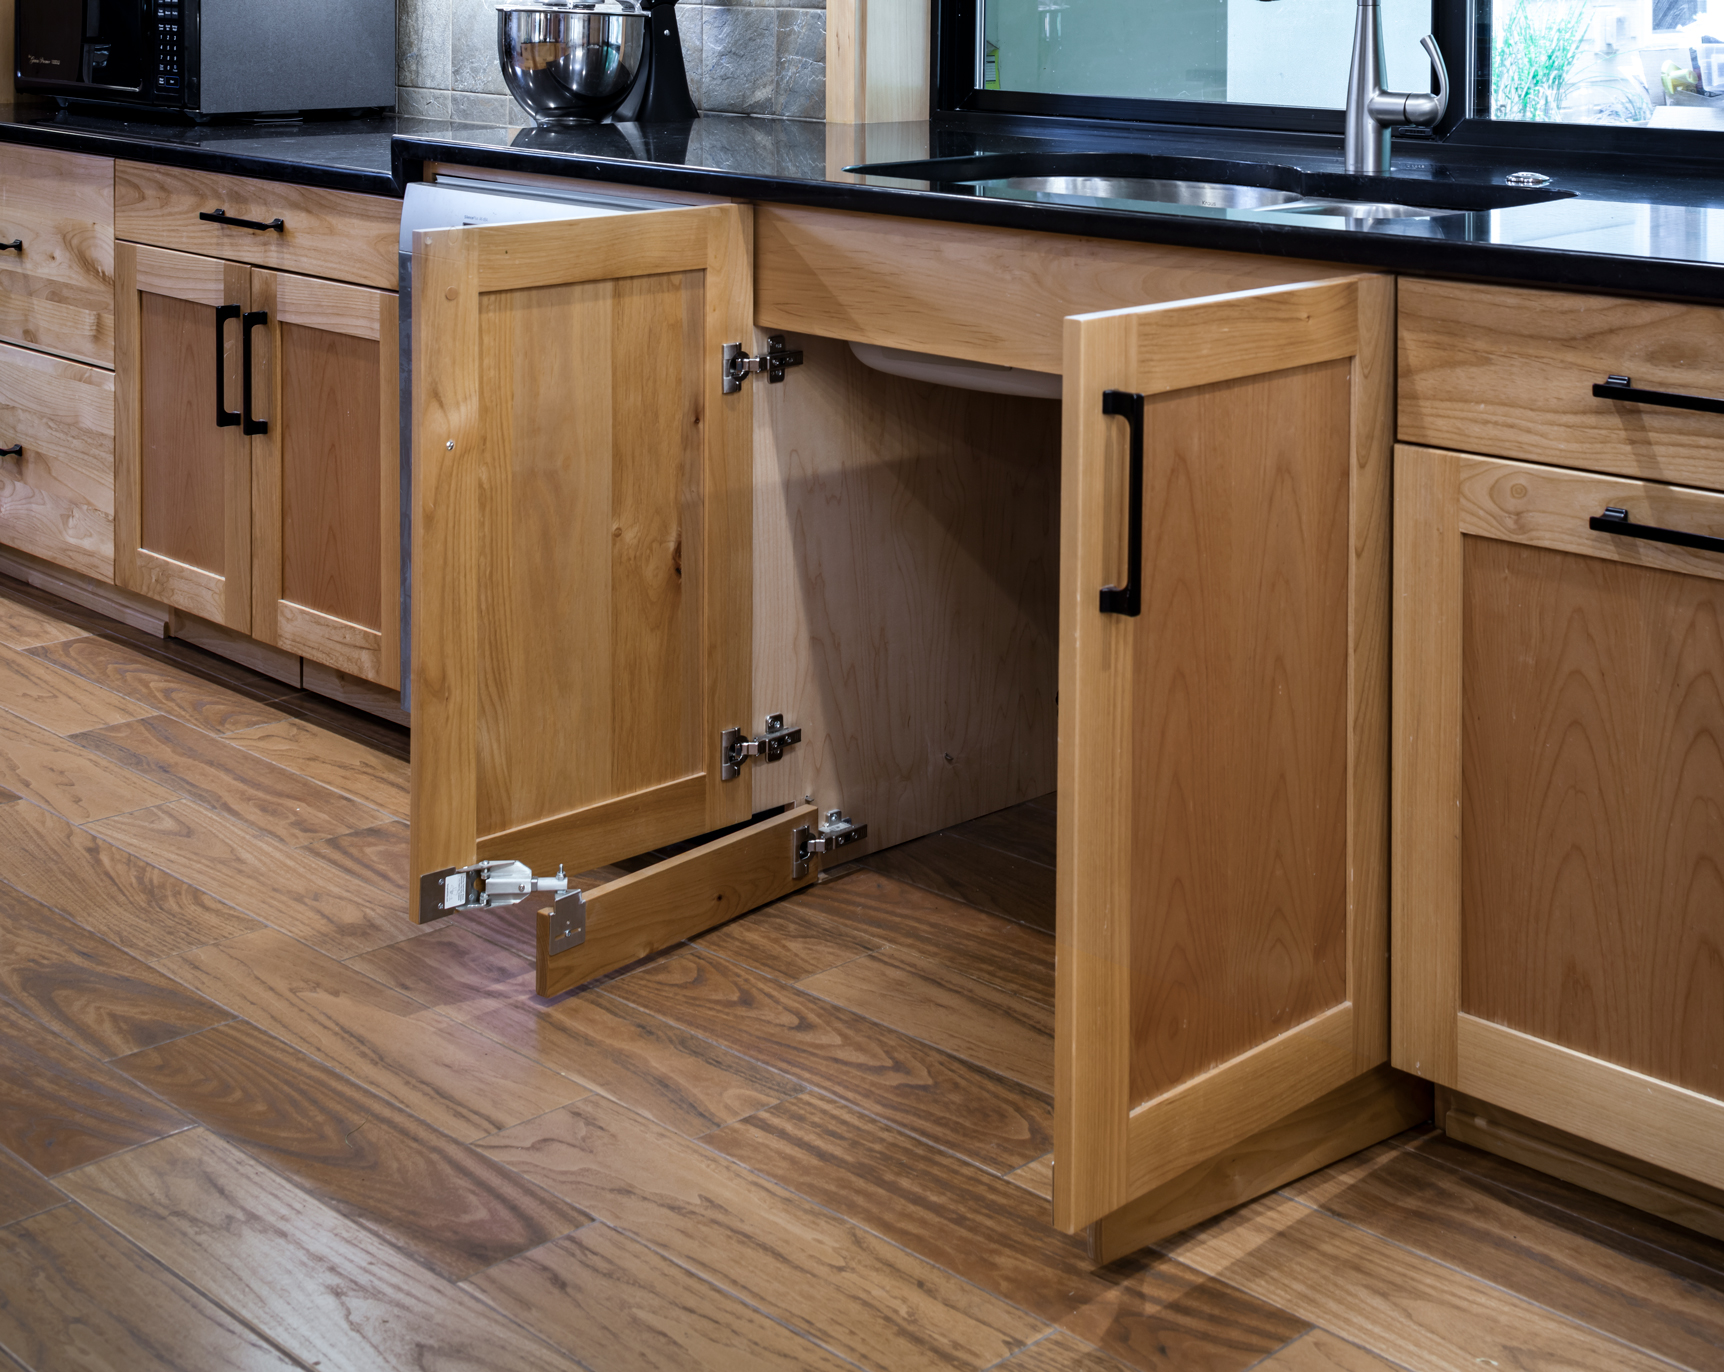
Our Cabinet-maker introduced our team to the feature called “Flying Toekicks” for this project, where the toekick is attached to the cabinet door, thus allowing a wheelchair to completely roll underneath the sink. Yet when the doors are closed, it looks like a standard kitchen cabinet. This is a key feature that exemplifies how a functional and wheelchair-accessible kitchen can also be a beautiful kitchen!
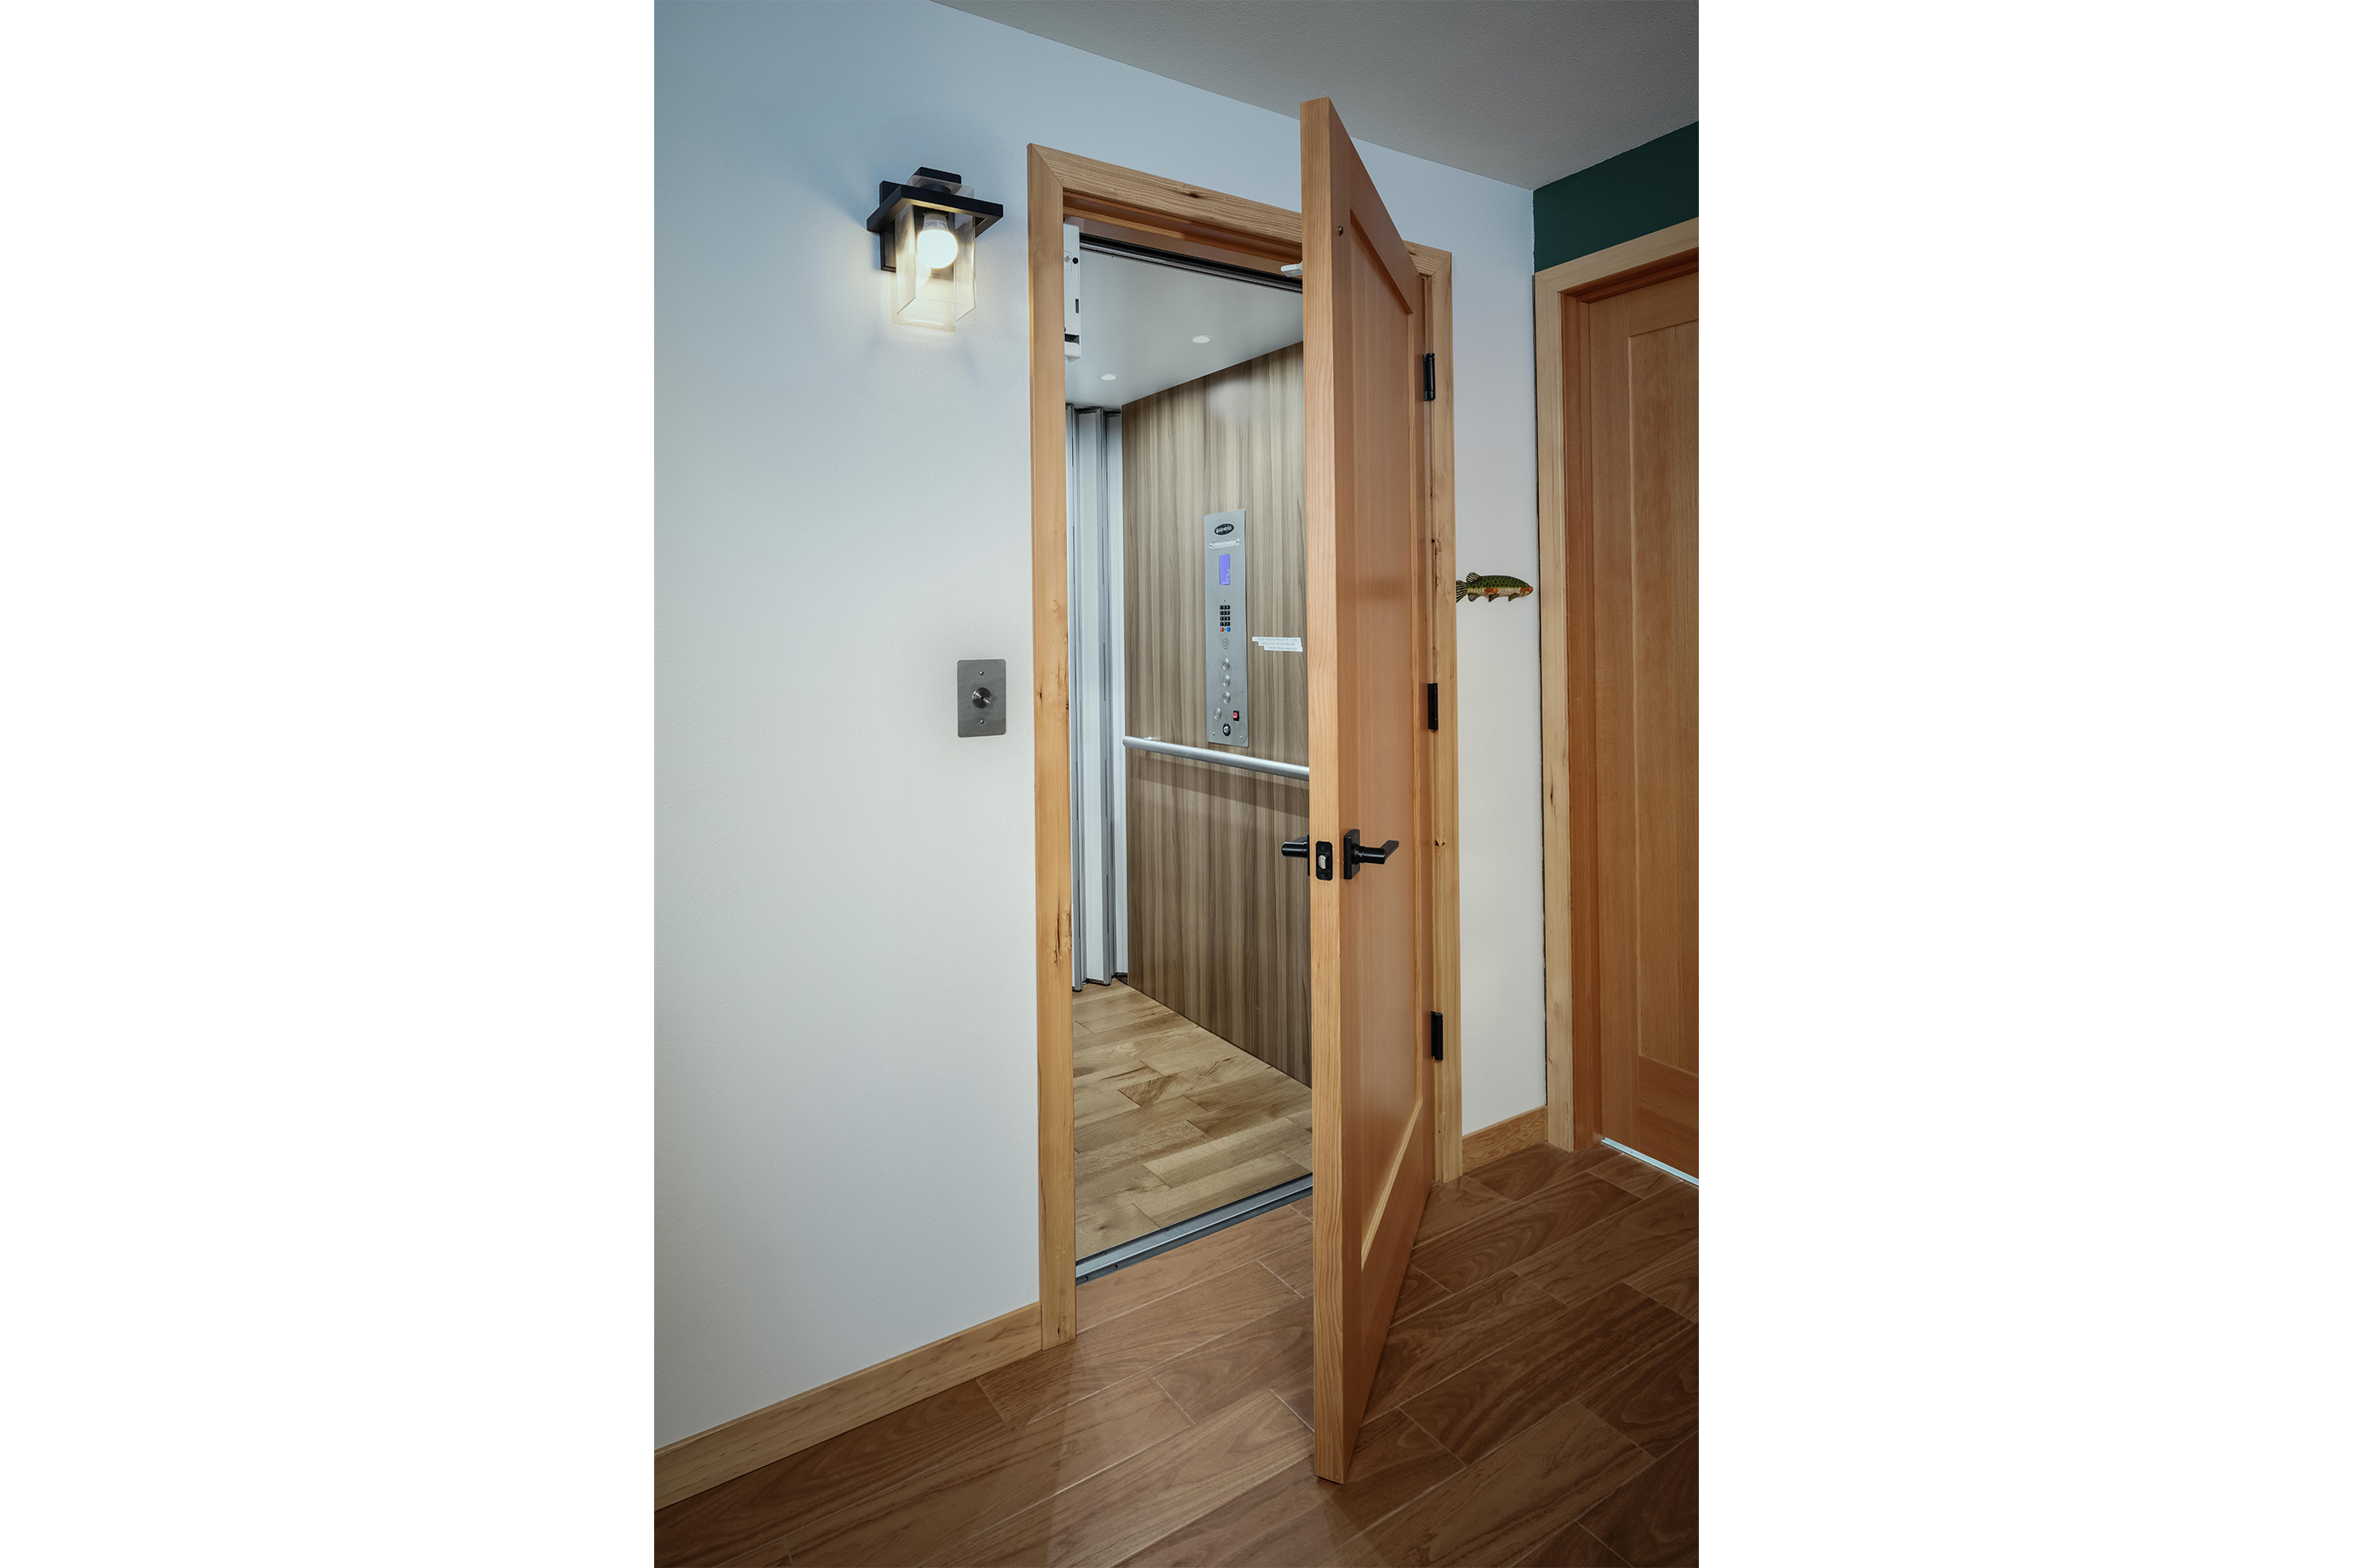
Adding an Elevator
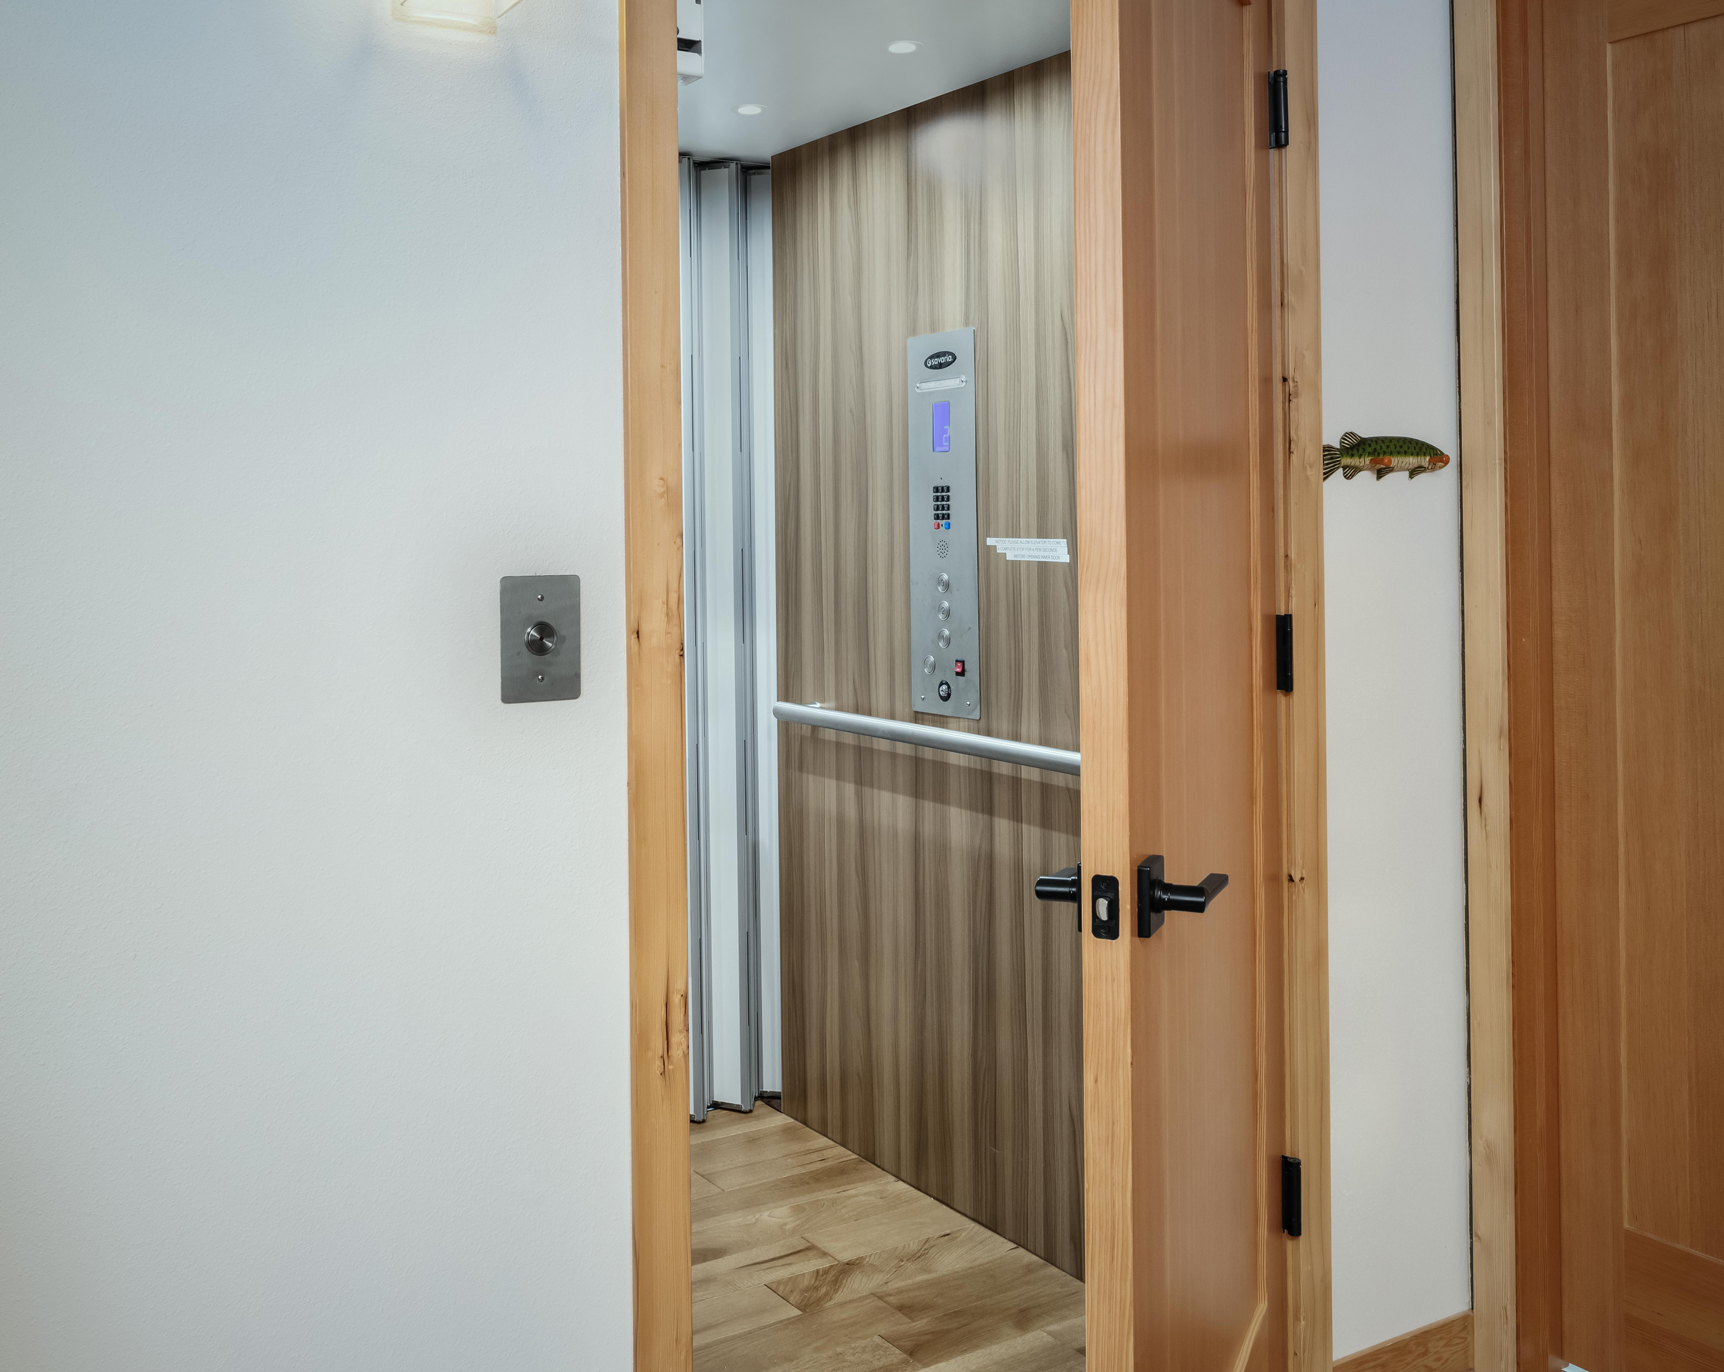
Adding an elevator to this multi-story home allows these homeowners to age-in-place in their beloved home. Previously, only one trip up and down the stairs a day was possible for this homeowner, but now, he can go up to his Primary Bedroom or soaker tub in the Hall Bath as many times a day as he needs with ease.
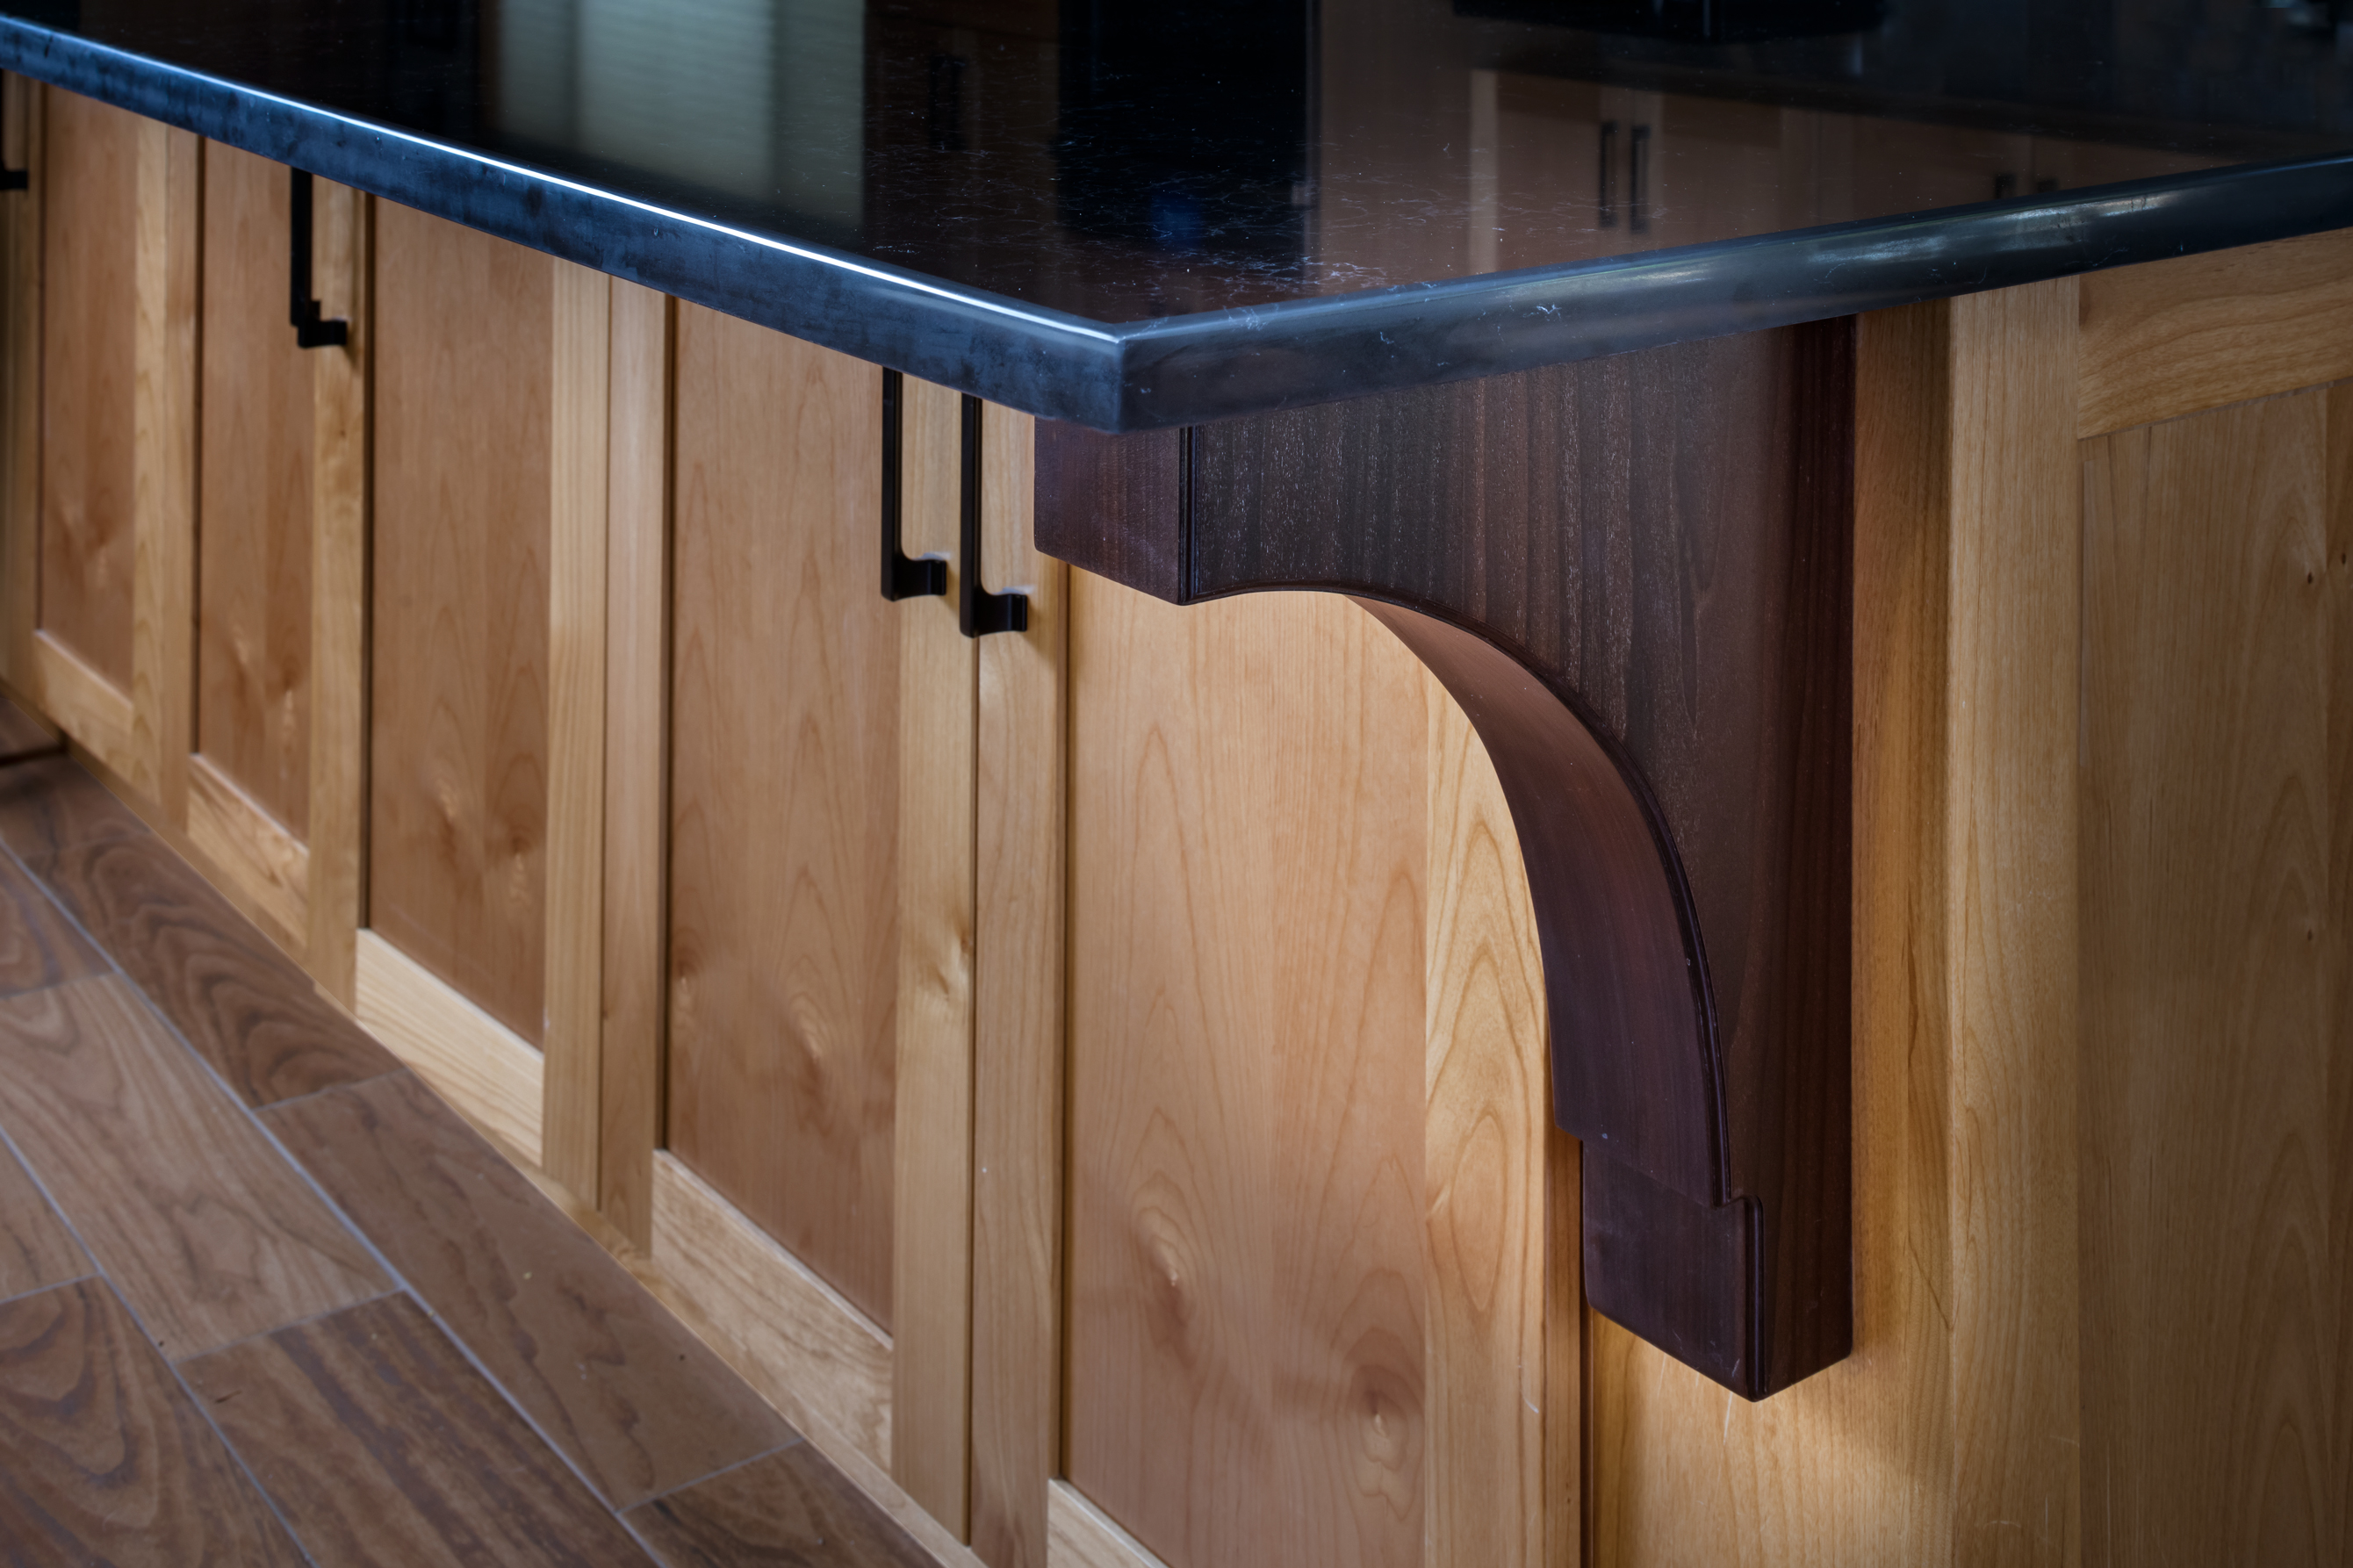
Cambia Corbel Accent Piece
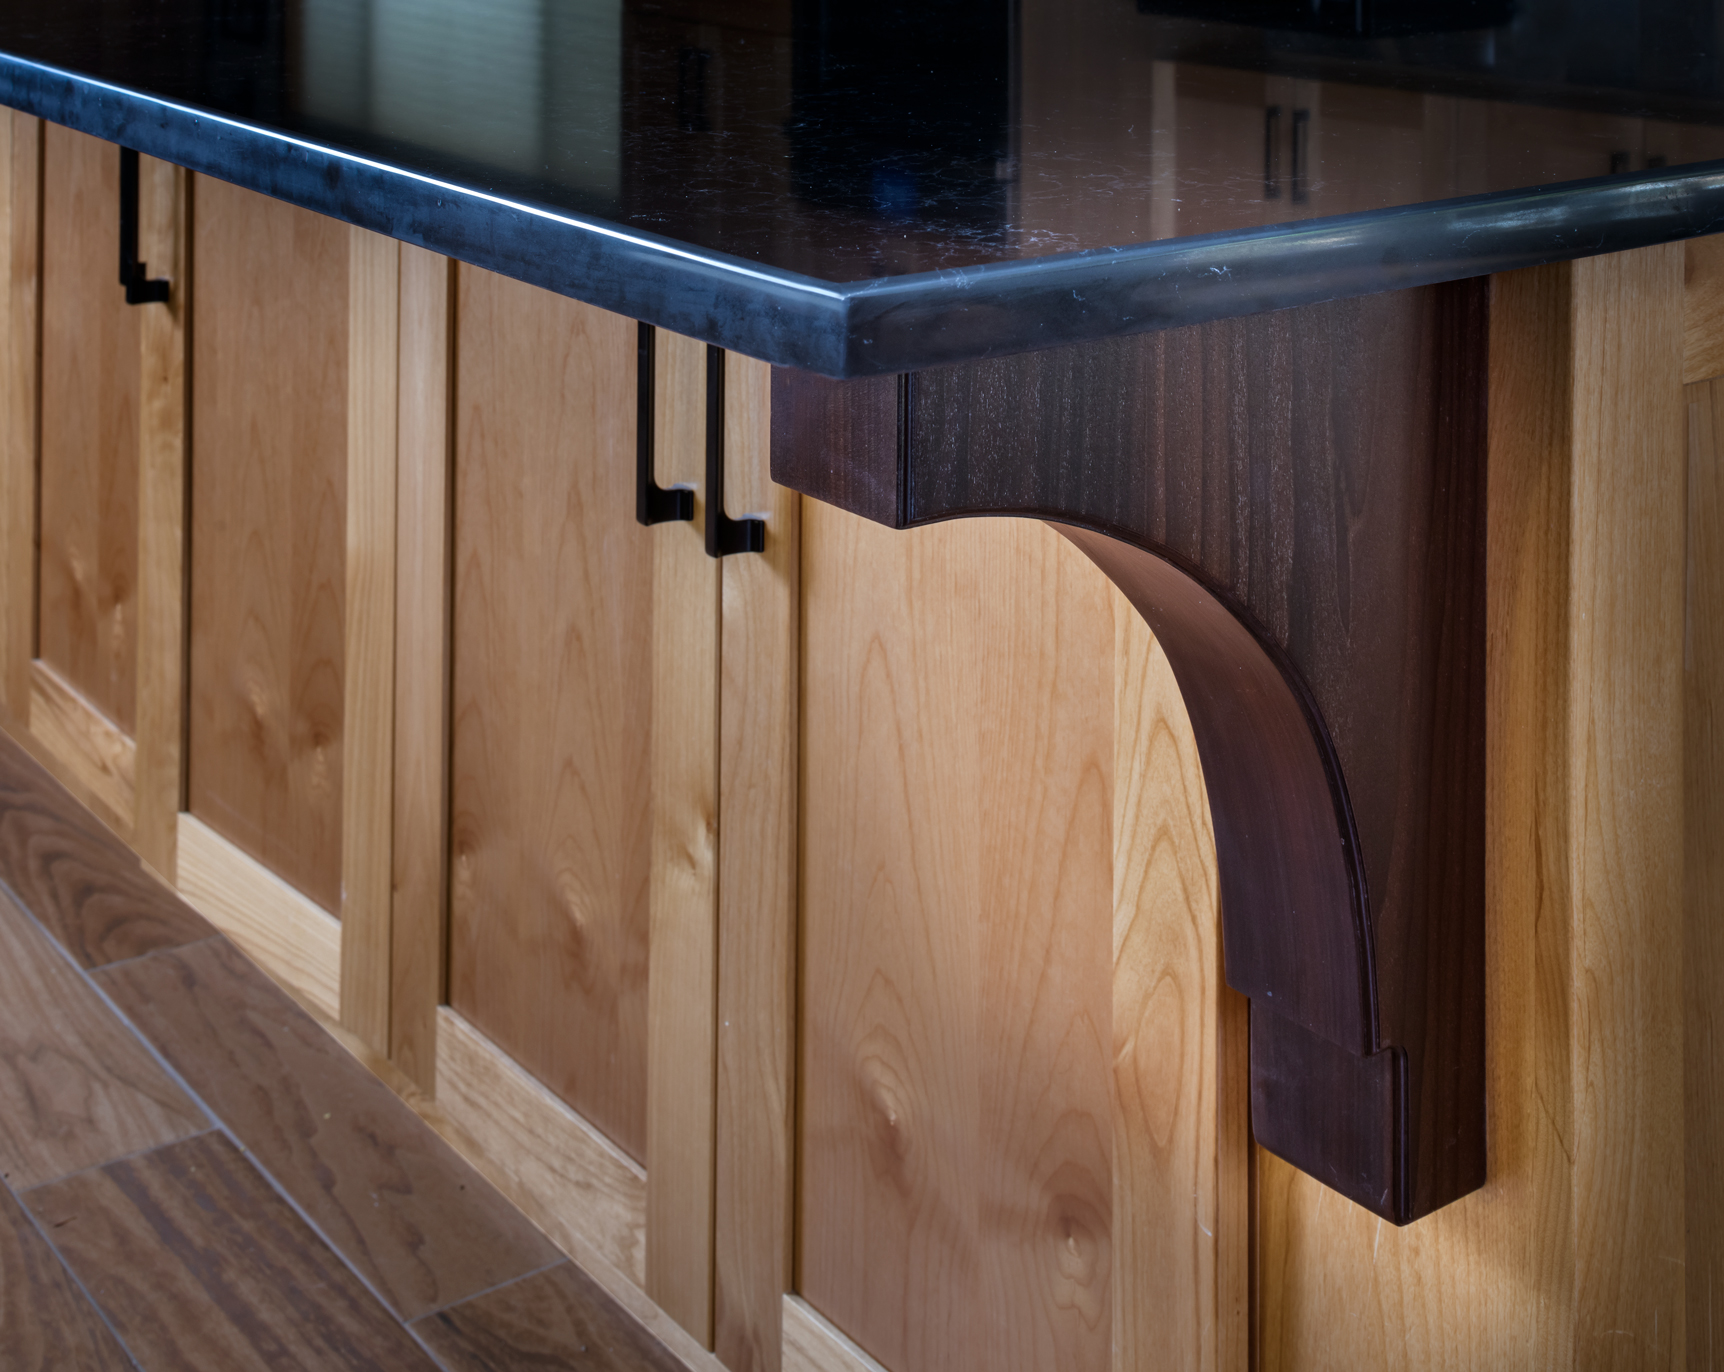
Adding an accent of Cambia wood island corbels was the perfect choice for this Northwestern-styled home!
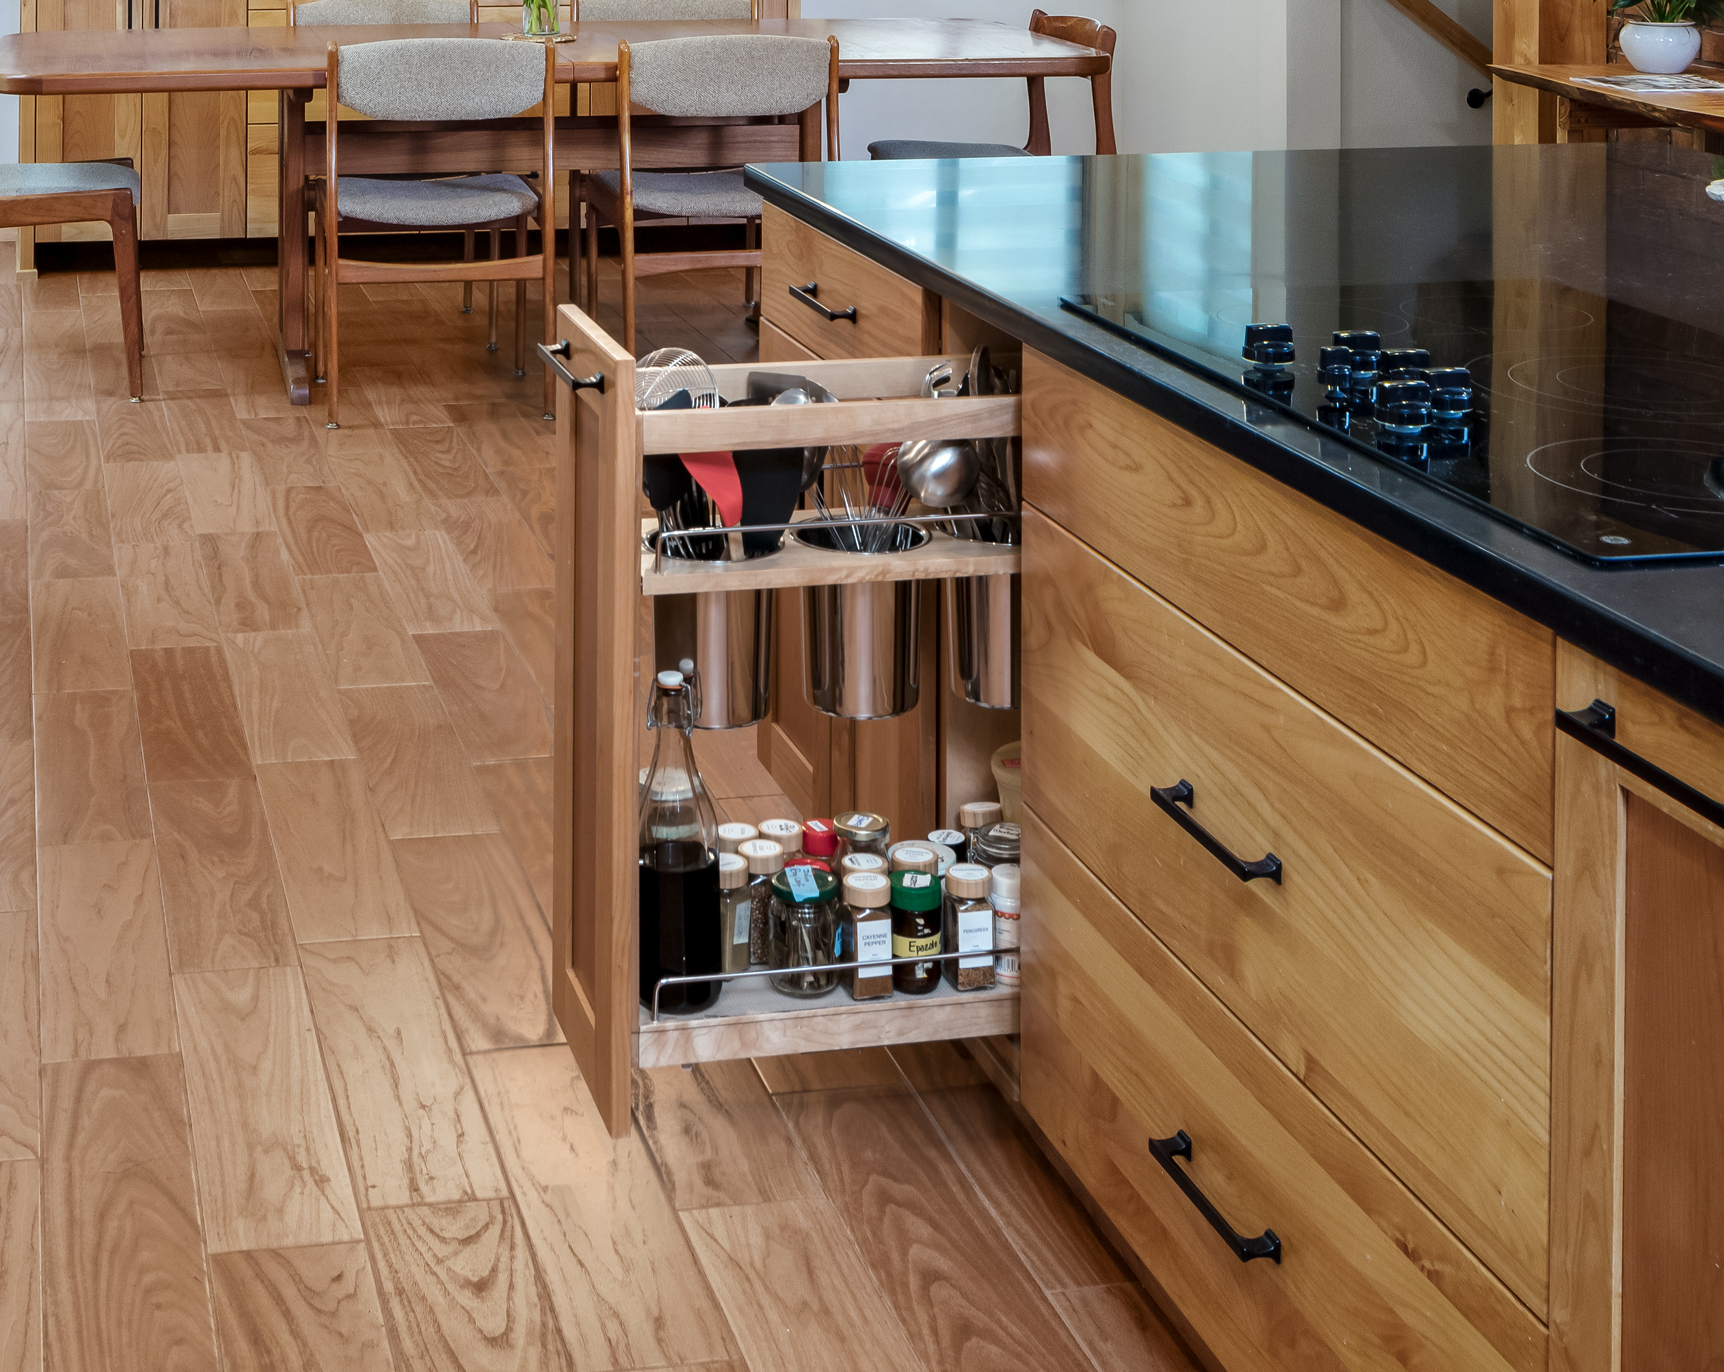
Utensil & Spice Pullouts
Pullouts on either side of the cooktop allow ease of access to necessary cooking items with minimal significant movements and without needing upper cabinets!
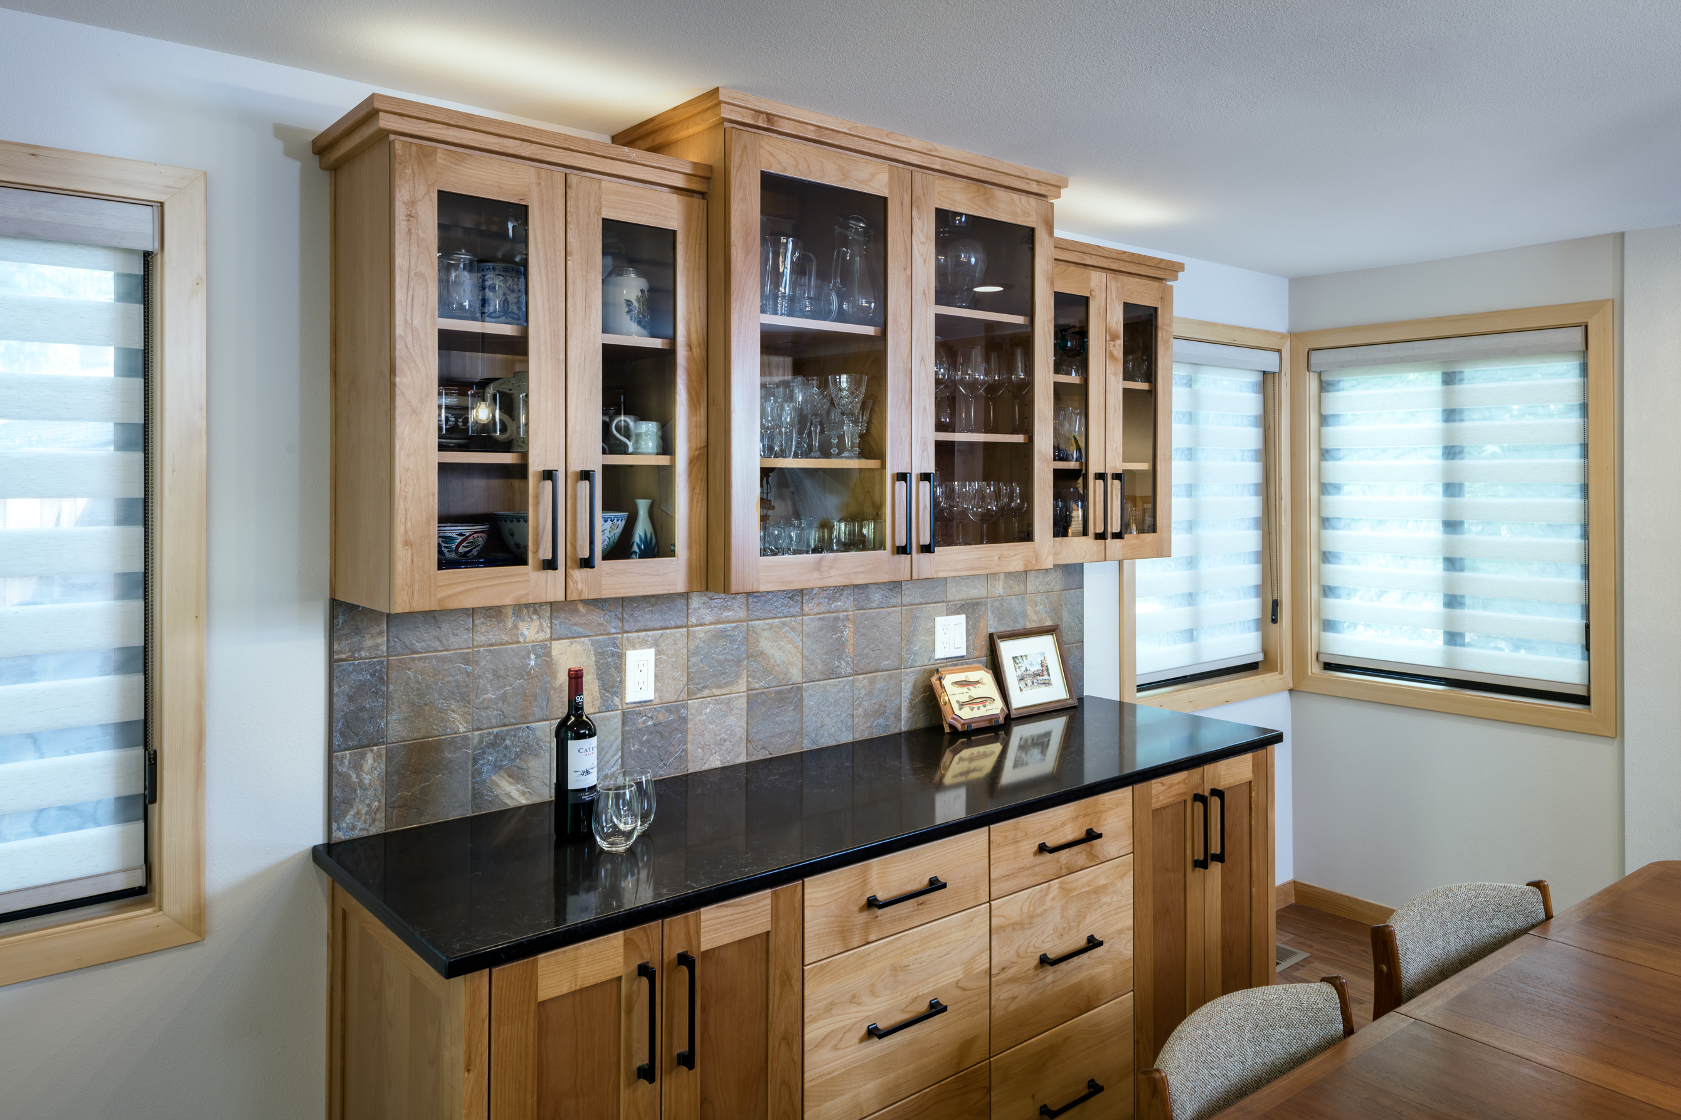
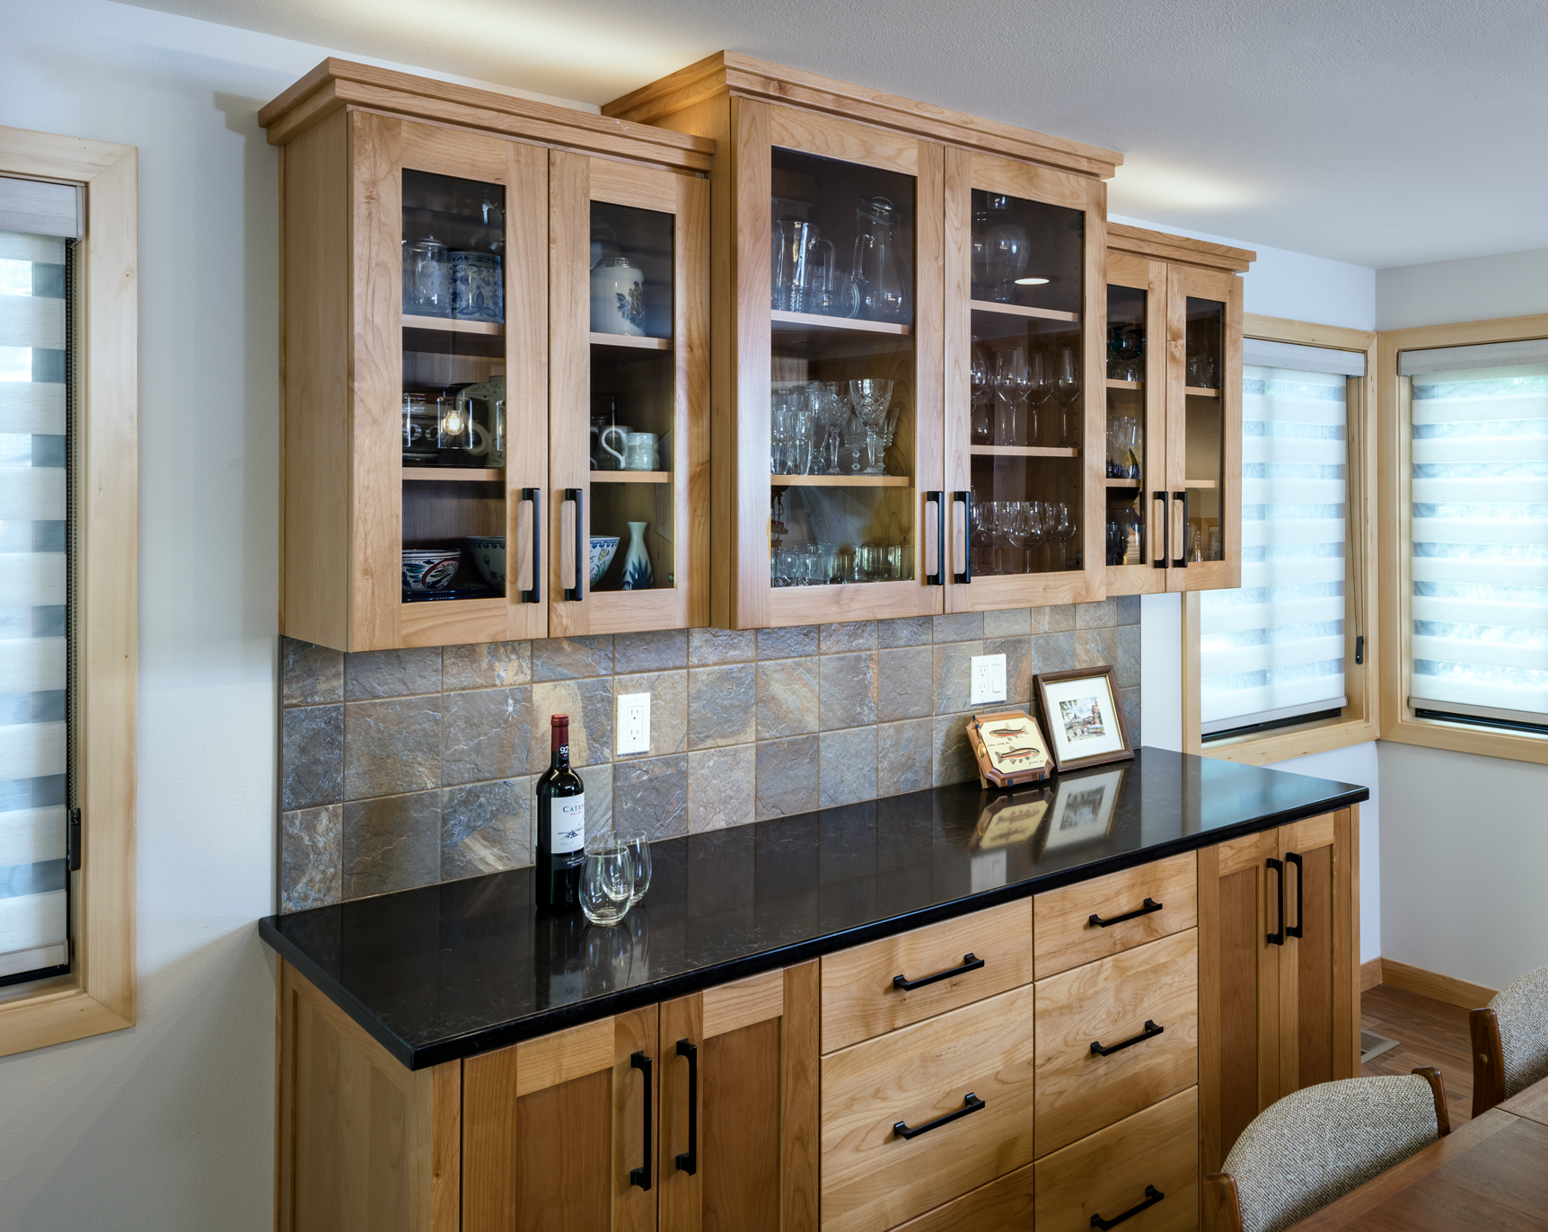
Dining Room Hutch
This custom hutch cabinet perfectly connects the Kitchen and Dining Room areas. This cabinet allows these homeowners to display their large array of travel glasses and provides a perfect place to set food down when hosting dinner parties.
Aging-in-Place Home Modifications
- 5ft Clear Turning Spaces
- Elevator
- 36″ Wide Interior Doors
- Lowered Countertops
- Microwave at countertop height
- Knee Space below sink and open undercounter seated work areas
- Lowered Countertops
- Grab Bars in Shower
- Handheld Shower head
- Curbless Shower
- High Color Contrast Doors & Walls
- Additional lighting