Commercial Construction
Building the Heart of Your Business: Commercial Kitchen Construction
June 16, 2026
The success of any food service operation relies heavily on the design and flow of its kitchen. Every square inch must be optimized for workflow, safety and speed.
Commercial remodels often come with an added layer of pressure: the clock. Whether it’s a sorority house needing a full overhaul during summer break or a bakery launching a new location, downtime is not an option.
At G. Christianson Construction, we understand the unique demands of commercial facilities. We specialize in navigating the complex web of health codes, fire safety regulations and specialized equipment installation. Our team works directly with trusted partners like Curtis Restaurant Equipment and Roses Equipment & Supply to plan, specify and install the heavy-duty infrastructure your business relies on.
From historic conversions to rapid-fire updates, here is how we help local businesses get cooking.
Commercial Kitchen Capabilities
For institutional clients like sororities, the construction window is incredibly narrow. At the Alpha Phi sorority in Corvallis, we completely replaced the kitchen, hood, stoves, exhaust systems, flooring, equipment, HVAC and electrical systems. The entire project was completed during the short summer break and was ready for startup before students returned. Similarly, for Kappa Alpha Theta we executed critical modifications and installed quarry tile throughout their Corvallis facility under a similarly tight deadline.
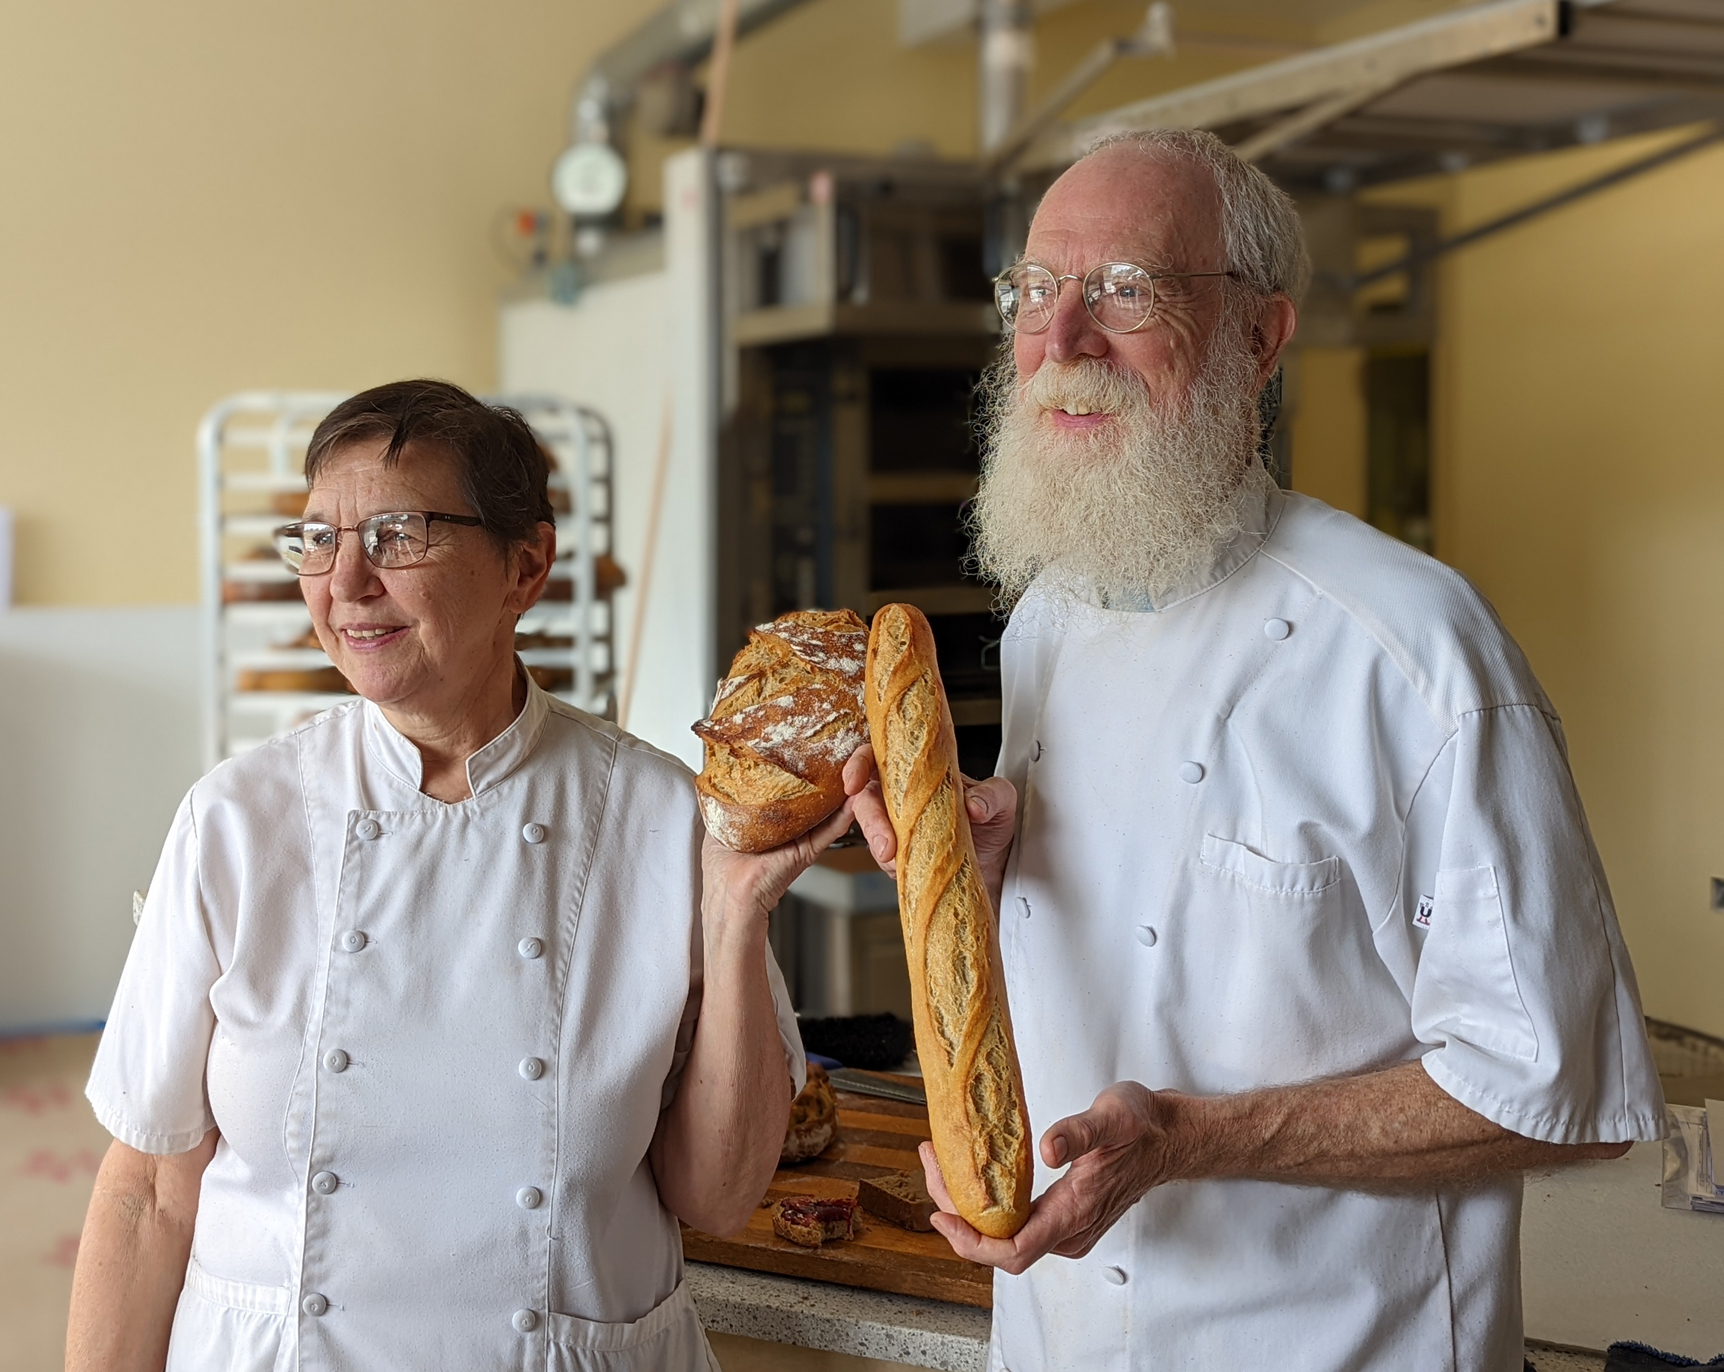
Transforming a historic building into a food service facility requires a careful balance of preservation and modernization. For the Wild Yeast Bakery downtown Corvallis location, we converted the historic Pepsi bottling building on Second Street into a full-scale bakery. This involved extensive plumbing, HVAC and electrical upgrades to support new appliances, as well as building custom cabinetry with solar-powered features to serve their transaction counter.
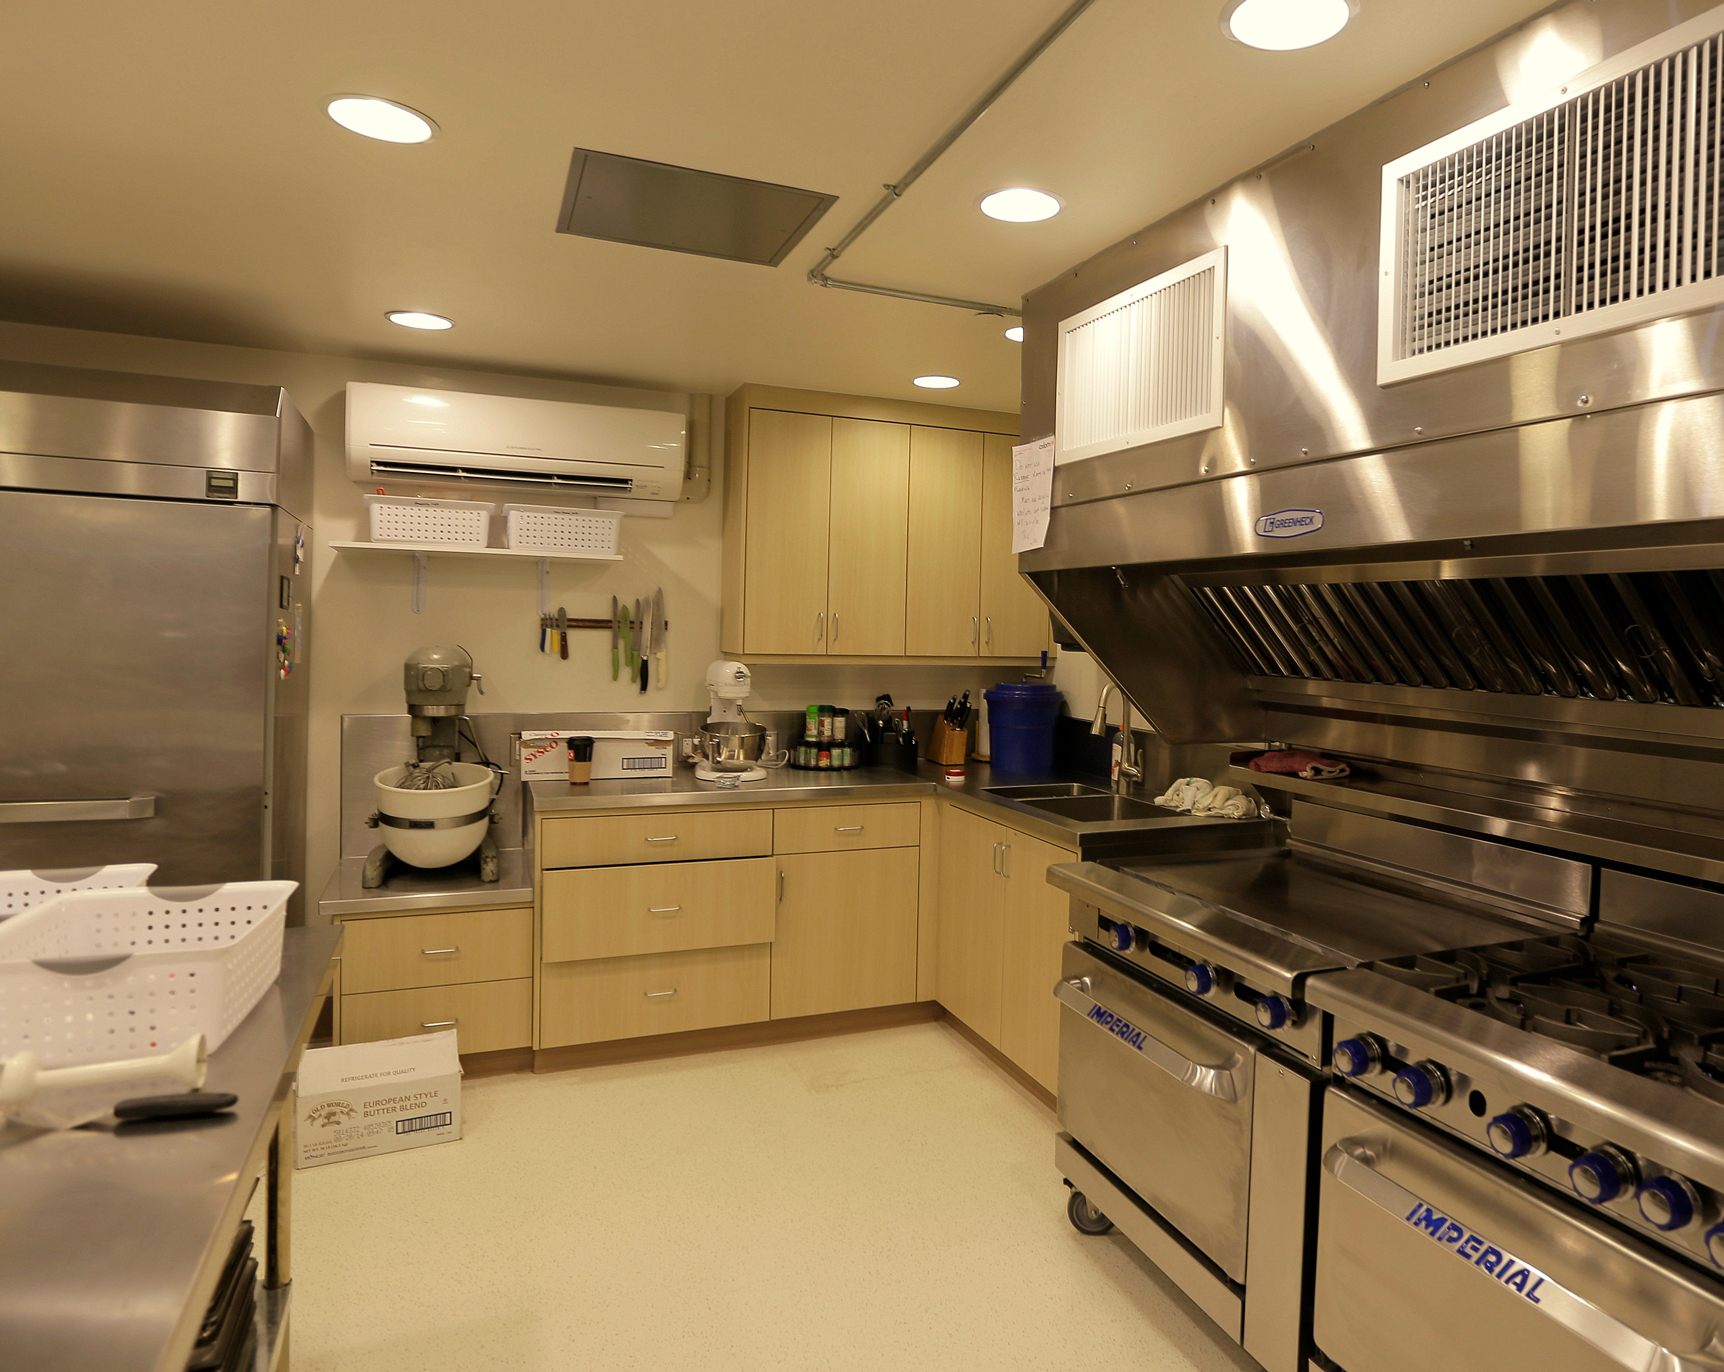
Proper ventilation is critical for safety and code compliance, but retrofitting it into existing buildings can be a puzzle. At Alpha Phi, the old kitchen had a barely functioning exhaust hood. One of our biggest challenges was engineering a new route for the exhaust system out of the center of the large, occupied building. We successfully navigated the structural obstacles to install a modern, safe system.
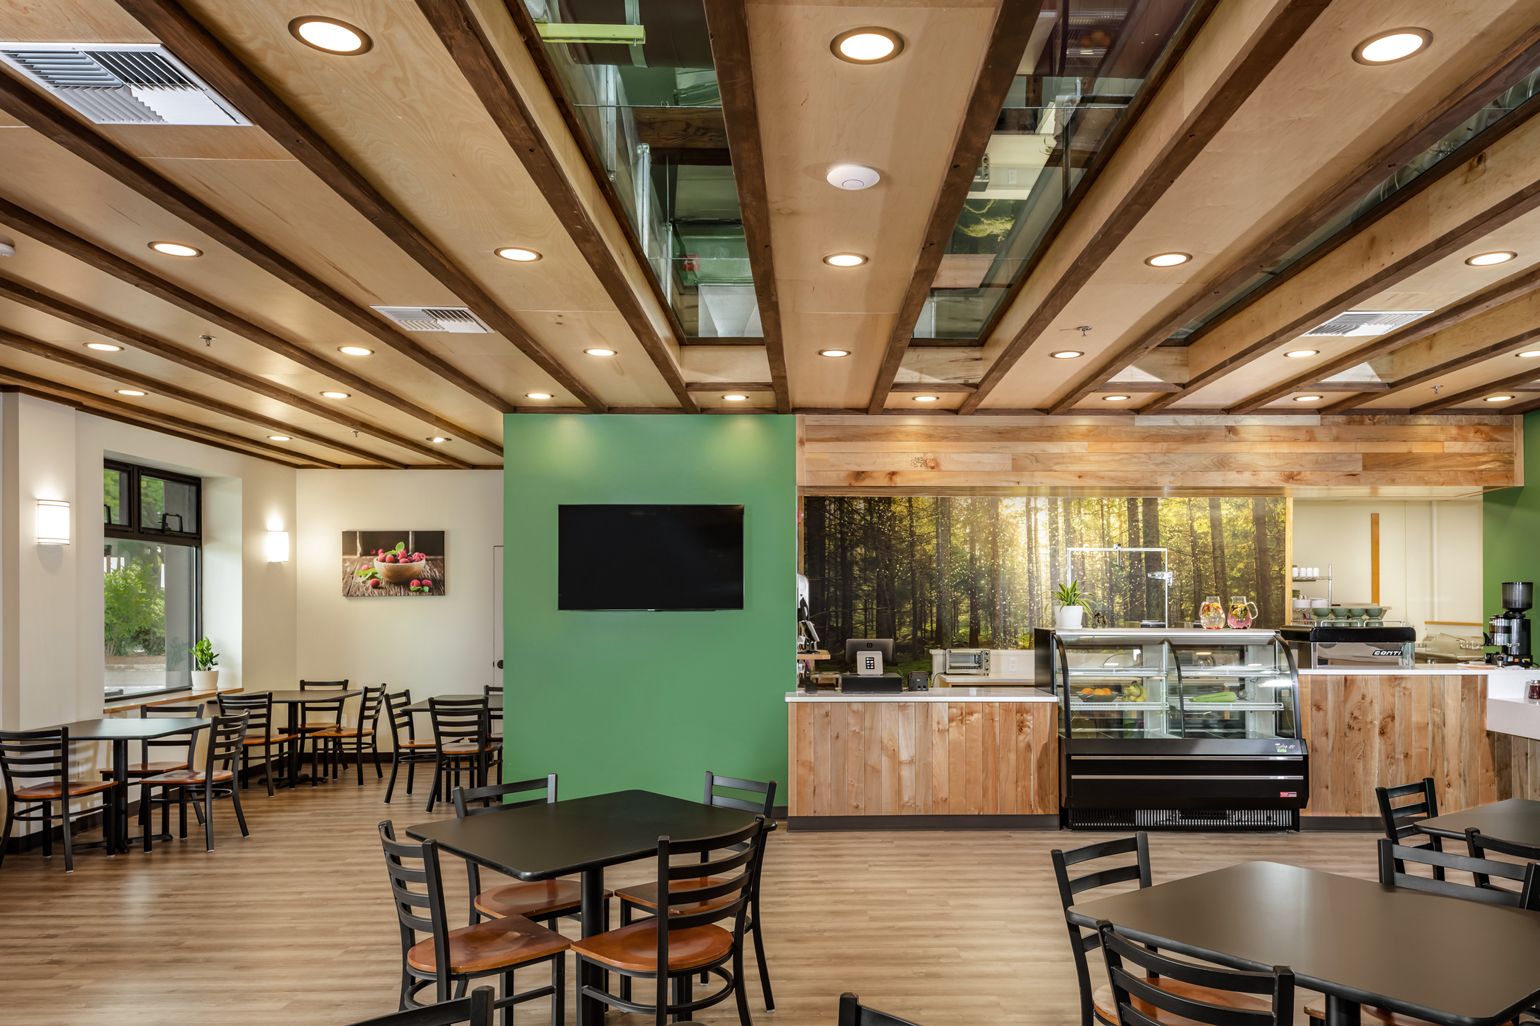
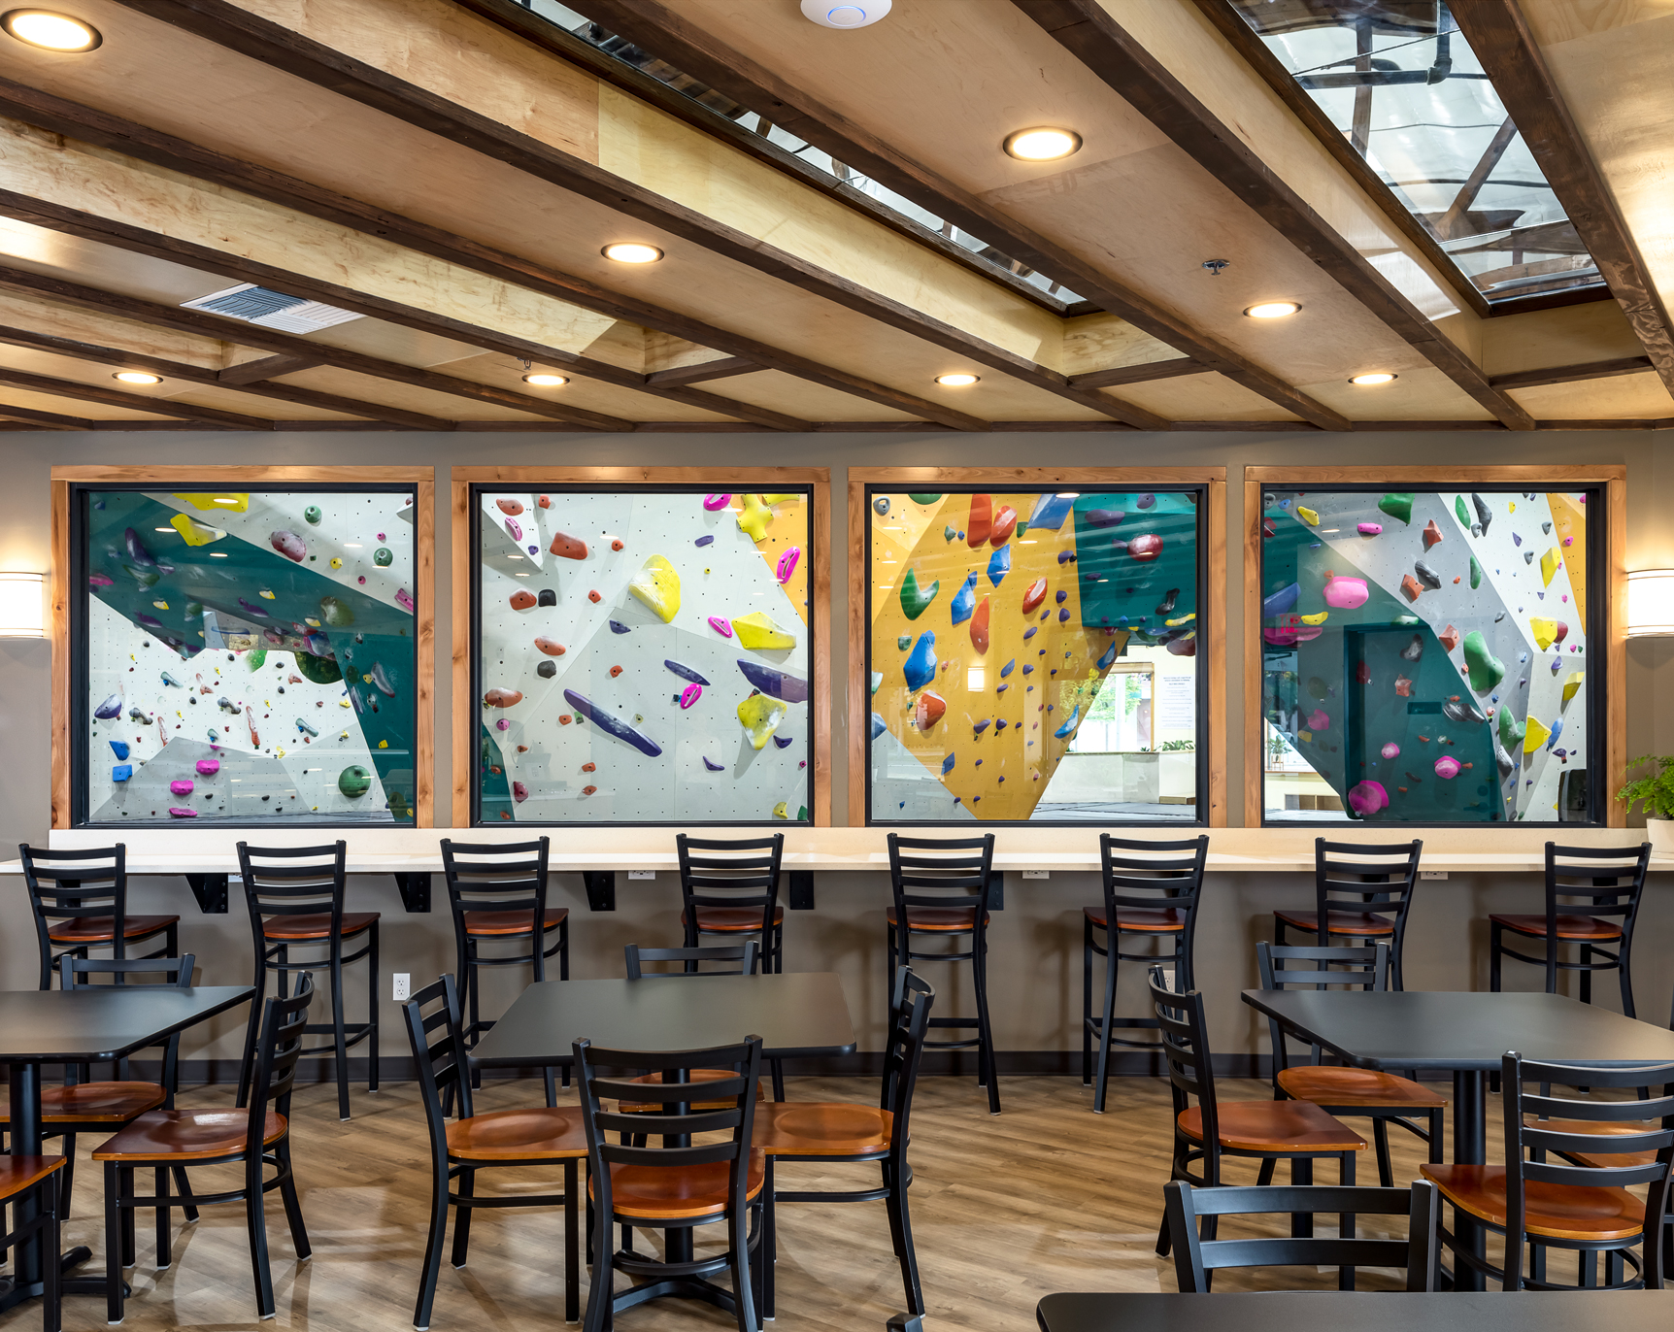
A commercial remodel often blurs the line between the kitchen and the customer. At Ants on a Log Cafe, located within Valley Rock Gym, we converted existing kitchen equipment to meet new cafe requirements. Beyond the equipment, we worked with Senior Interior Designer Sarah Maisel to create a unique transaction counter and seating area. The design utilized large windows to visually connect the cafe patrons with the energy of the climbing gym, perfectly embodying the company’s brand.
View Project: Ants on a Log Cafe
Some projects require a complete “front to back” approach. At 2 Mix Restaurant, we handled the build-out of the front-of-house dining area while simultaneously installing all back-of-house equipment, plumbing, HVAC and fire alarm systems. This comprehensive approach ensures that the dining experience is as seamless as the kitchen operations.
Partnering for Success
We know that a commercial kitchen is a significant investment. That is why we start by listening to your specific operational needs before drawing a single plan. By combining our construction expertise with the specialized knowledge of our equipment partners, we deliver kitchens that are built to perform from day one.
Minimize downtime. Maximize efficiency.
Whether you need a rapid summer remodel or a complex historic conversion, our team has the experience to deliver. Contact G. Christianson Construction today to discuss your commercial kitchen project.
Commercial Kitchen FAQs: Timelines, Compliance and Equipment
How long does a commercial kitchen remodel take? Time is money in the food service industry. While a full remodel timeline depends on the scope of work, we specialize in high-speed turnarounds to minimize downtime. For institutional clients like sororities or schools, we often complete major overhauls during summer or winter breaks to ensure the facility is operational when students return.
Do you handle health and fire code requirements? Yes. Commercial kitchens are subject to strict regulations from the health department and fire marshal. We navigate the permitting process for you, ensuring that ventilation, grease traps, fire suppression systems and plumbing all meet current codes. Our goal is to ensure you pass your final inspections without delay.
Can you help us select the right equipment? Absolutely. We work directly with trusted partners like Curtis Restaurant Equipment and Roses Equipment & Supply. We can help you specify the right stoves, ovens and refrigeration units for your menu and volume, then ensure the electrical and plumbing infrastructure is built to support them.
What types of commercial projects do you handle? We work with a wide range of clients beyond standard restaurants. Our portfolio includes bakeries, Greek housing (sororities/fraternities), corporate employee dining areas, campus facilities and cafes. Whether you need a simple equipment upgrade or a full “front-to-back” build-out, our team has the experience to execute it.
Do I need an architect for my kitchen remodel? For structural changes or major mechanical upgrades, architectural drawings are often required for permitting. We can collaborate with your existing architect or help assemble a design team to create a functional floor plan that optimizes workflow and meets all legal requirements.