Specialty Spaces

Speciality Spaces

Accessory Structures

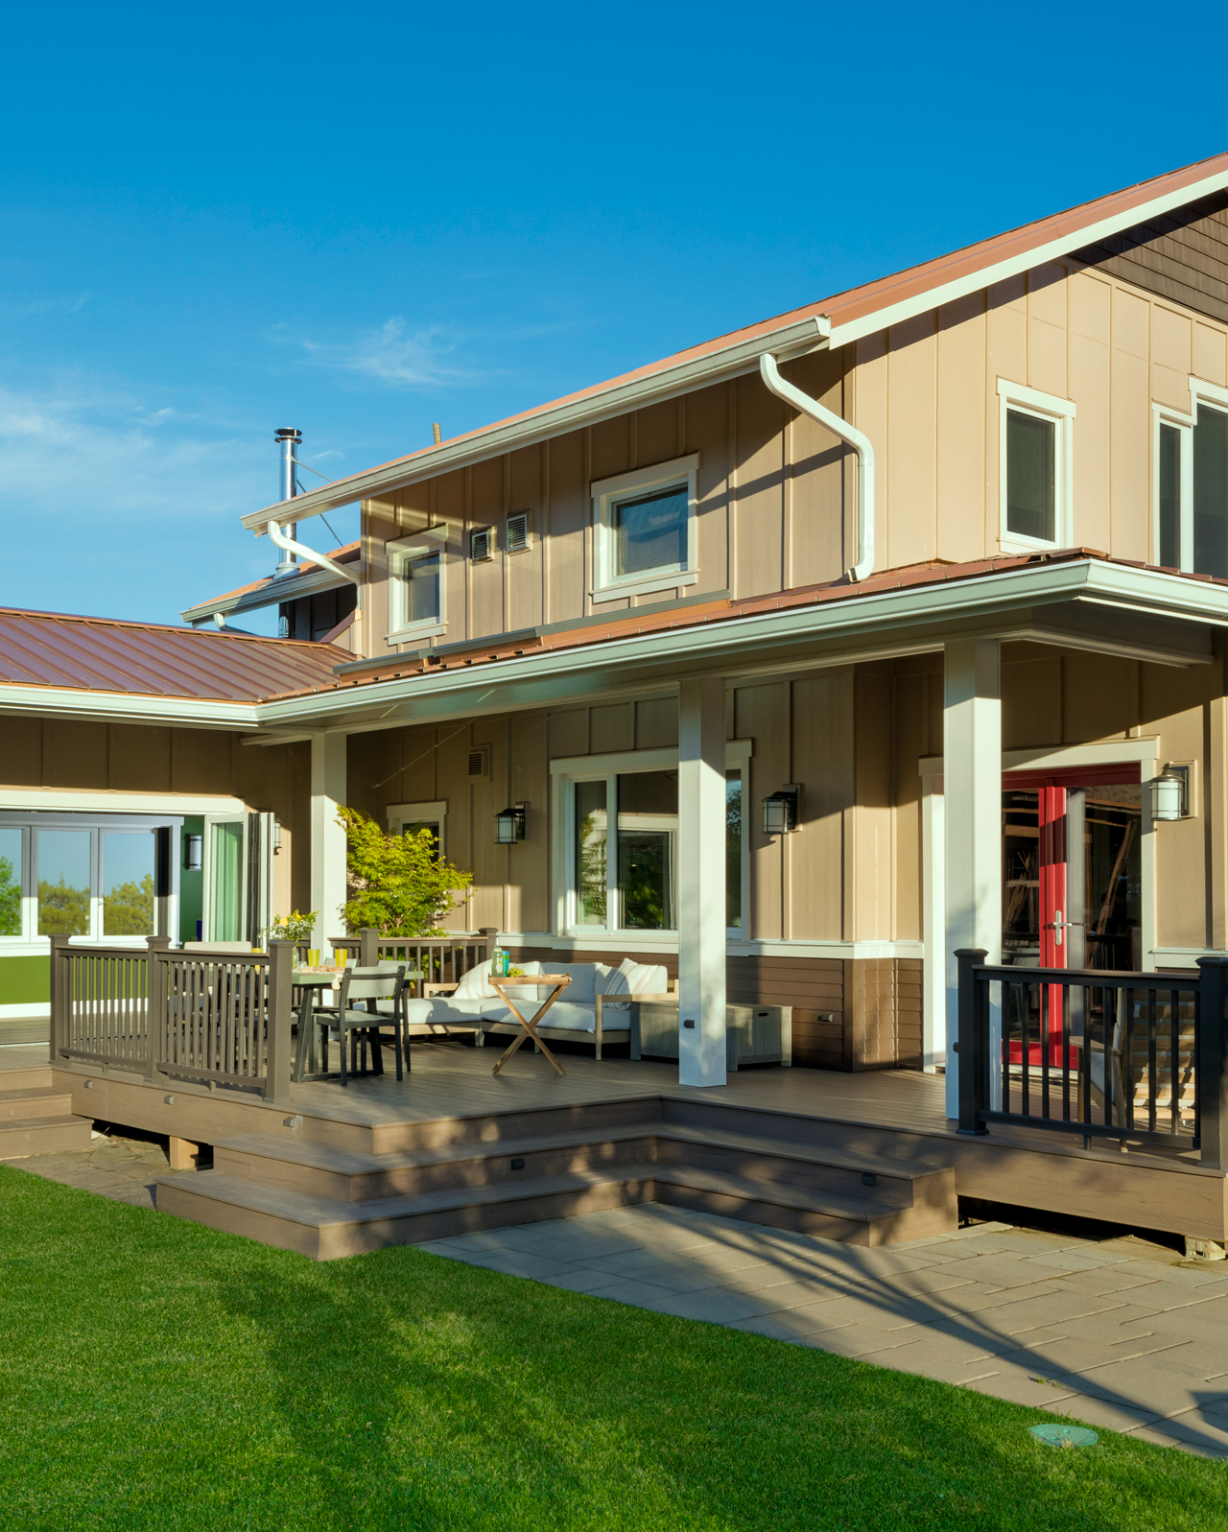
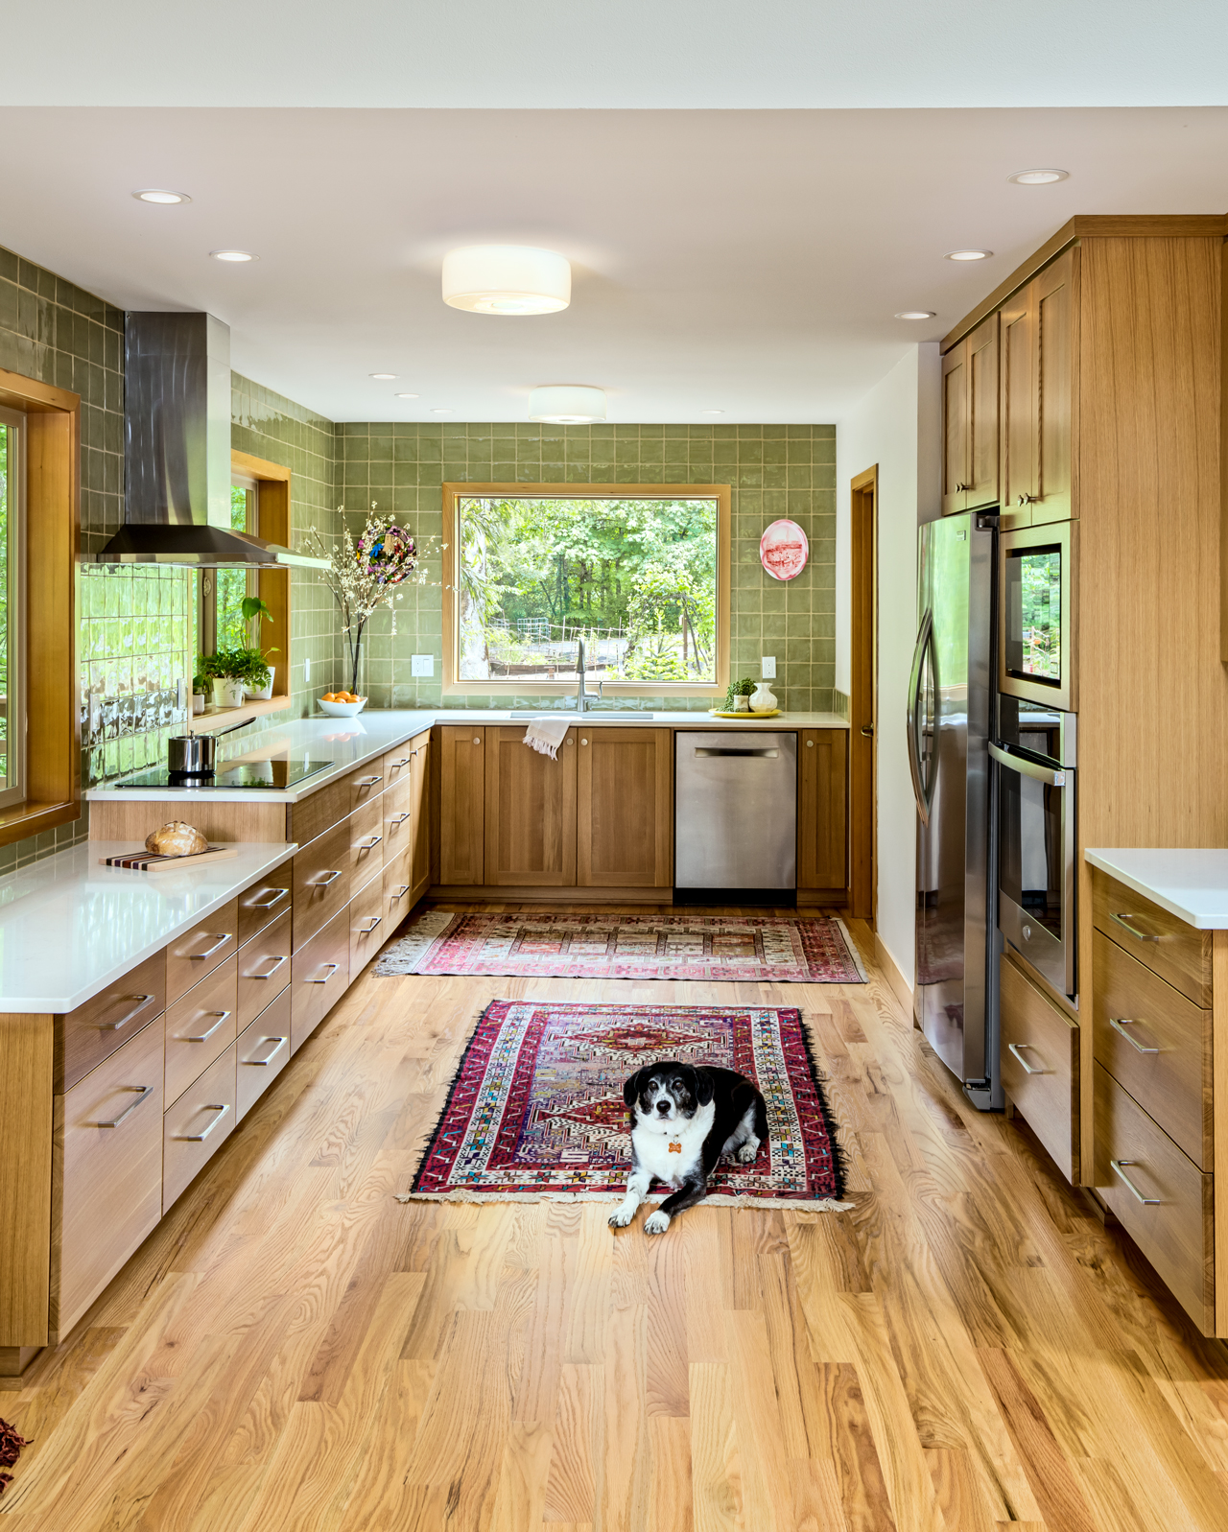
From creative studios and sunrooms to custom shops and garages, we design and build distinct spaces tailored to your exact needs.

Thinking about adding a shop or other accessory structure? Review some sample projects below or check out our FAQs.
Accessory Structure FAQs

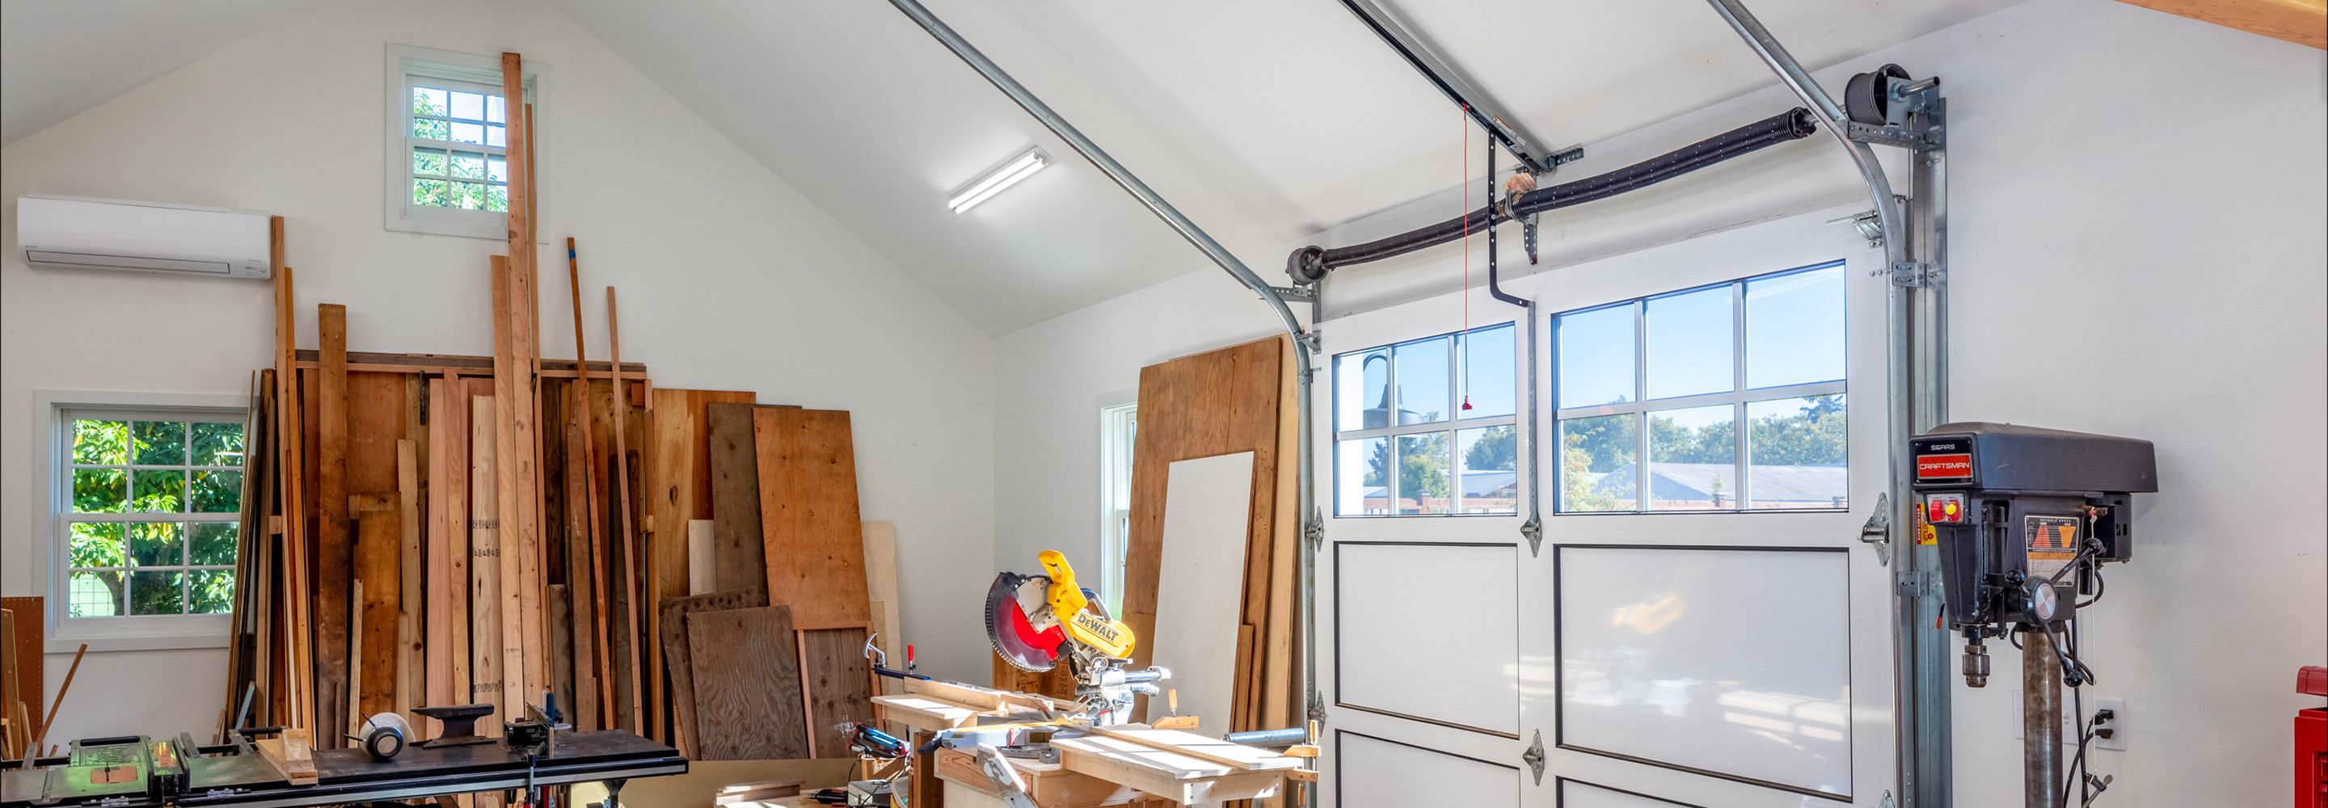
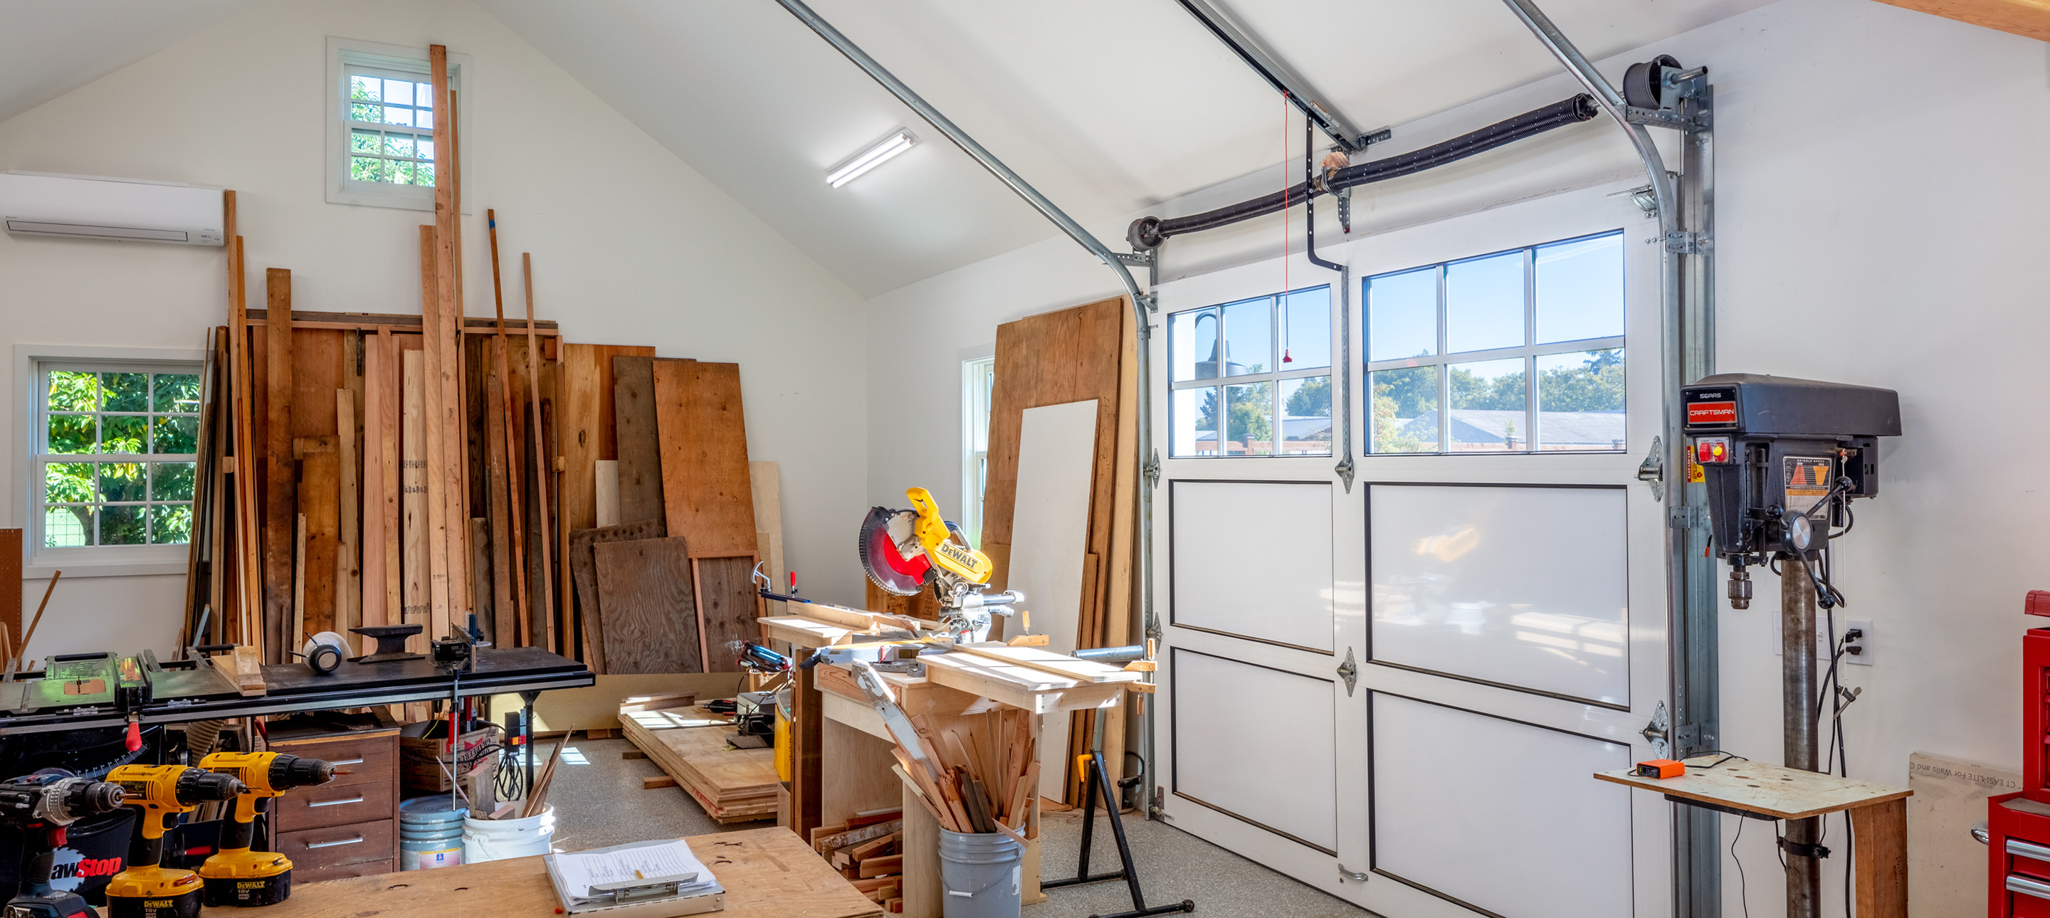
We design and build custom detached garages, woodworking shops, art studios, garden sheds and pool houses. Every structure is engineered specifically for weather durability and designed to match your main residence.

Depending on how you plan to use the space, we can integrate high-efficiency mini-split heat pumps, plumbing for sinks or bathrooms and dedicated electrical sub-panels to support heavy machinery or studio lighting.

Permit requirements depend on the structure’s square footage, height and intended use. Structures exceeding local footprint limits or those featuring electrical and plumbing installations require building permits, which our team manages in-house.

Every home and remodeling project brings unique considerations. If you didn’t find the answer you were looking for here, explore our full FAQ page or reach out to our team directly to discuss your project’s specific needs.

House Shape

Have a Project in Mind? Let’s Talk