Mahogany Mid-Century Modern
Bathrooms | Built-ins | Decks & Exteriors | Kitchens | Outdoor Living | Whole Home
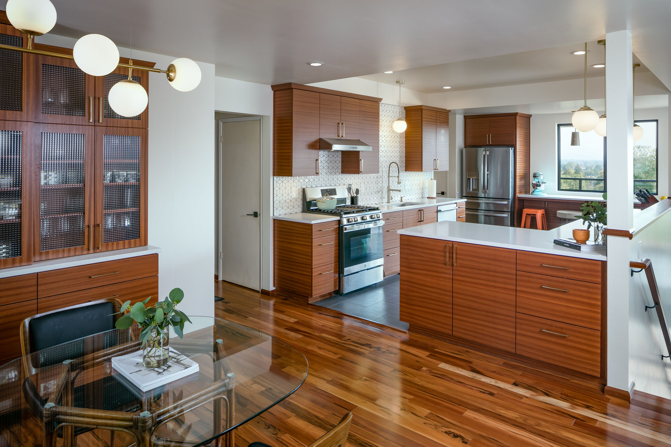
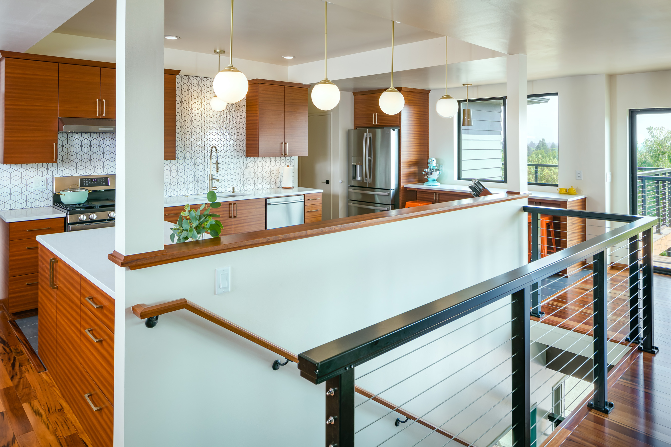
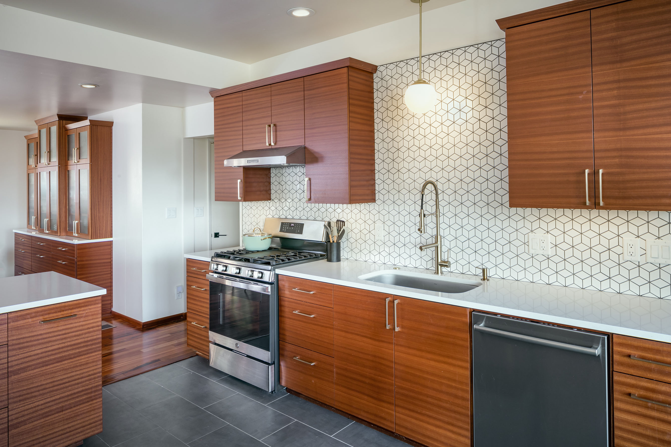
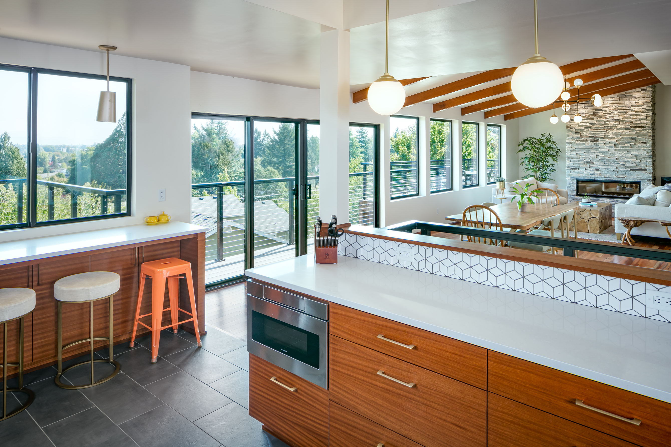
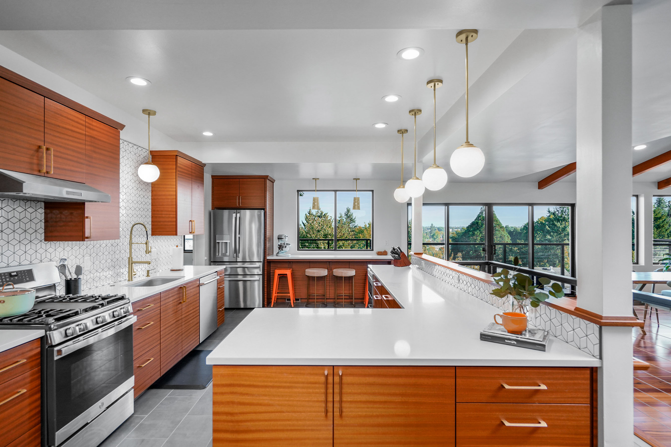
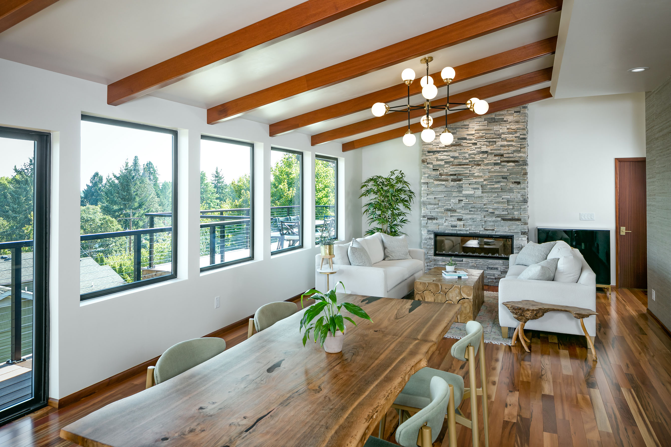
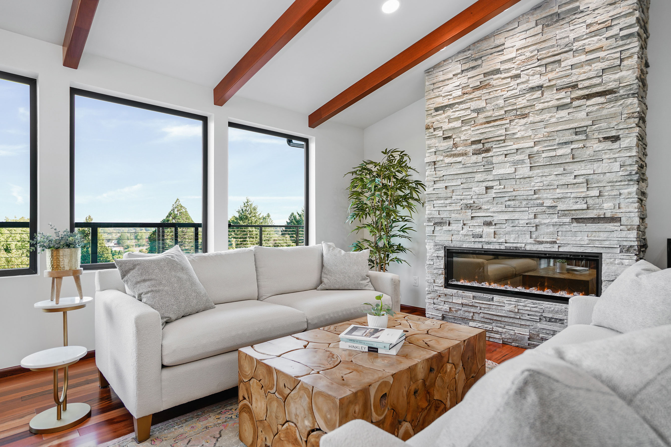
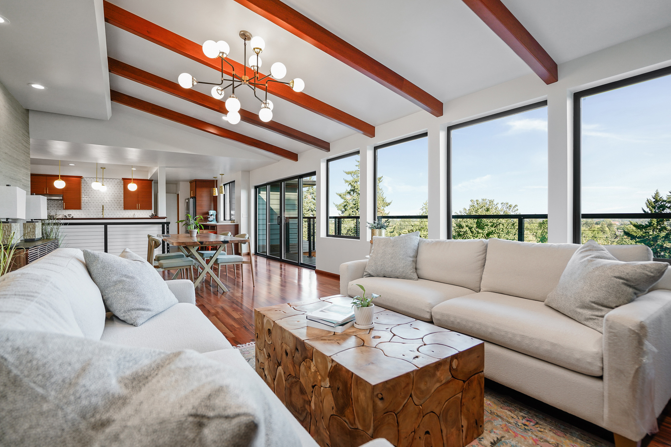
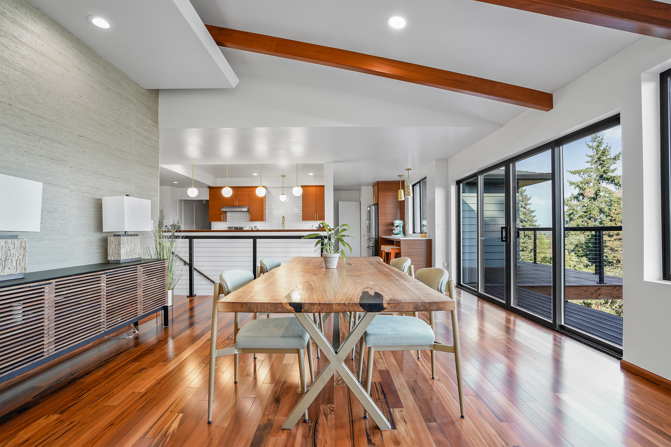
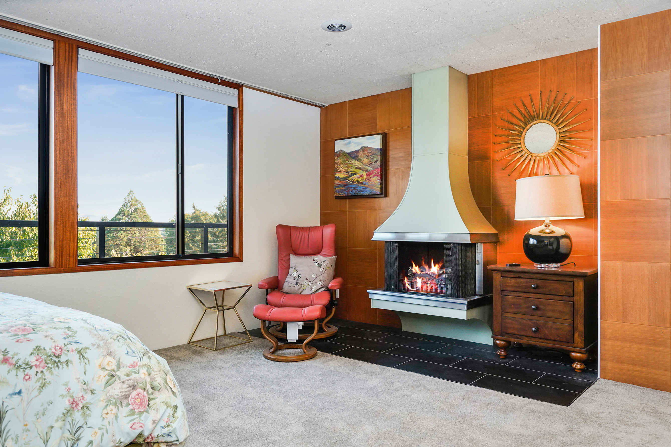
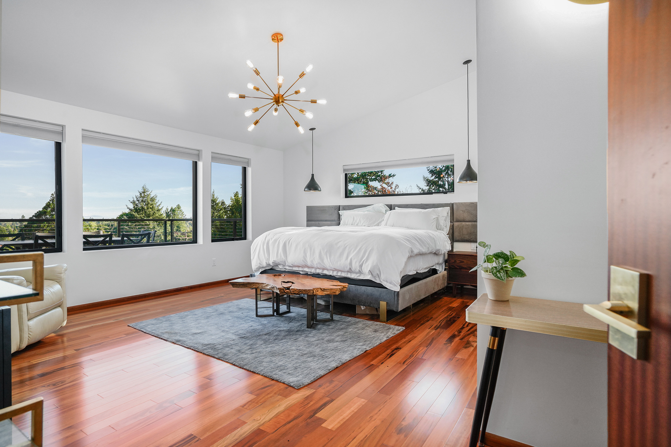
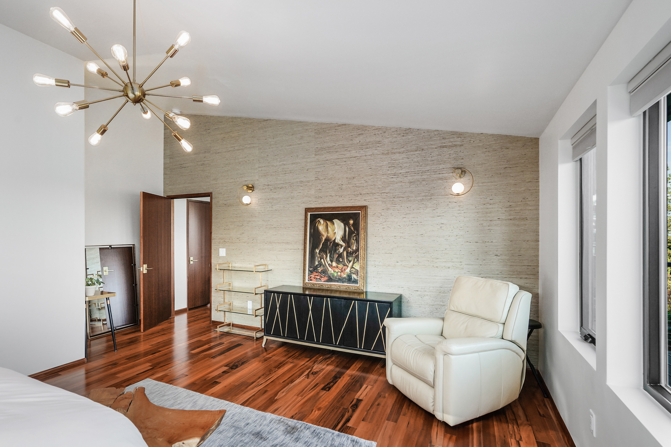
These clients fell in love with this home immediately when they saw it on the market, and quickly made the offer. From the unique lighting, retro architectural details, and view of the cascades, this home was full of potential to be remodeled to fit the lifestyle and personality of it’s new owners. Through the design process, we identified the aspects of the home that these owners loved, such as the Living Room soffit, grasscloth wallpaper, floating staircase and outdoor-feel basement. We then pinpointed the difficulties that the floor plan and materials presented for their lifestyle, such as the closed-off/compartmentalized floor plan, shag carpet in the living room, outdated finishes, lack of wood, and a newer kitchen that was an outlier within the style of the house. The finished product is a magazine-worthy transformation that thoughtfully unifies the owner’s personal style and the home’s retro roots. Read More
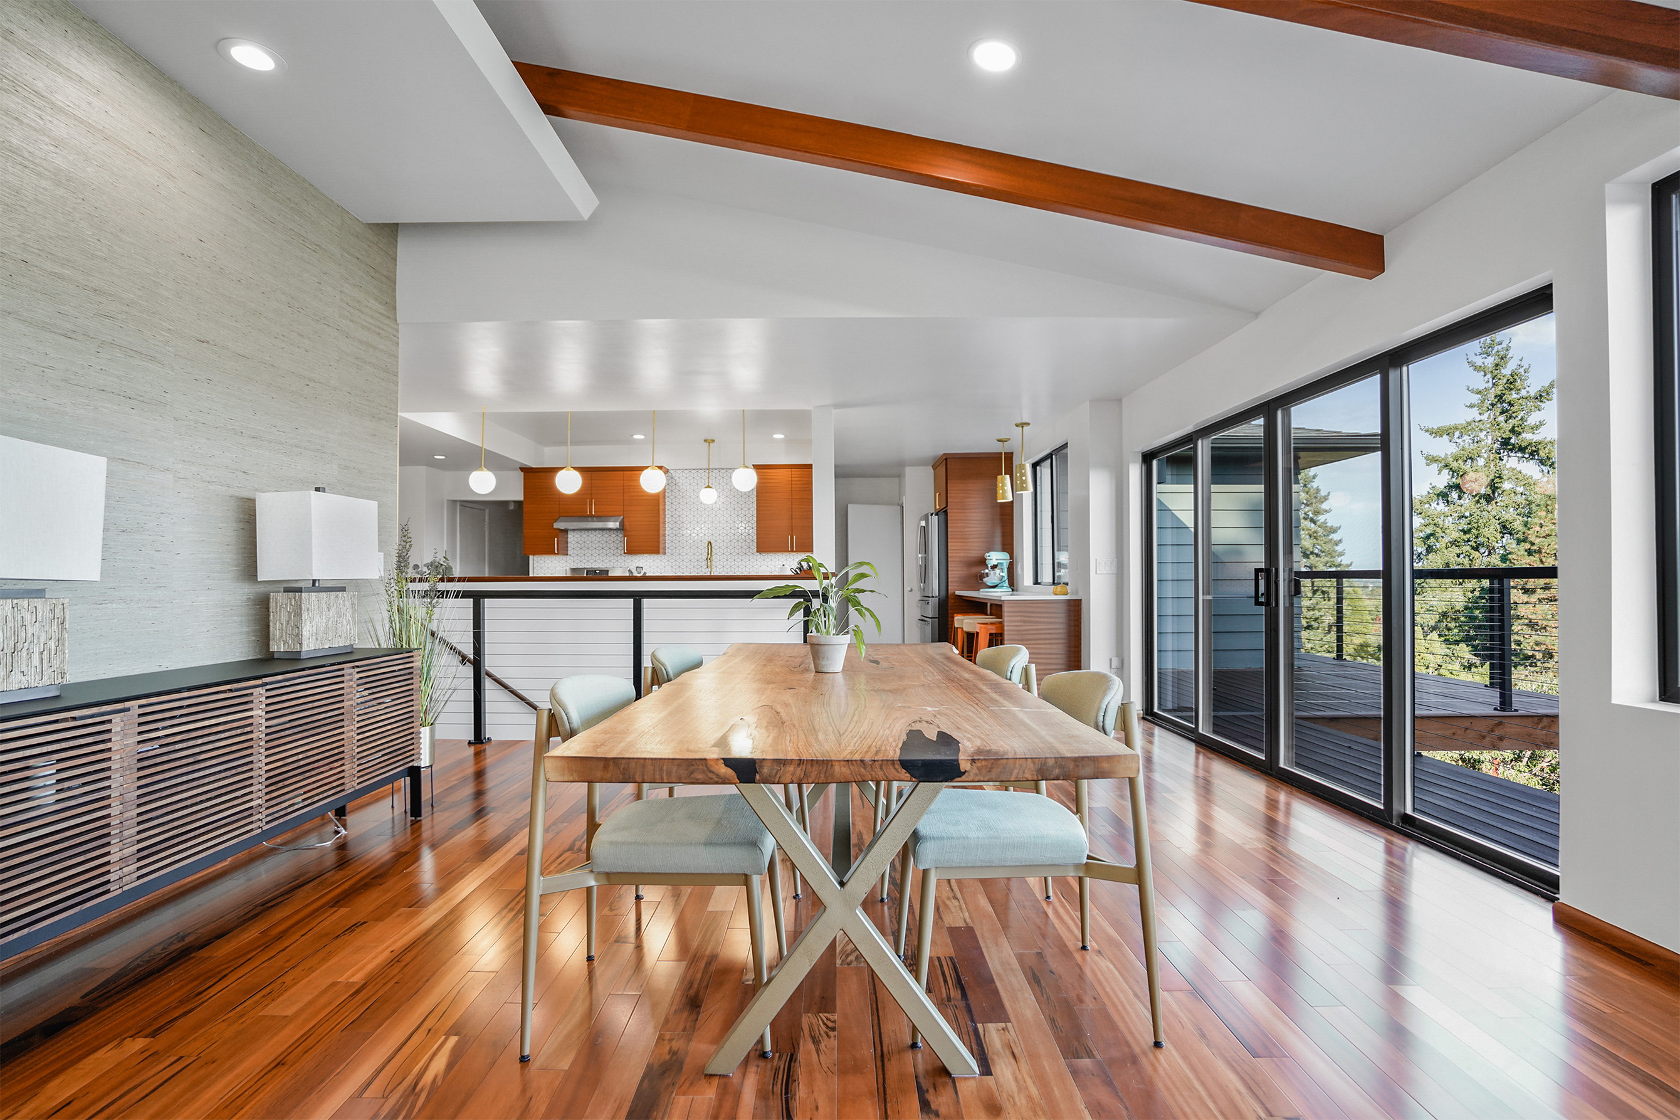
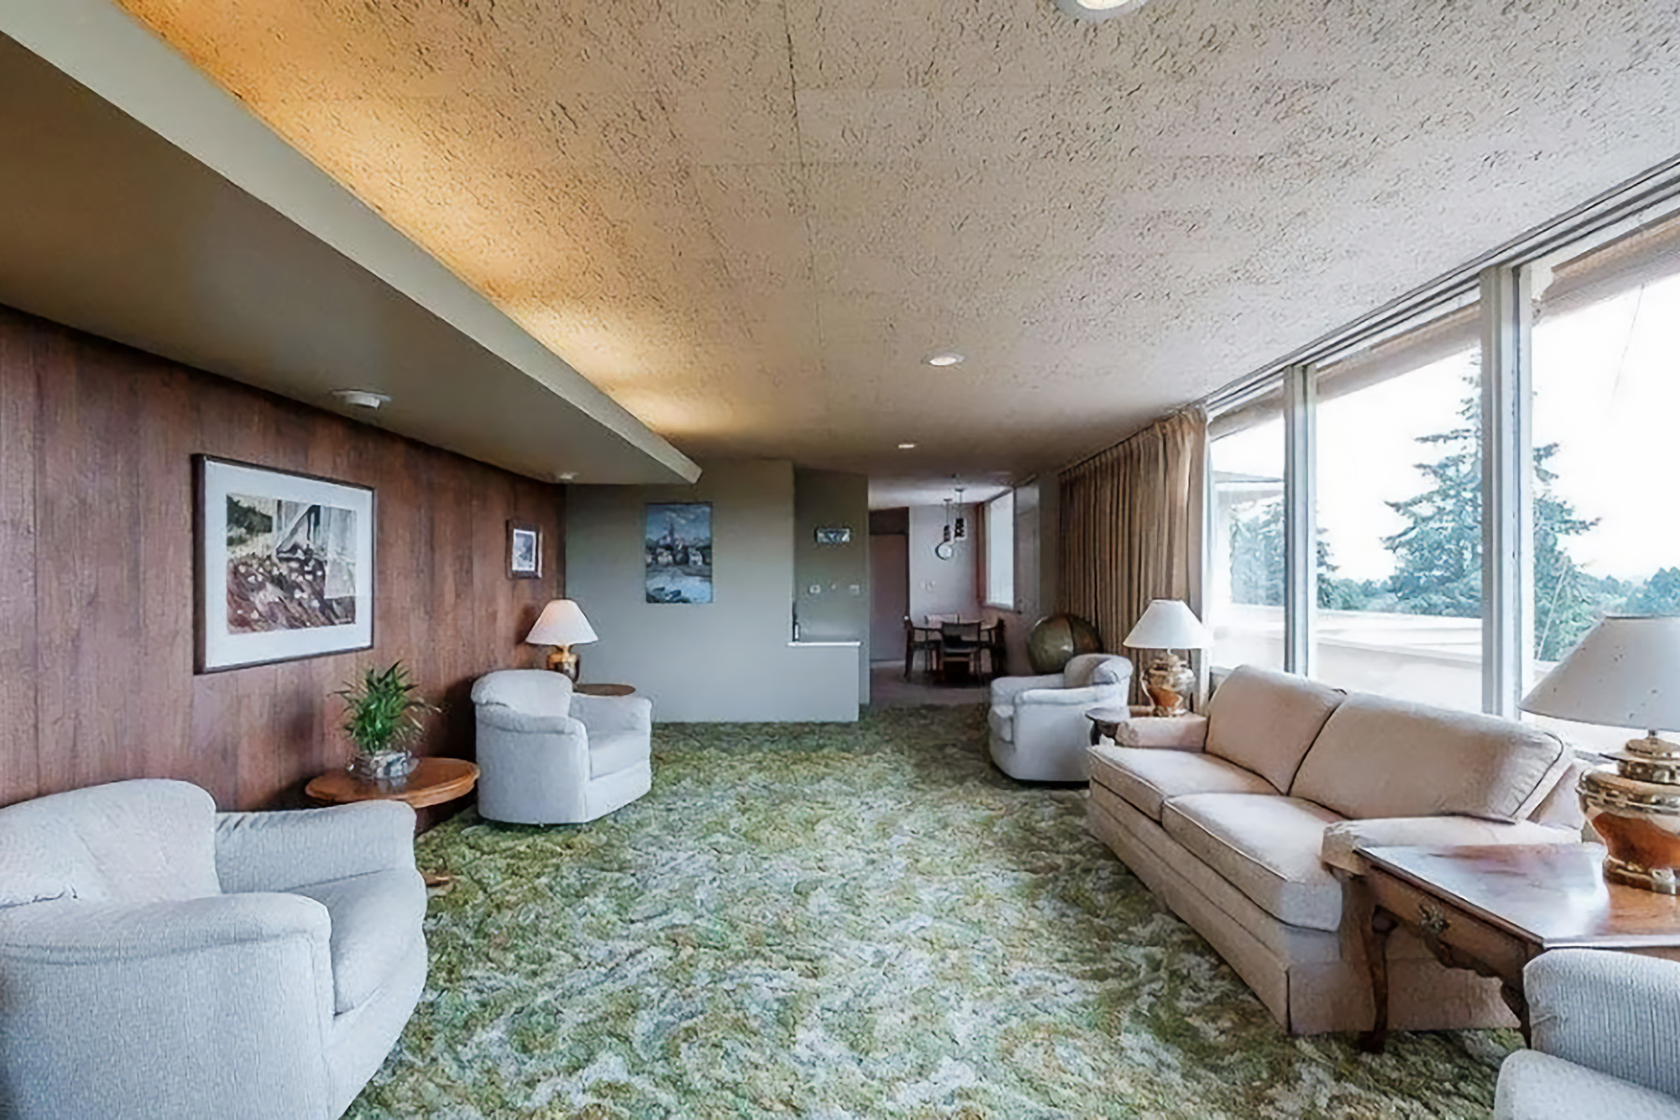
Slide the green circle left and right to see before and after.
Before & After – Open Concept
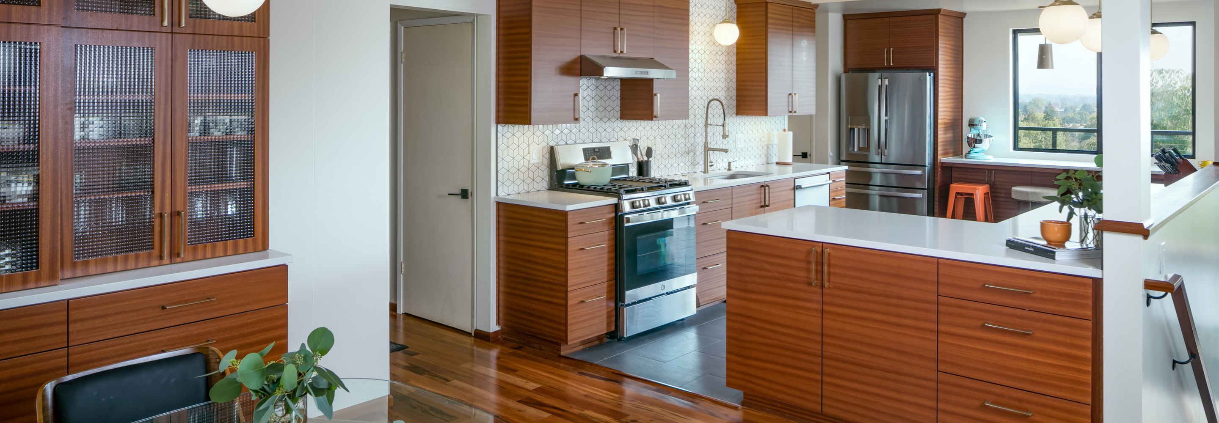
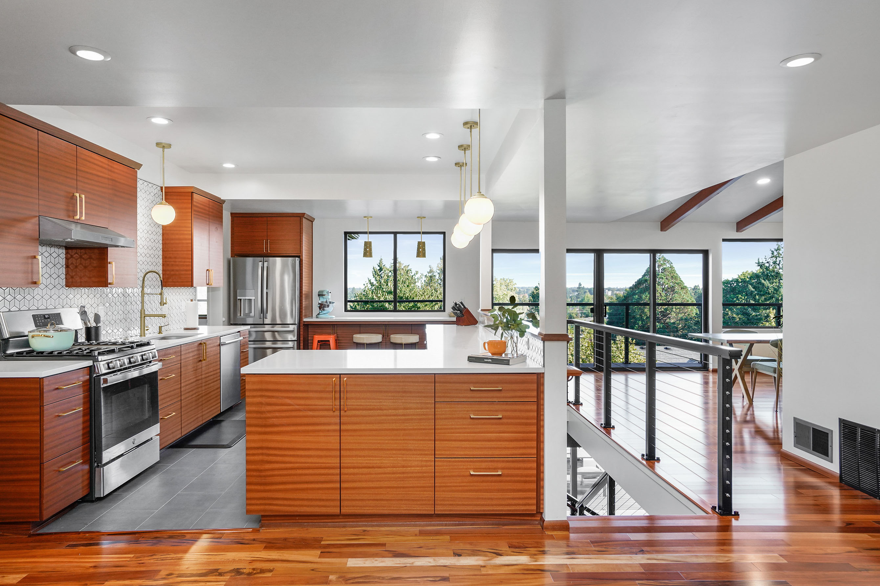
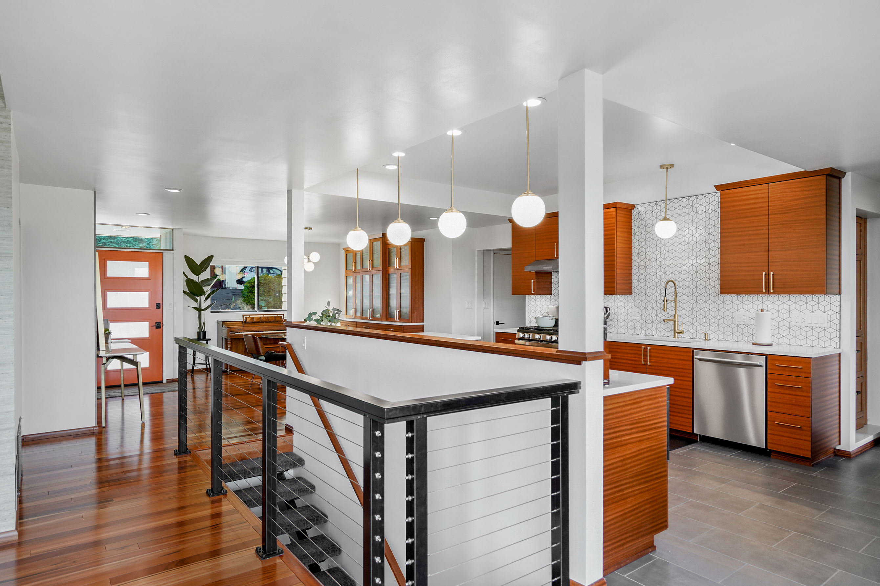
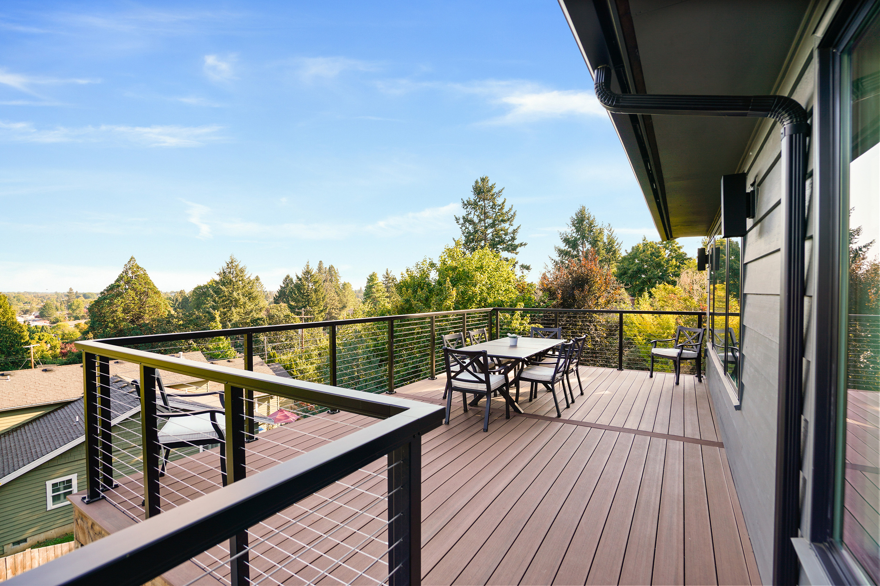
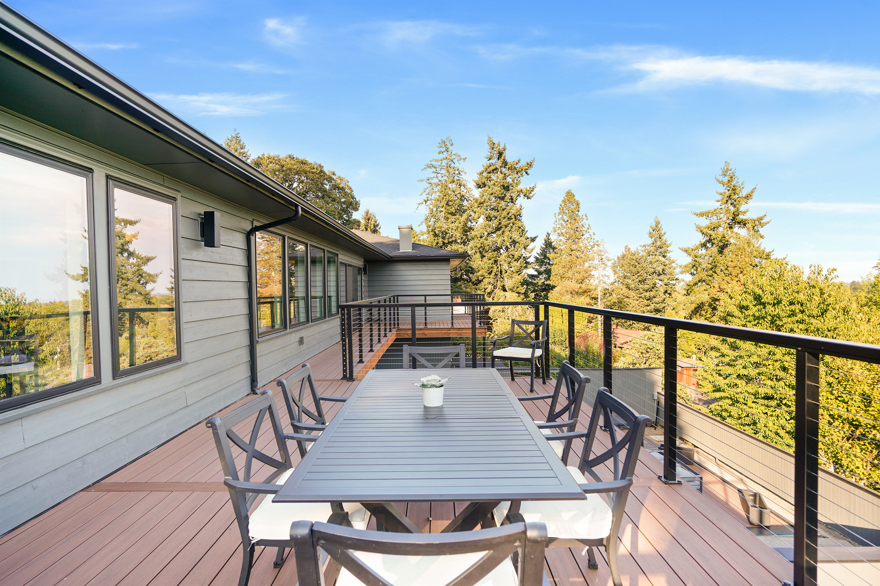
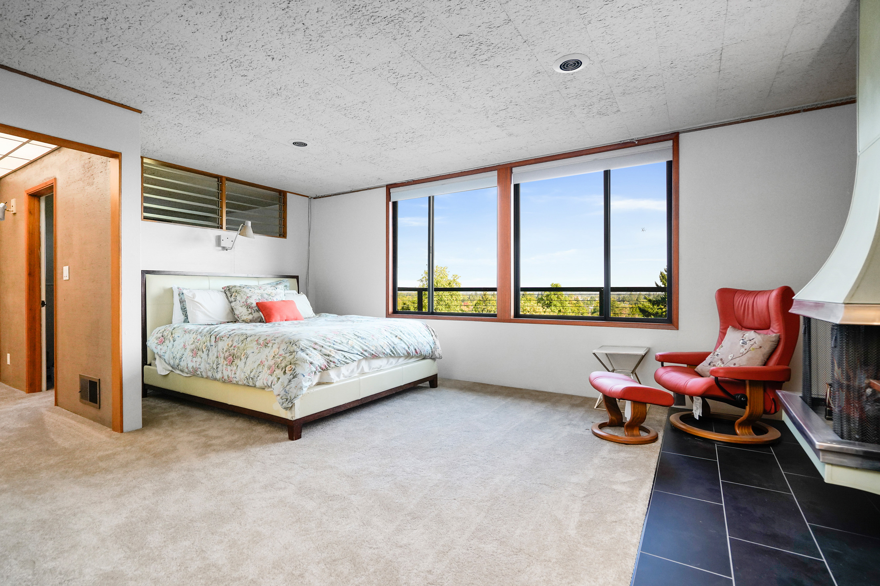
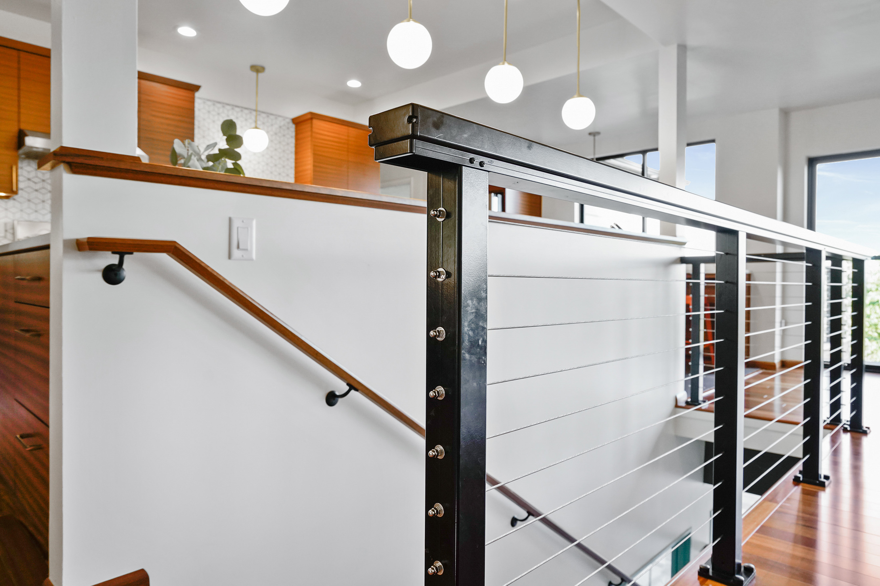
We opened up and connected the different rooms by removing the walls that separated the kitchen from the other areas and opened the basement stair access with a cable railing. We vaulted the Living Room ceiling and added faux wood beams. The new hardwood flooring begins at the entry and carries through the Living Room into the new 2-story addition that we added onto the side of the house. The addition contains a new Primary Suite and Library/Office on the main level and a separated Accessory Dwelling Unit in the basement portion for a mother-in-law living space. The existing deck was in need of significant structural repairs, so we re-built the deck and added on to make it larger, providing a perfect outdoor entertaining space with cable railing so as not to obstruct the view.

“My favorite part of this project was working with the designer to incorporate many of the original house design elements and features into the new cabinet design- such as the custom cabinet top molding that matches the same detail in the dining room ceiling. I knew immediately that Sapele was the perfect wood species for the house. It really gives the cabinetry a nice vintage feel and look while maintaining the clean lines and functionality of contemporary high end cabinetry. This project was a great demonstration of the capabilities of our cabinet shop, we couldn’t be more thrilled with how it turned out.”
Ron Fishback
Cabinet Maker
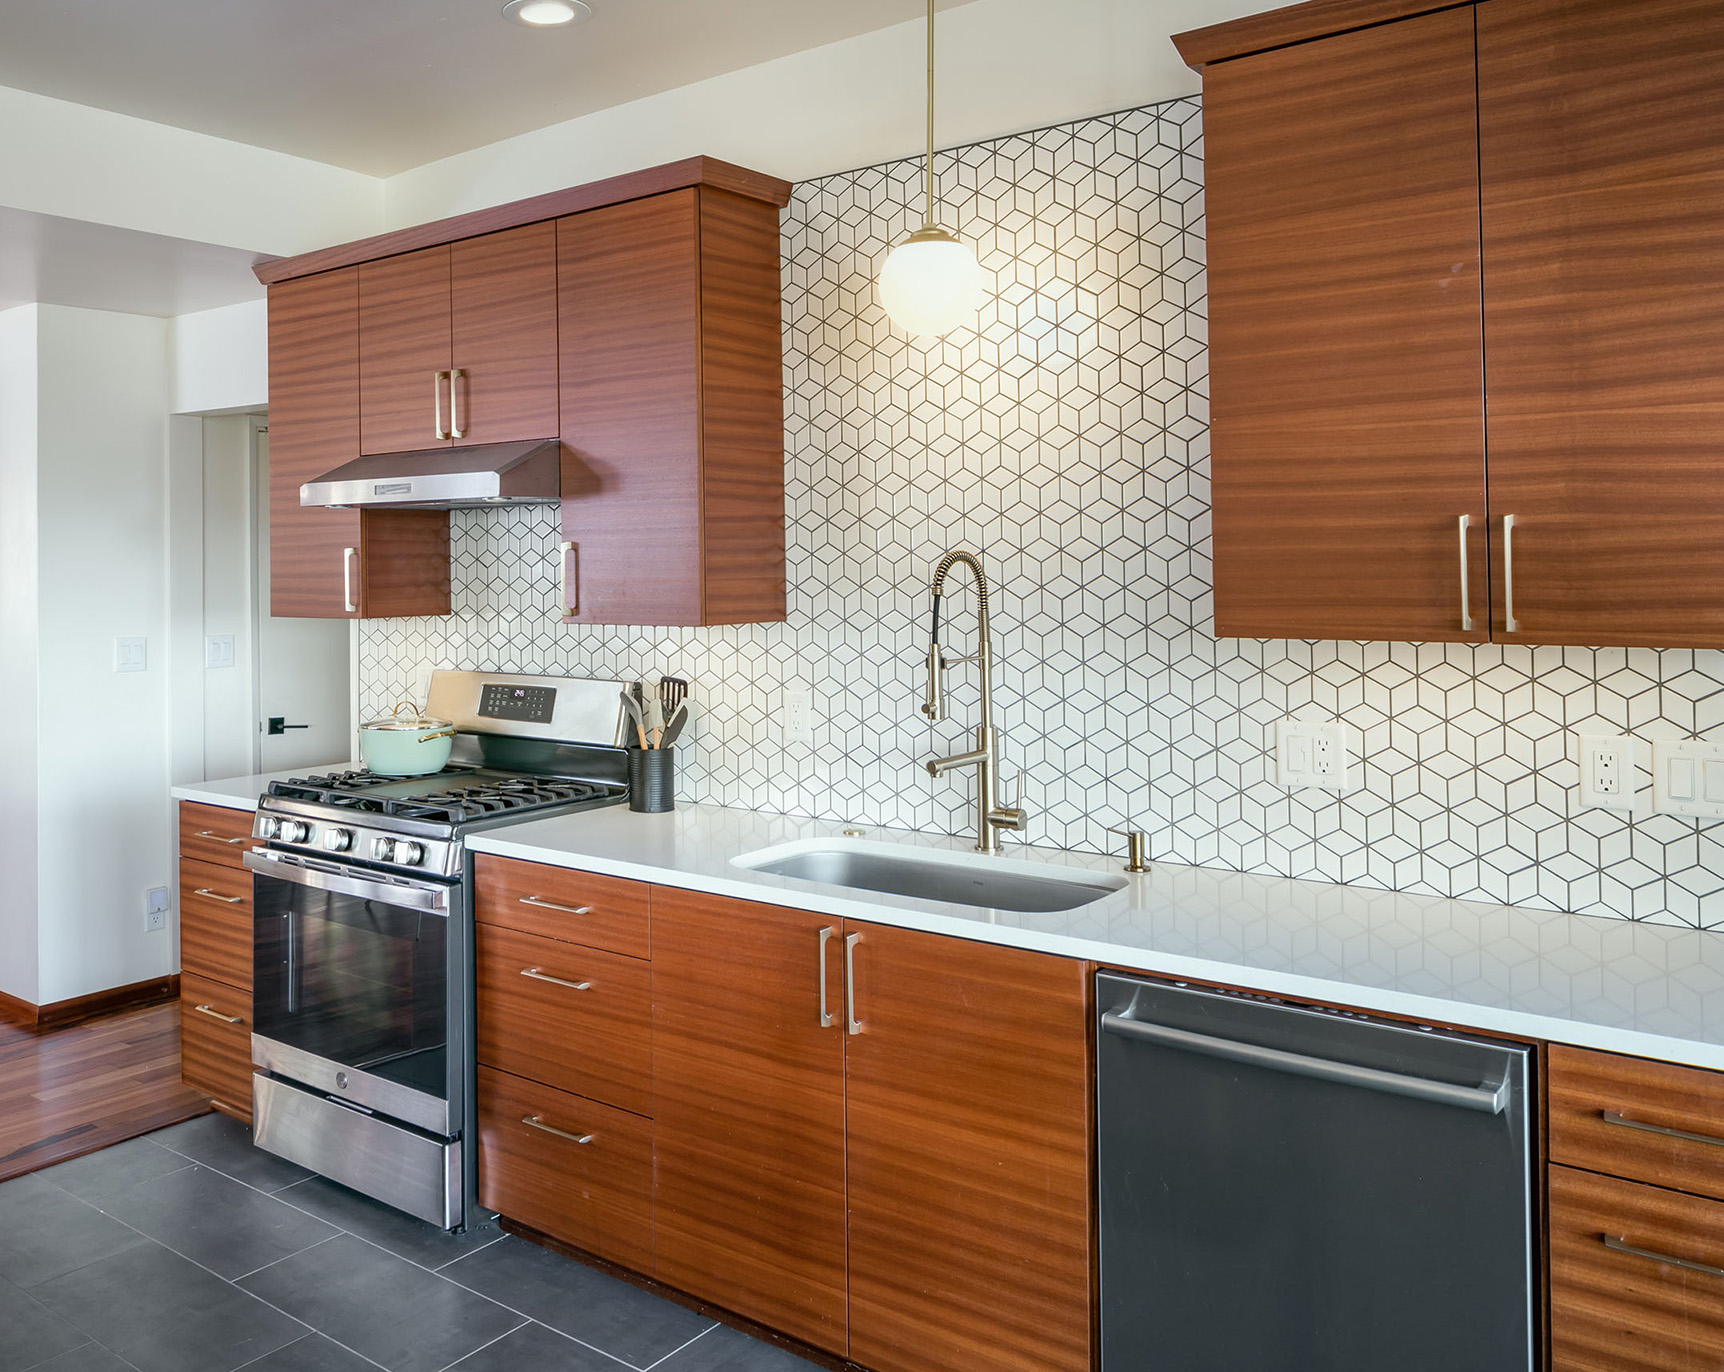
Sapele Kitchen Remodel
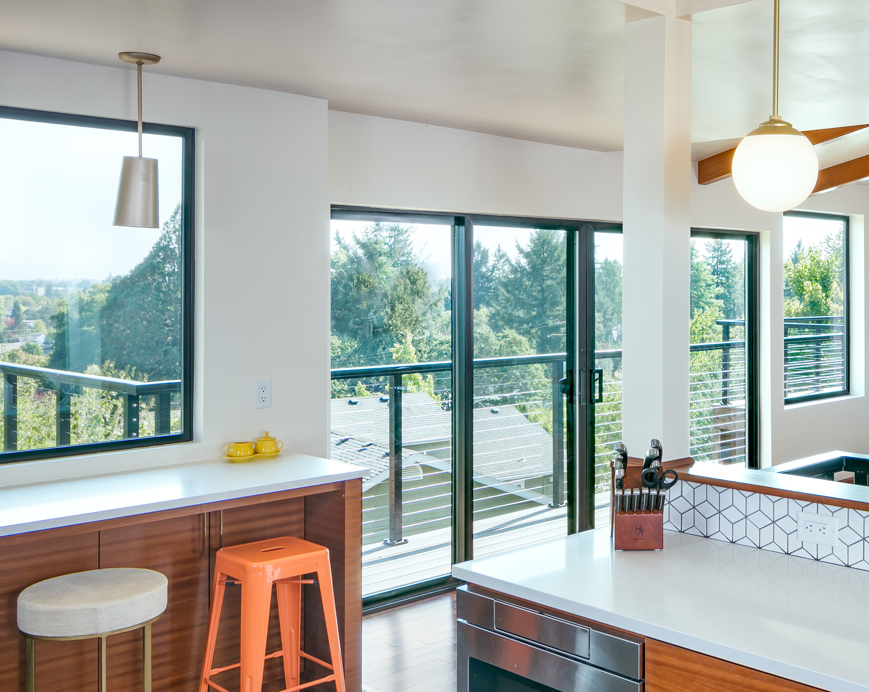
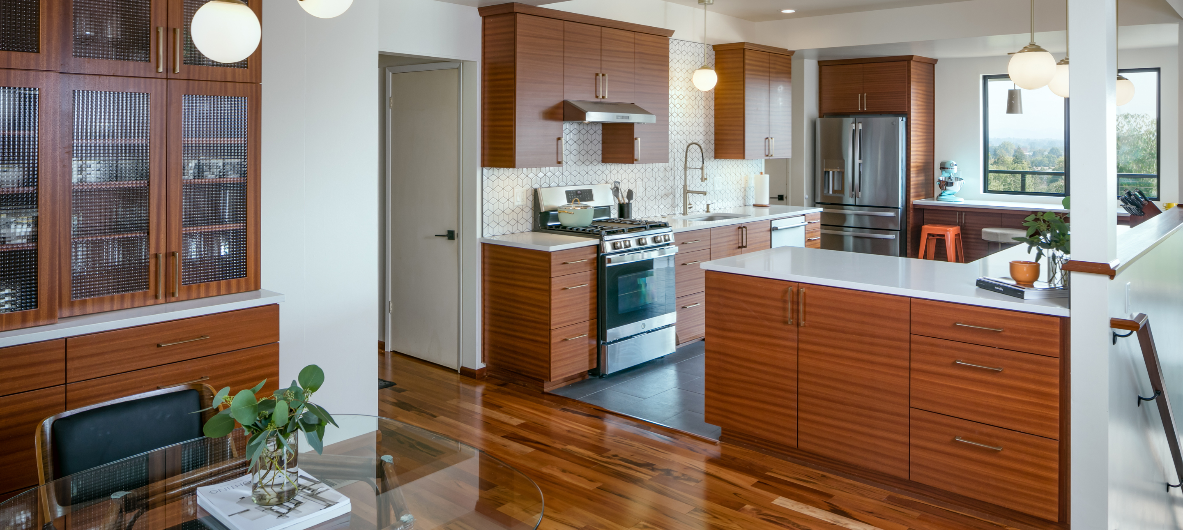
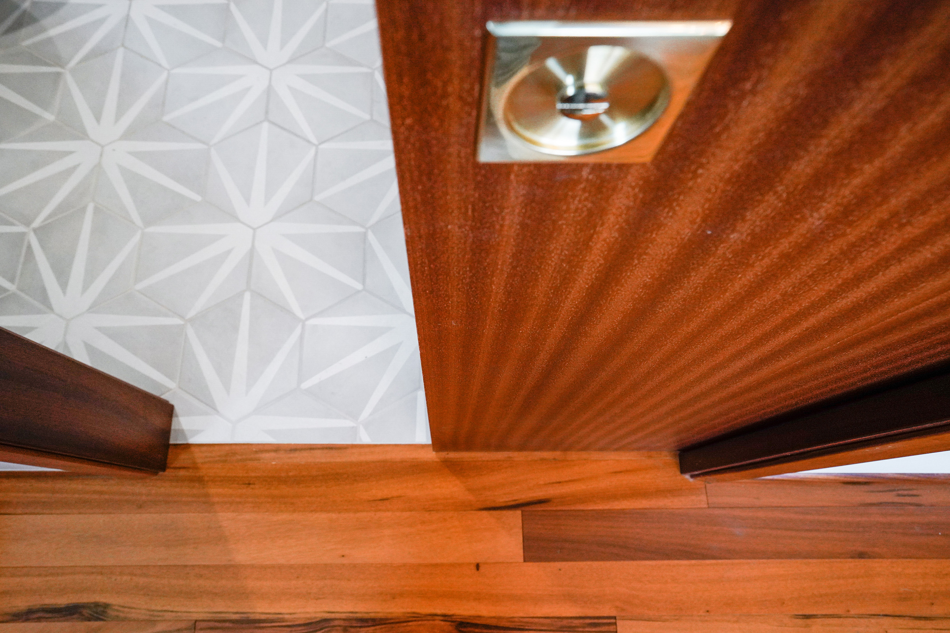
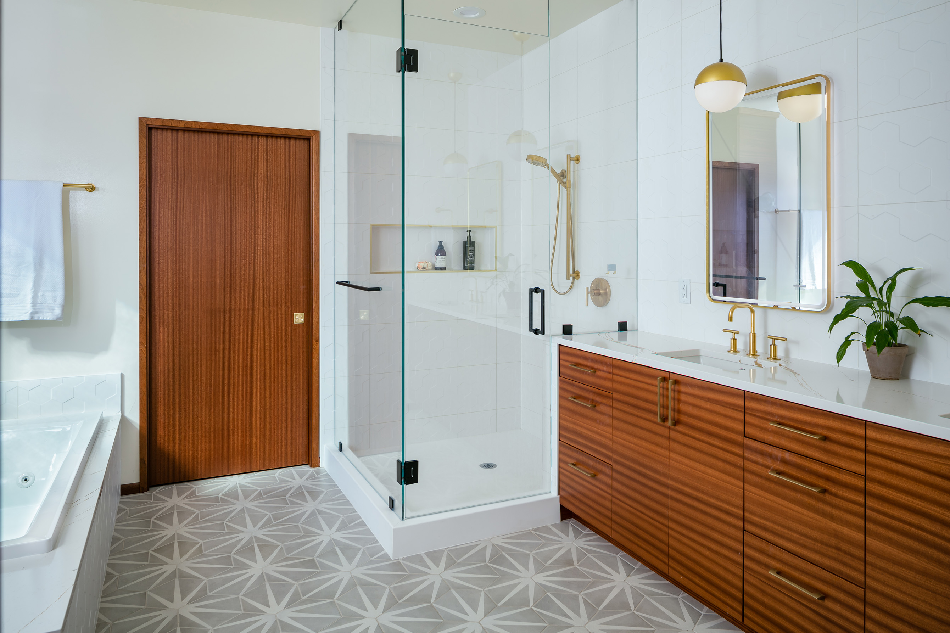
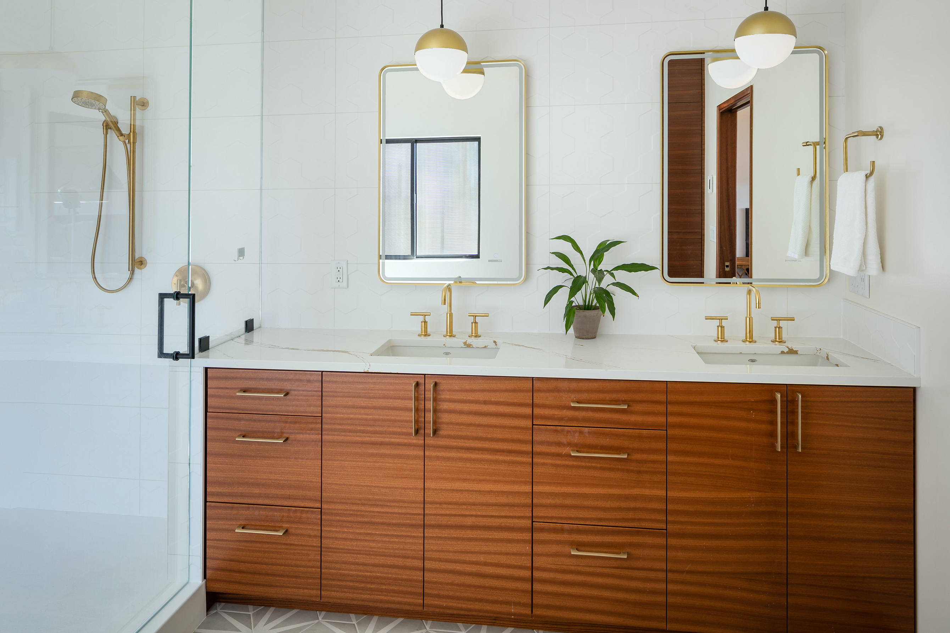
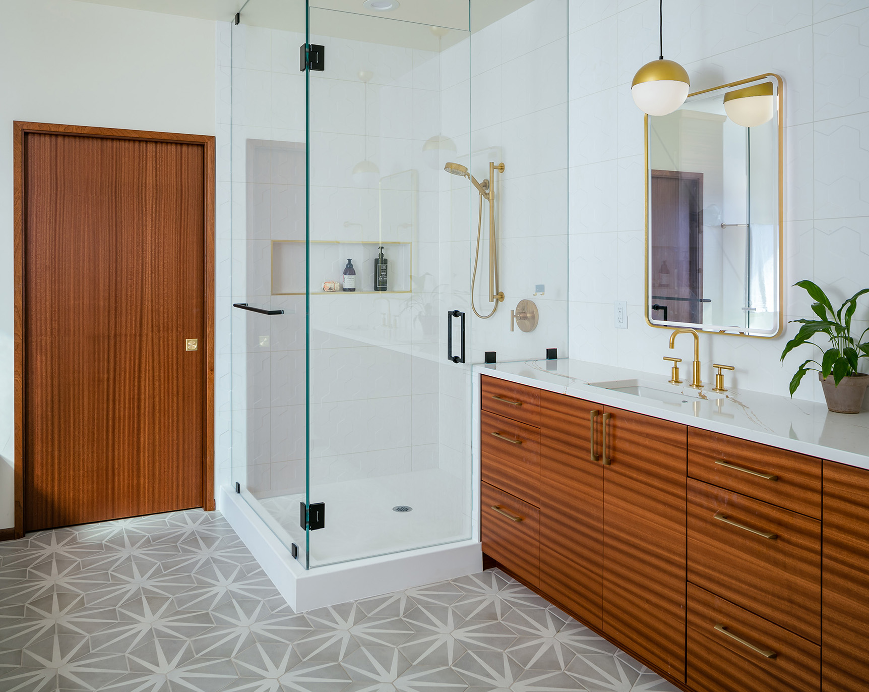
The homeowners have always loved Mahogany, including it in almost every single one of their previous homes. From a collaboration between our Designer Elizabeth and our Cabinet Maker Ron, we presented Sapele, a wood species within the Mahogany wood family. The owners were immediately in love with the rich coloring and modern tight graining. You can see Sapele featured throughout the home, highlighted exceptionally in the Kitchen and Primary Bathroom cabinetry with horizontal grain-match slab door and drawer fronts. The warmth and richness of the cabinetry are complemented beautifully with brushed gold finishes. The hexagon shape motif was selected for it’s playful style and connection to the angles and straight lines seen throughout the modern home, especially highlighted in the living room soffit which was saved, raised, and reinstalled with the ceiling vault. You can see the same angle of the soffit in the angled crown moulding of the cabinets.
Luxurious Primary Bath Addition
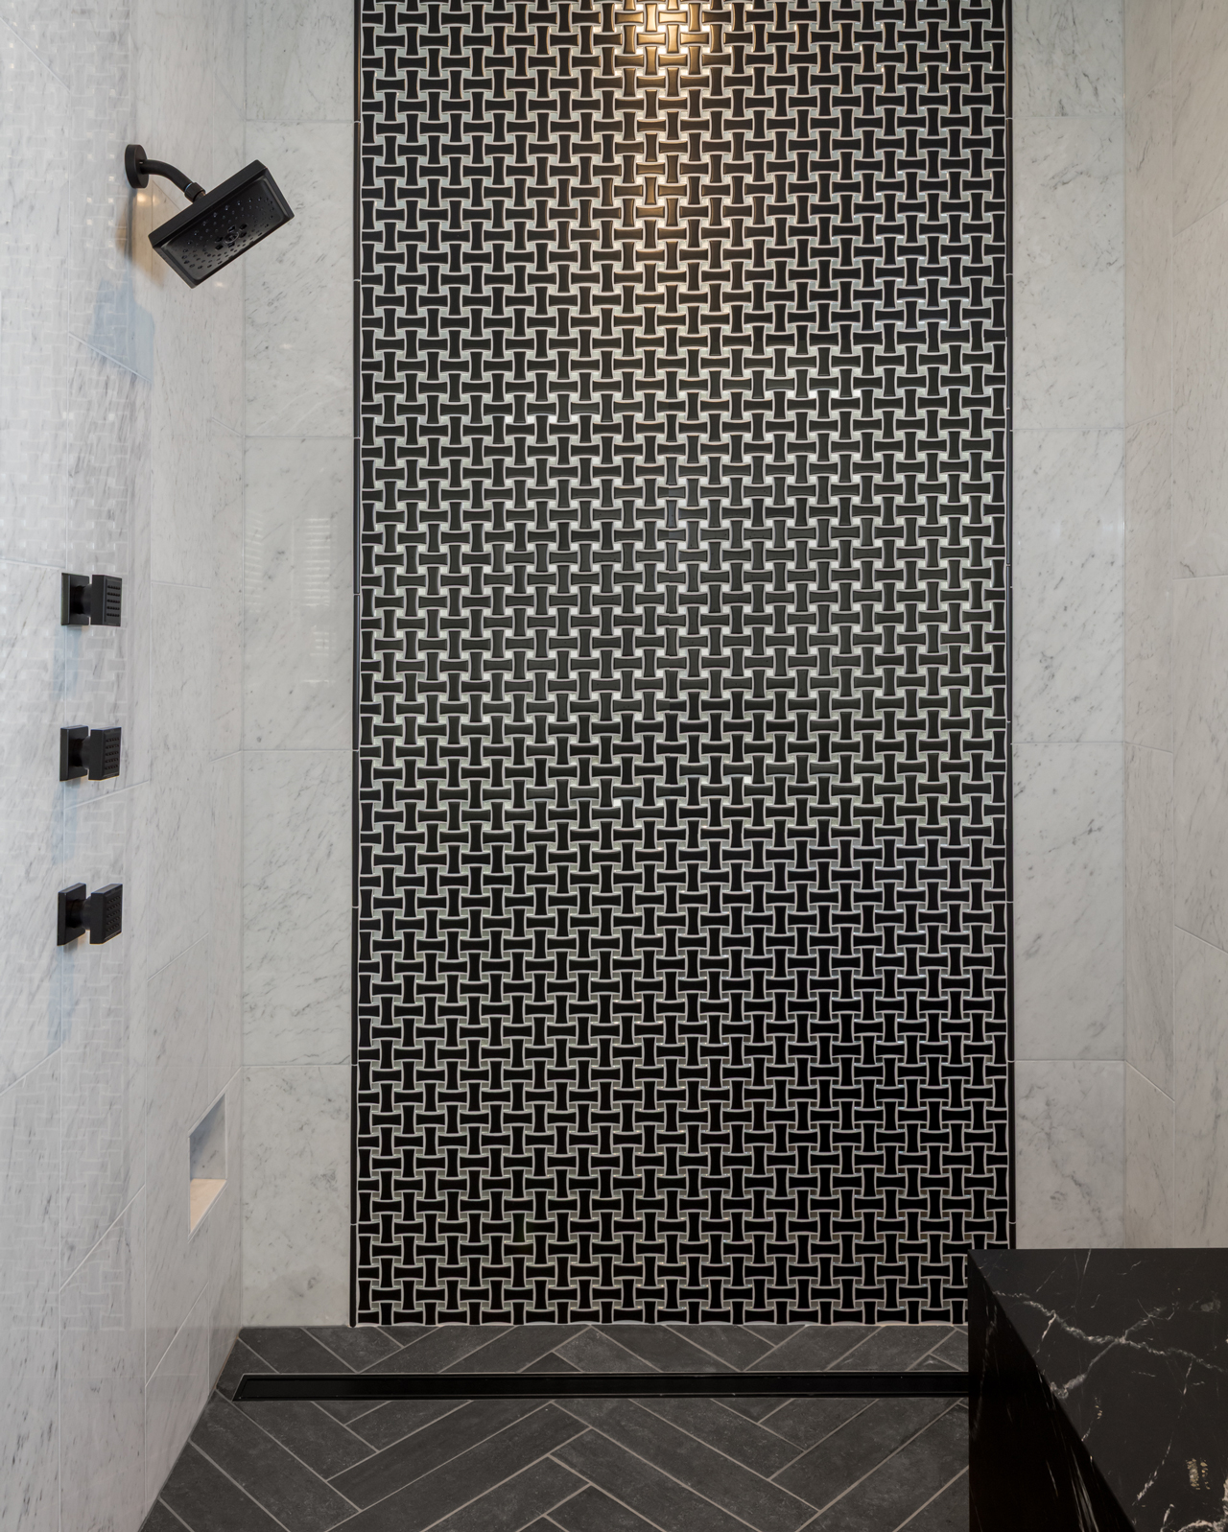
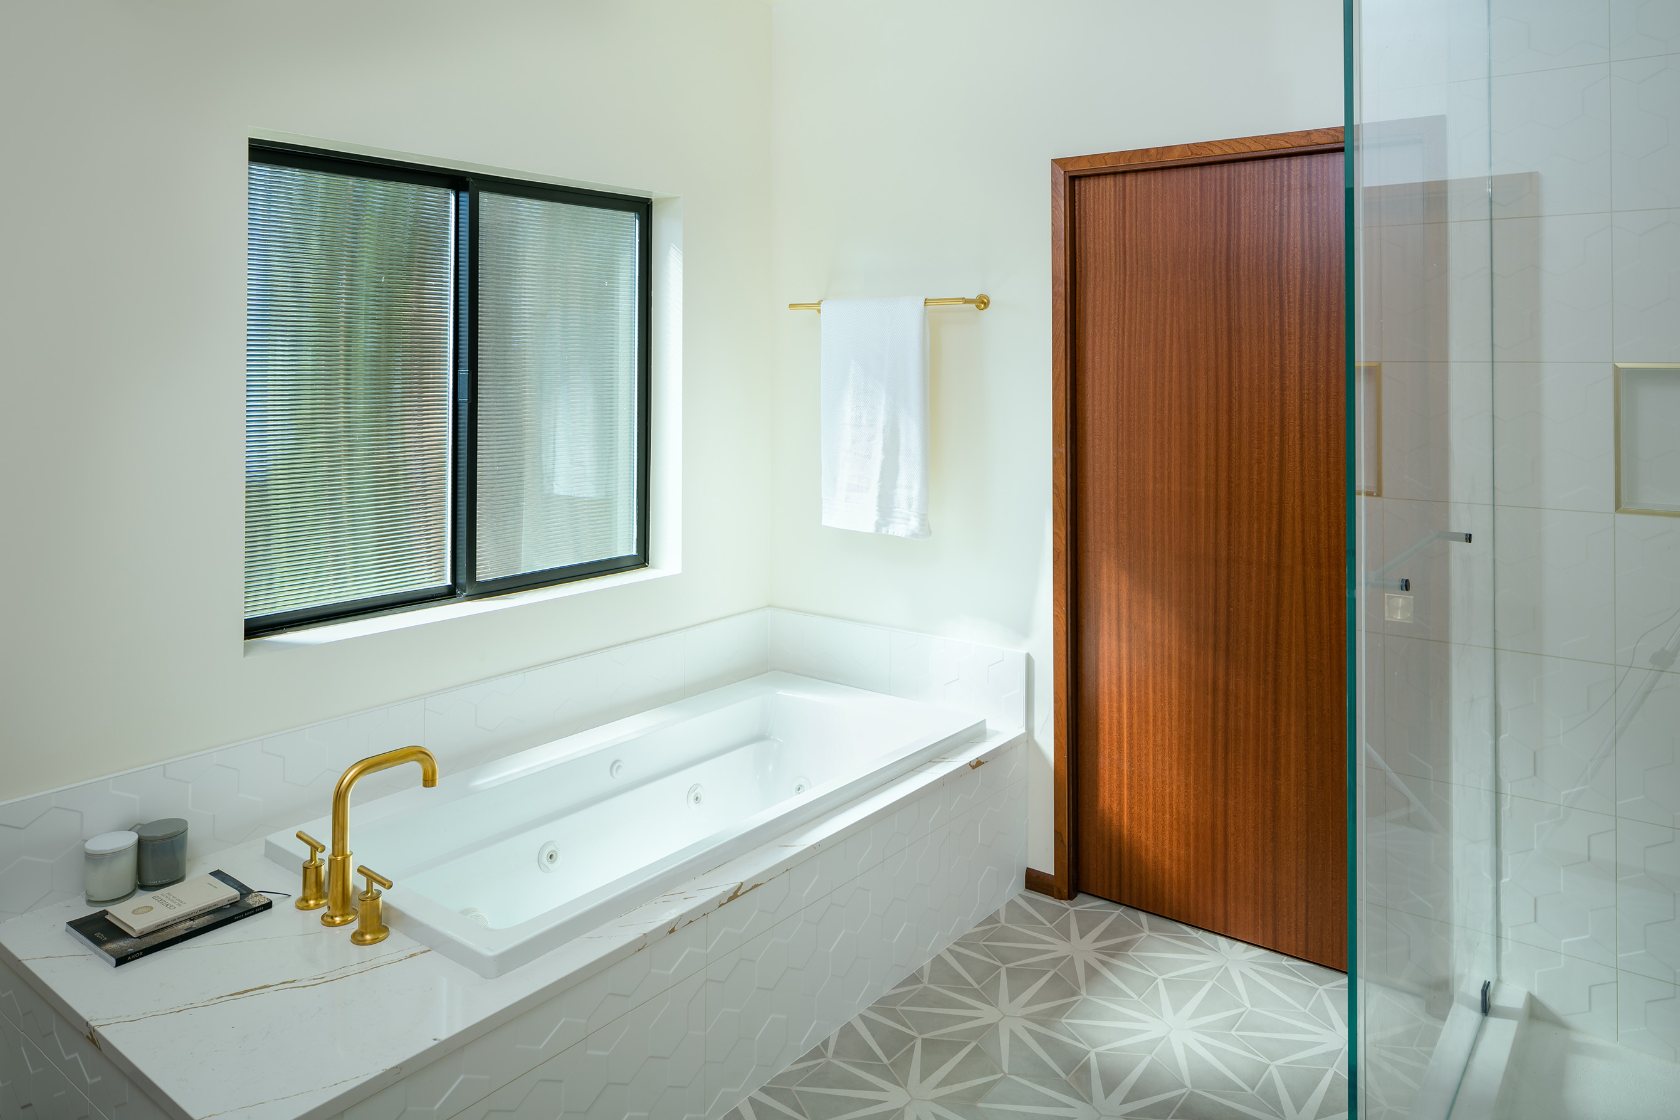
The hexagon motif is carried through into the Primary Bathroom, creating a whimsical bathroom that is balanced with luxurious openness and brightness. This is enforced by the hexagon textured tile seamlessly flowing into the shower, with frameless shower glass that meets the ceiling, highlighting the generous 9ft ceiling height. We installed a statement quartz countertop and jacuzzi tub deck that boasts gorgeous dramatic gold veins, which complements the brushed gold plumbing fixtures, and other bath finishes.
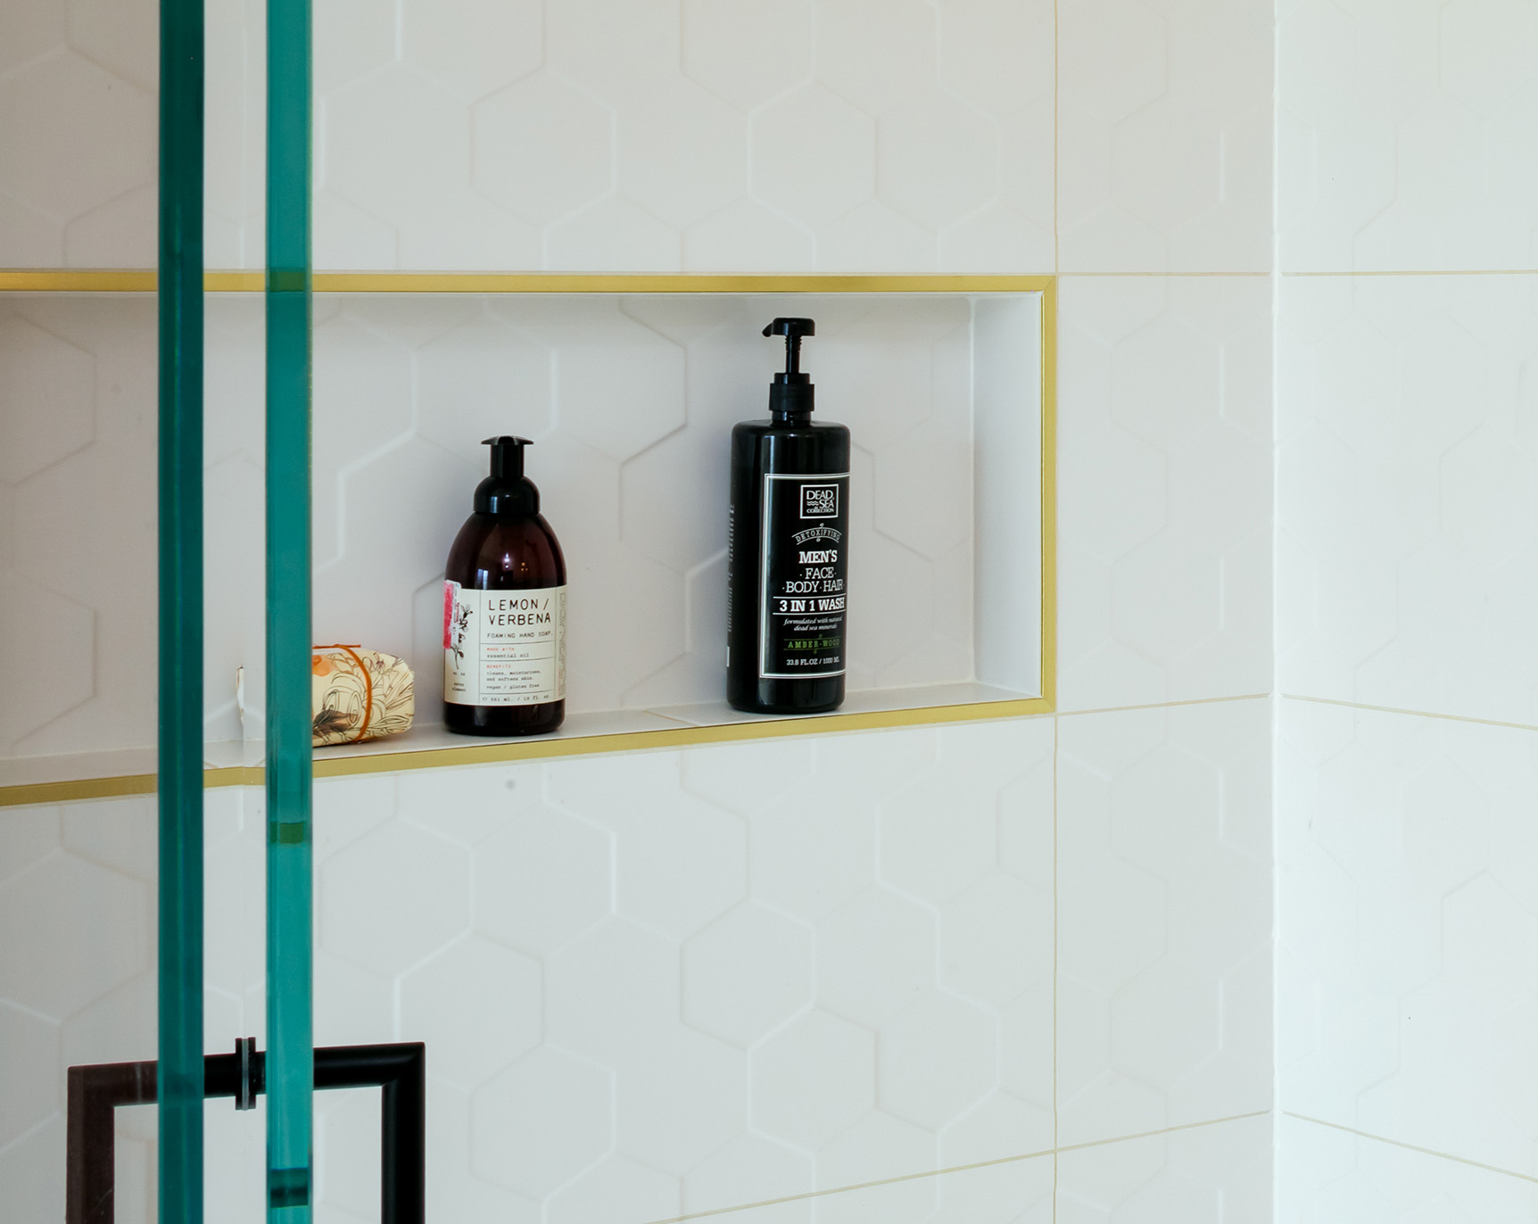
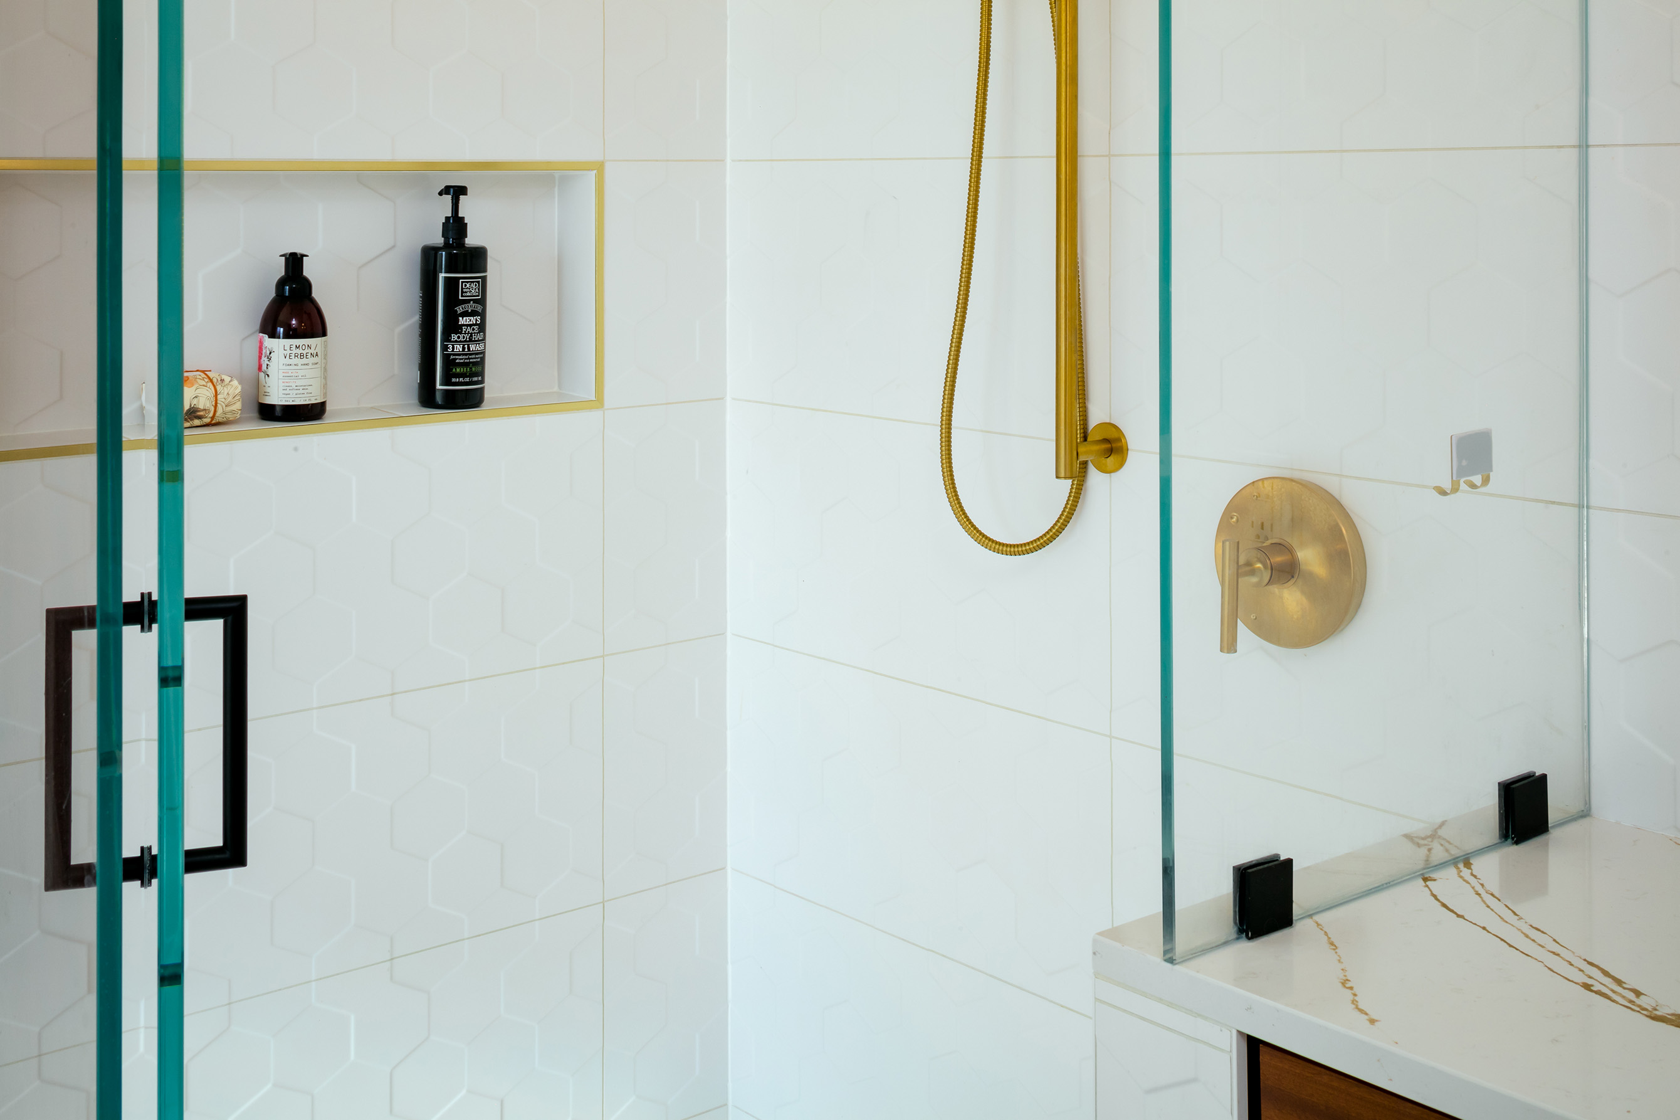
Metal Trimmed Shower Niche
The horizontal shower niche is trimmed out with a metal, brushed gold Schluter edging – a perfect mid-century modern feature.
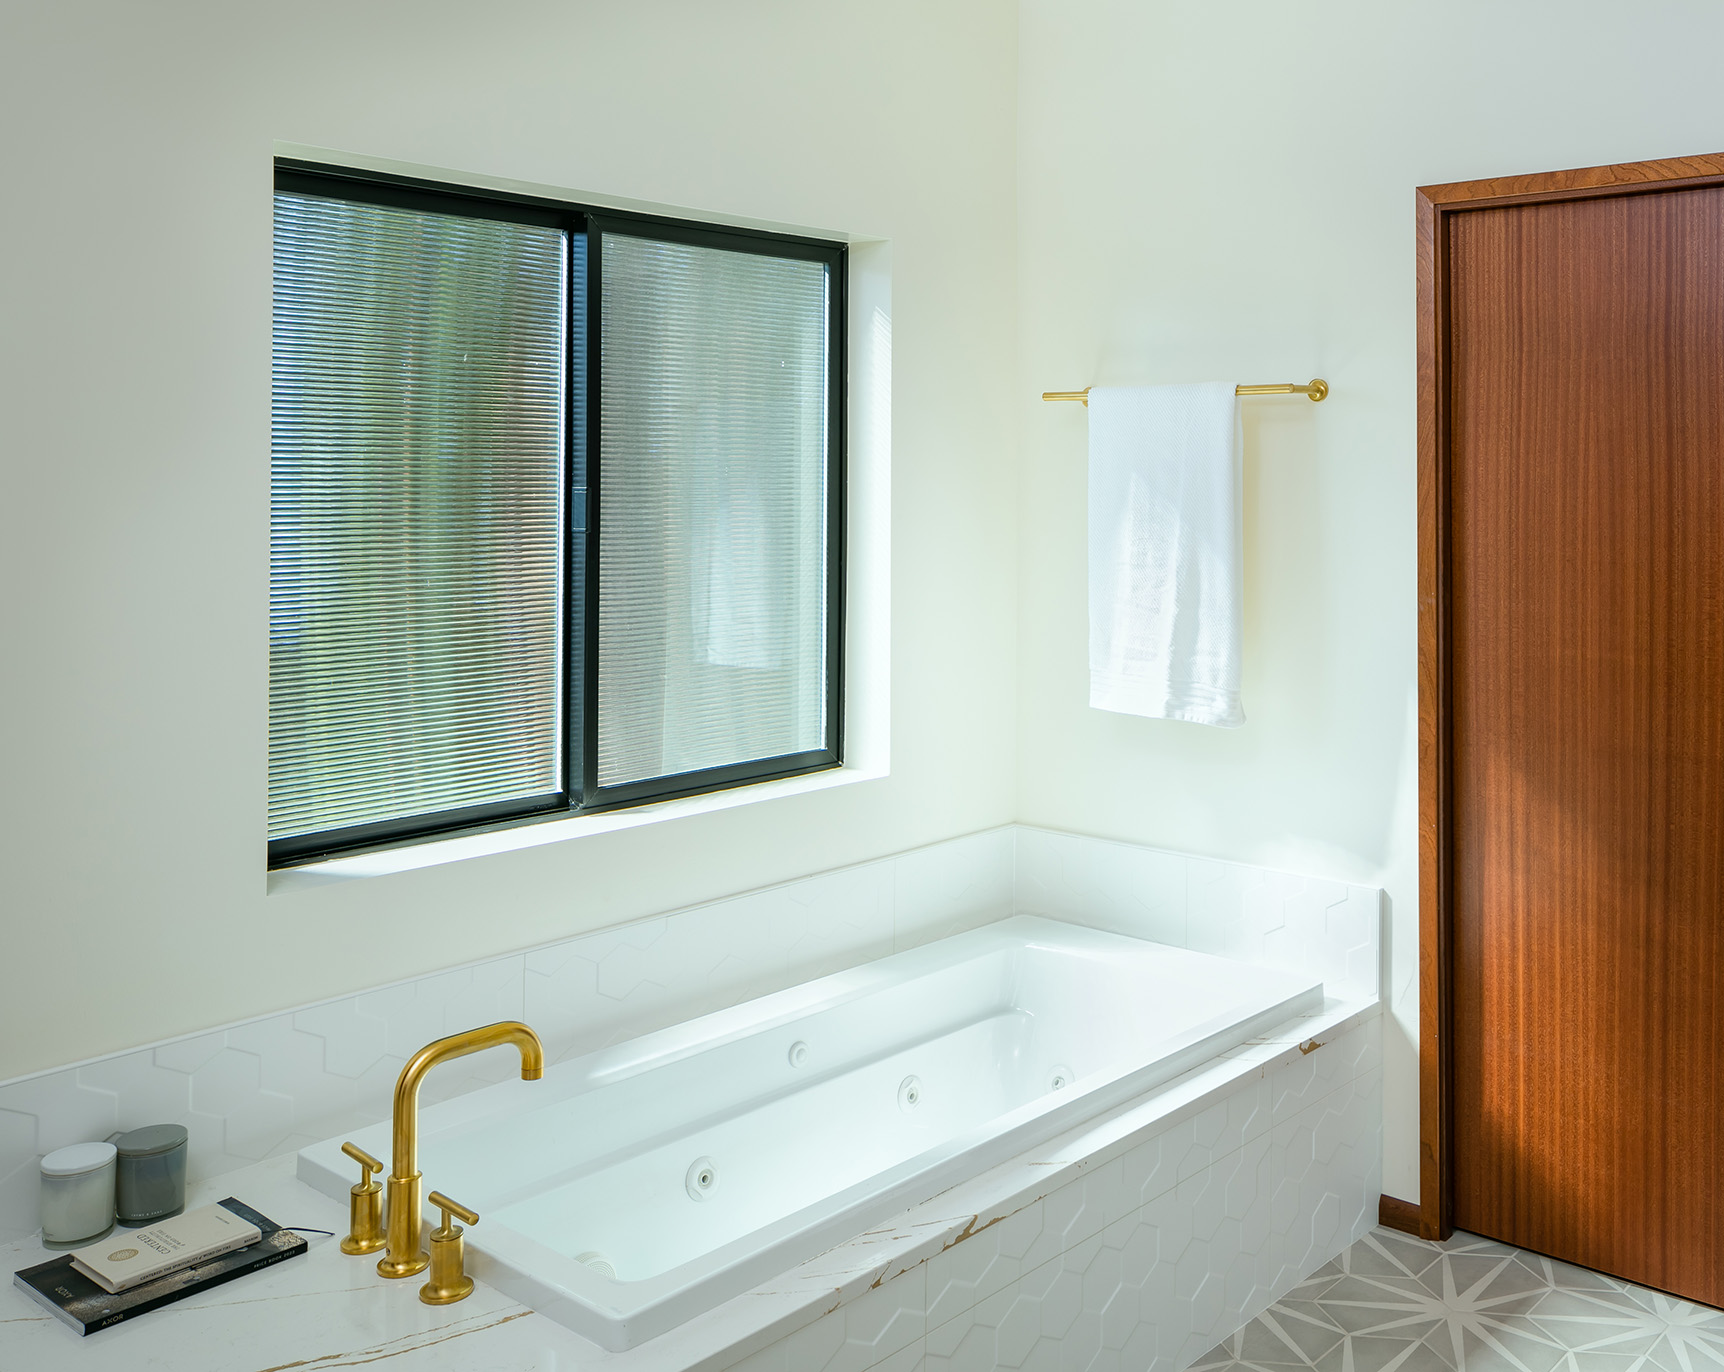
Reeded Glass Obscure Bath Window
The central cabinet of this built-in entertainment center provides a sturdy shelf for the speakers to sit on, which can be rolled out for ease of access.
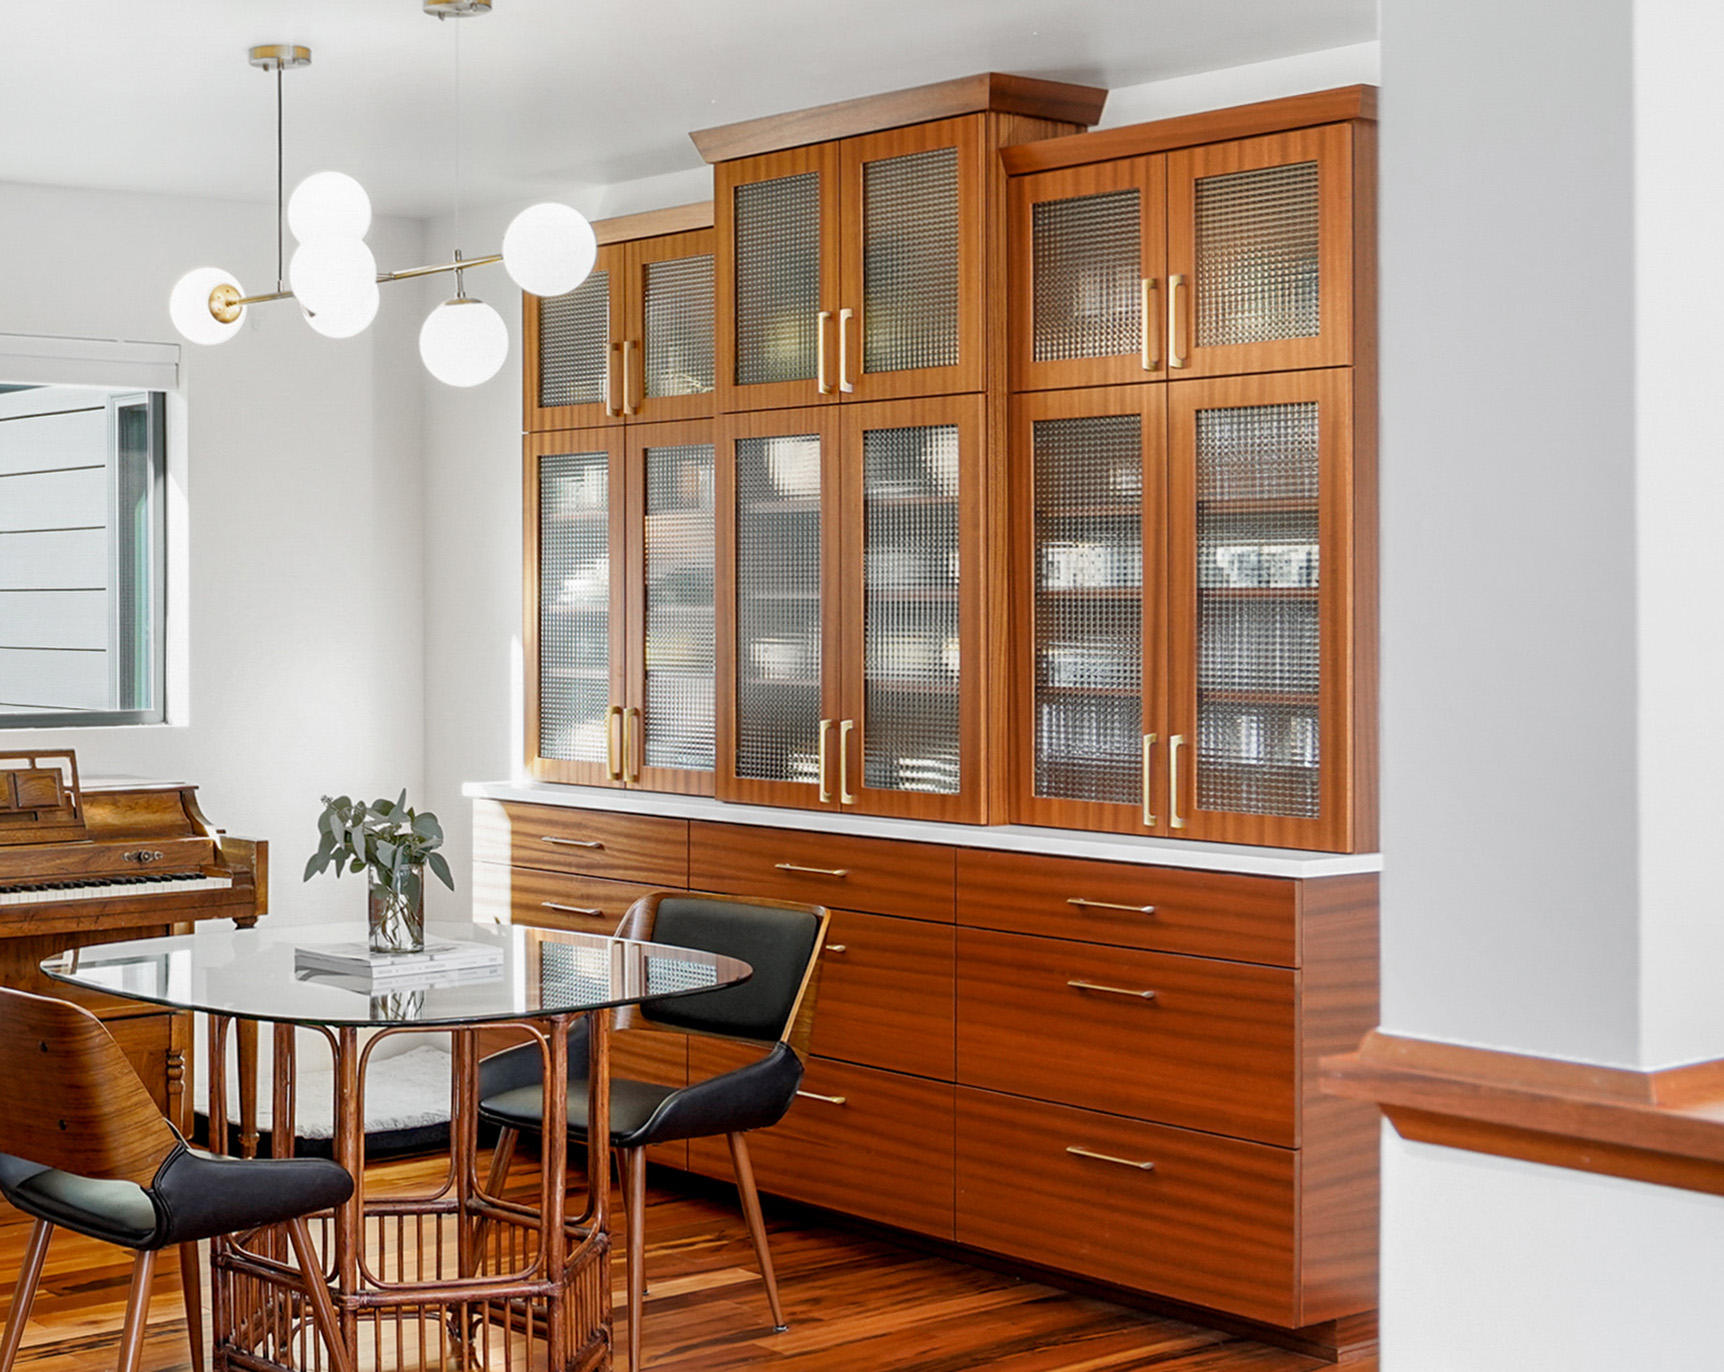
Front Entry Hutch
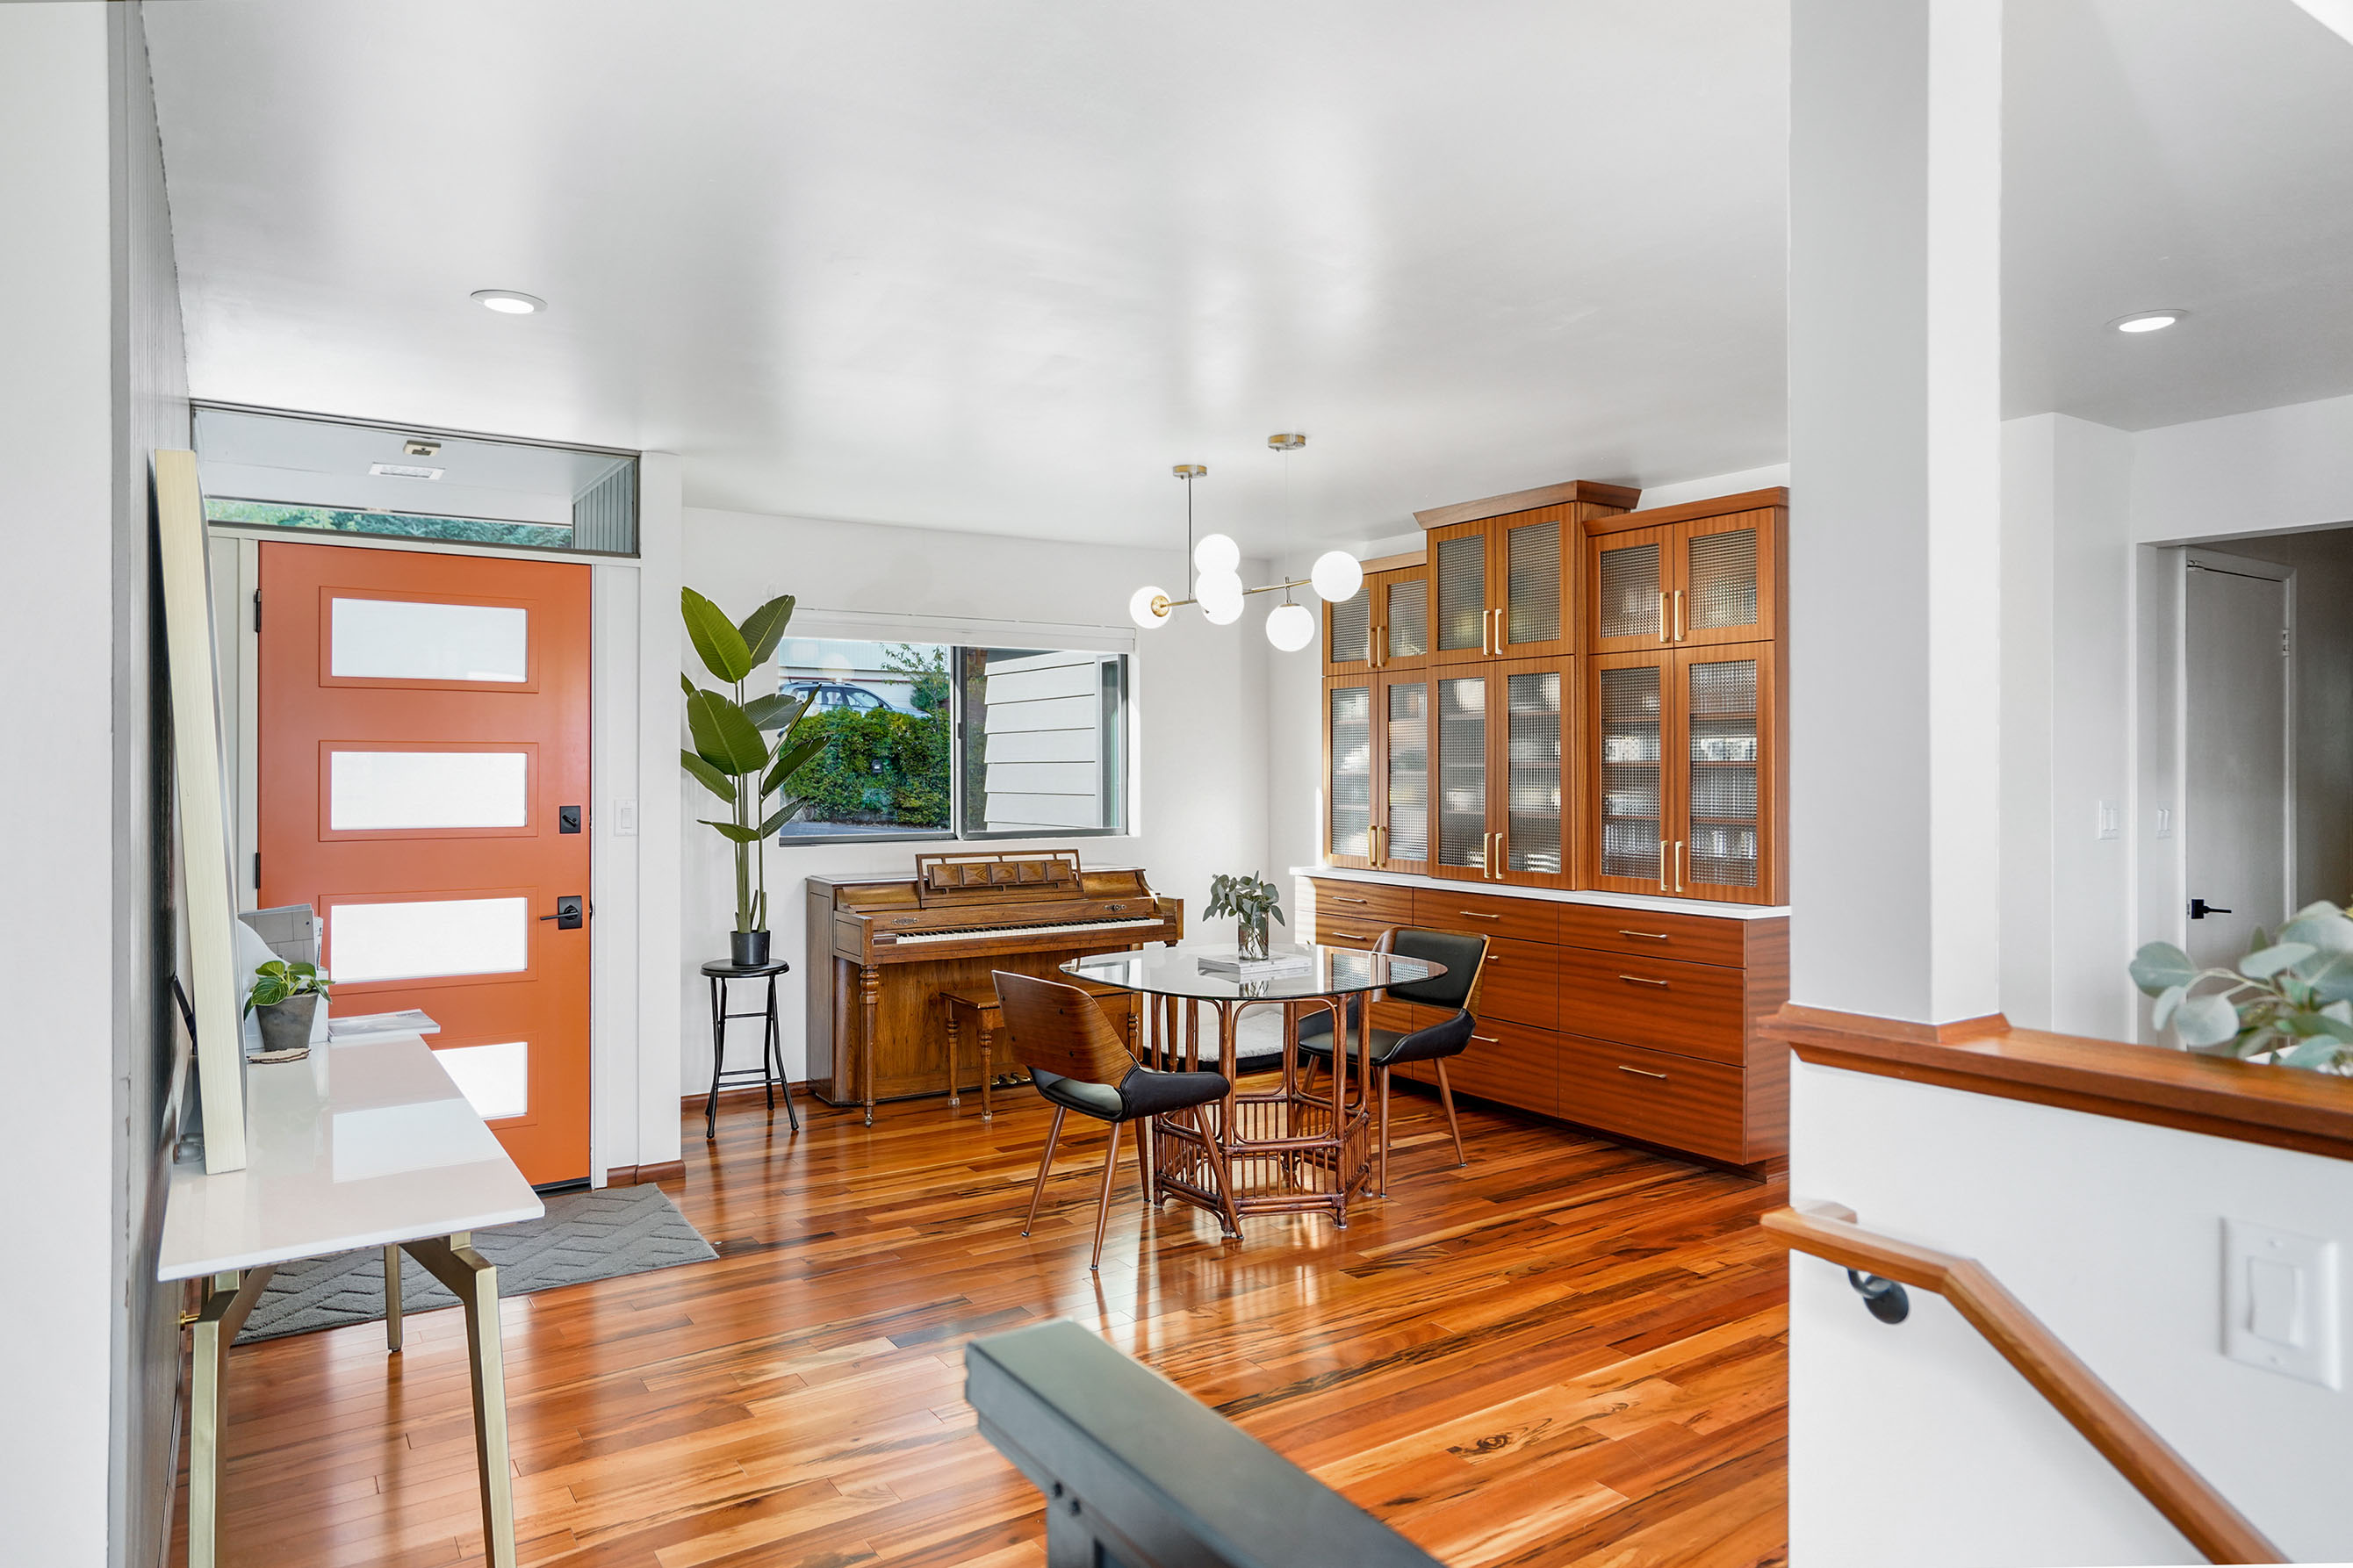
We brought the Sapele cabinets into the Front Entry Room by this custom hutch cabinet. The drawers below provide additional storage and the cross reed glass doors on top allow for dishware storage and display. Dimension was added by an increased depth in the center cabinet, and the angled crown moulding is highlighted nicely by the varied heights. This furniture piece is a beautiful view to enter the home to.
12 foot Sliding Glass Door
An important piece of the remodel vision was a wall of windows on the East side of the house to capture the expansive view that this house, perched on a hill, provides. We installed a 12 foot sliding glass door to maximize the amount of daylight and view visibility! When you sit in this Living or Dining Room, you can’t help but admire the beautiful town of Corvallis.