
Accessible Design & Aging In Place
When we build or remodel, we aren’t just thinking about how you live today; we’re thinking about how you will live in the future. As Aging In Place Specialists, our designers integrate accessibility solutions that allow you to live safely, independently and comfortably at any age. We focus on smart design choices that remove barriers and improve safety without sacrificing style. Here are some key features our expert team can incorporate to ensure your home grows with you:
Drawer Storage
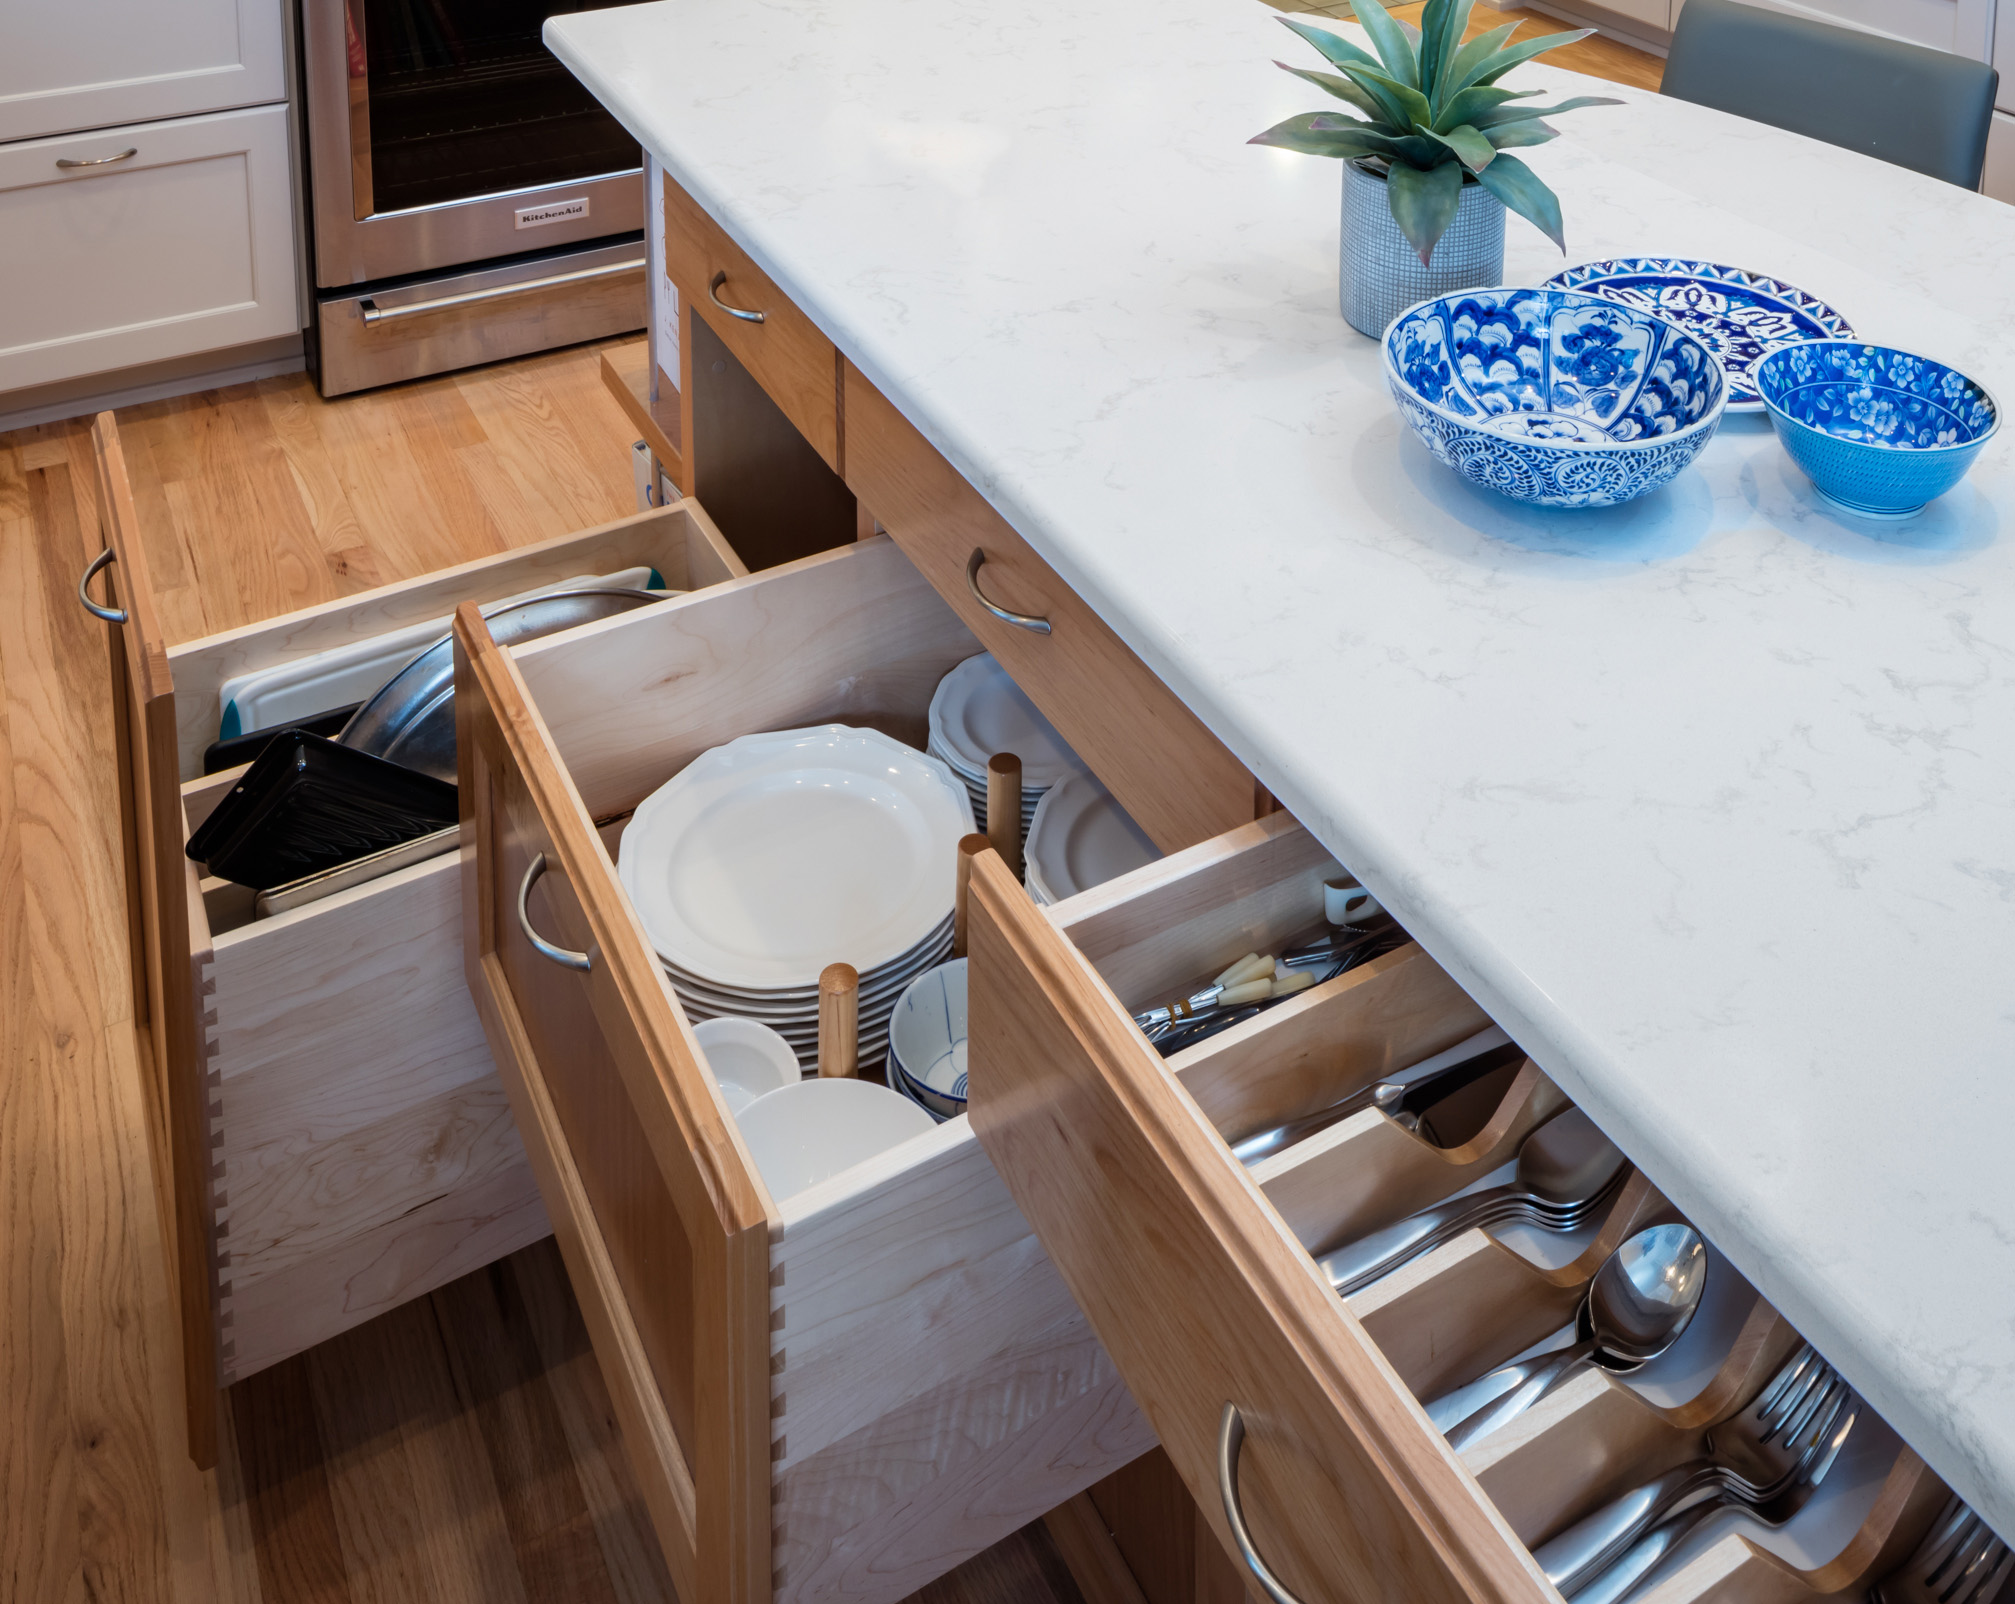
Drawers maximize storage by making every item easily accessible, which is why we recommend that every base cabinet in your kitchen contain drawers rather than standard shelves. We use innovative organizers, such as silverware inserts, spice inserts and peg board inserts, to keep items within reach. Our cabinet shop can also design custom drawers sized exactly for your specific storage needs.
Grab Bars
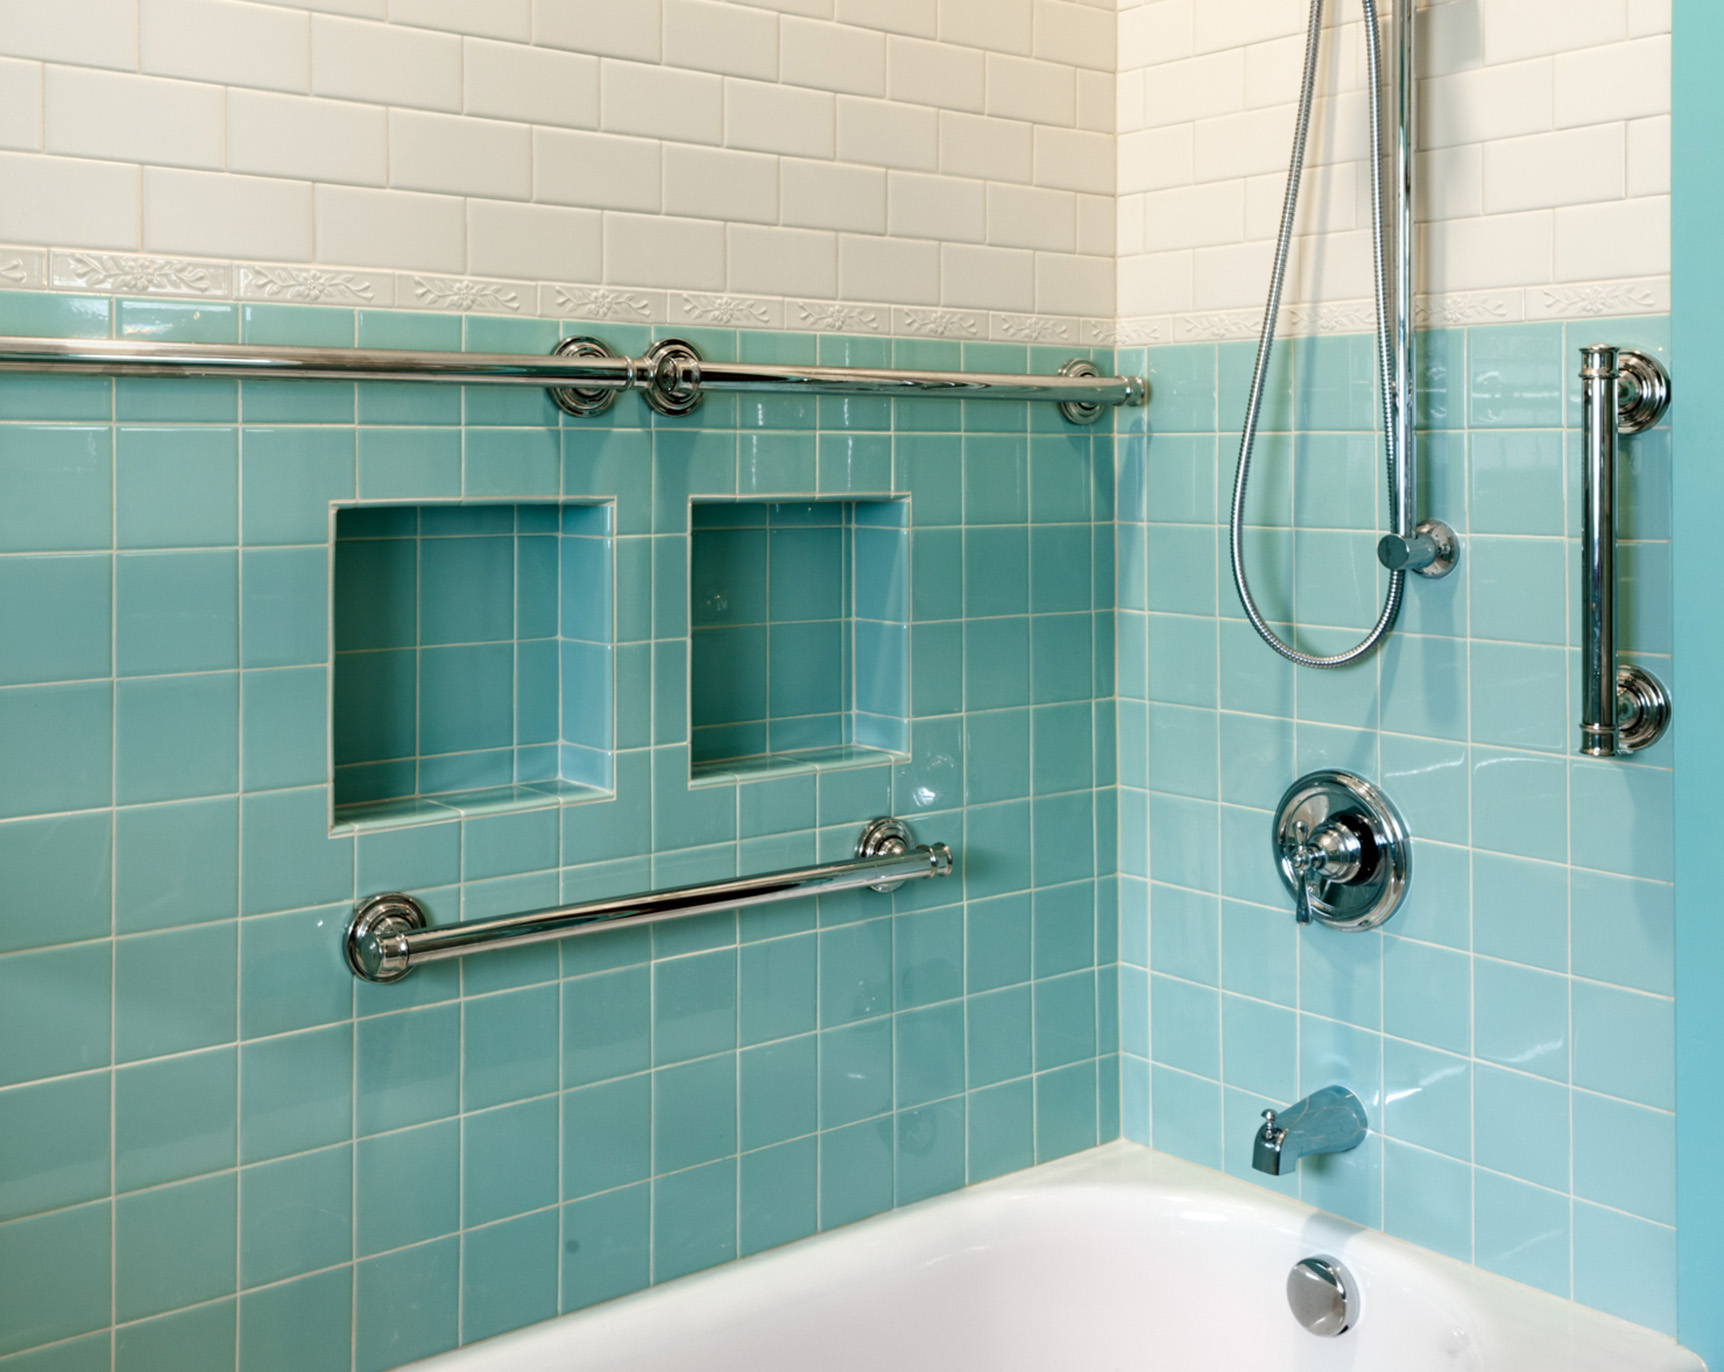
Safety in the bathroom is paramount. Whether you need grab bars installed during your remodel or just want the option for the future, we plan for them during the design process. We install blocking in the walls behind the drywall, providing the necessary support for easy grab bar installation whenever you might need it.
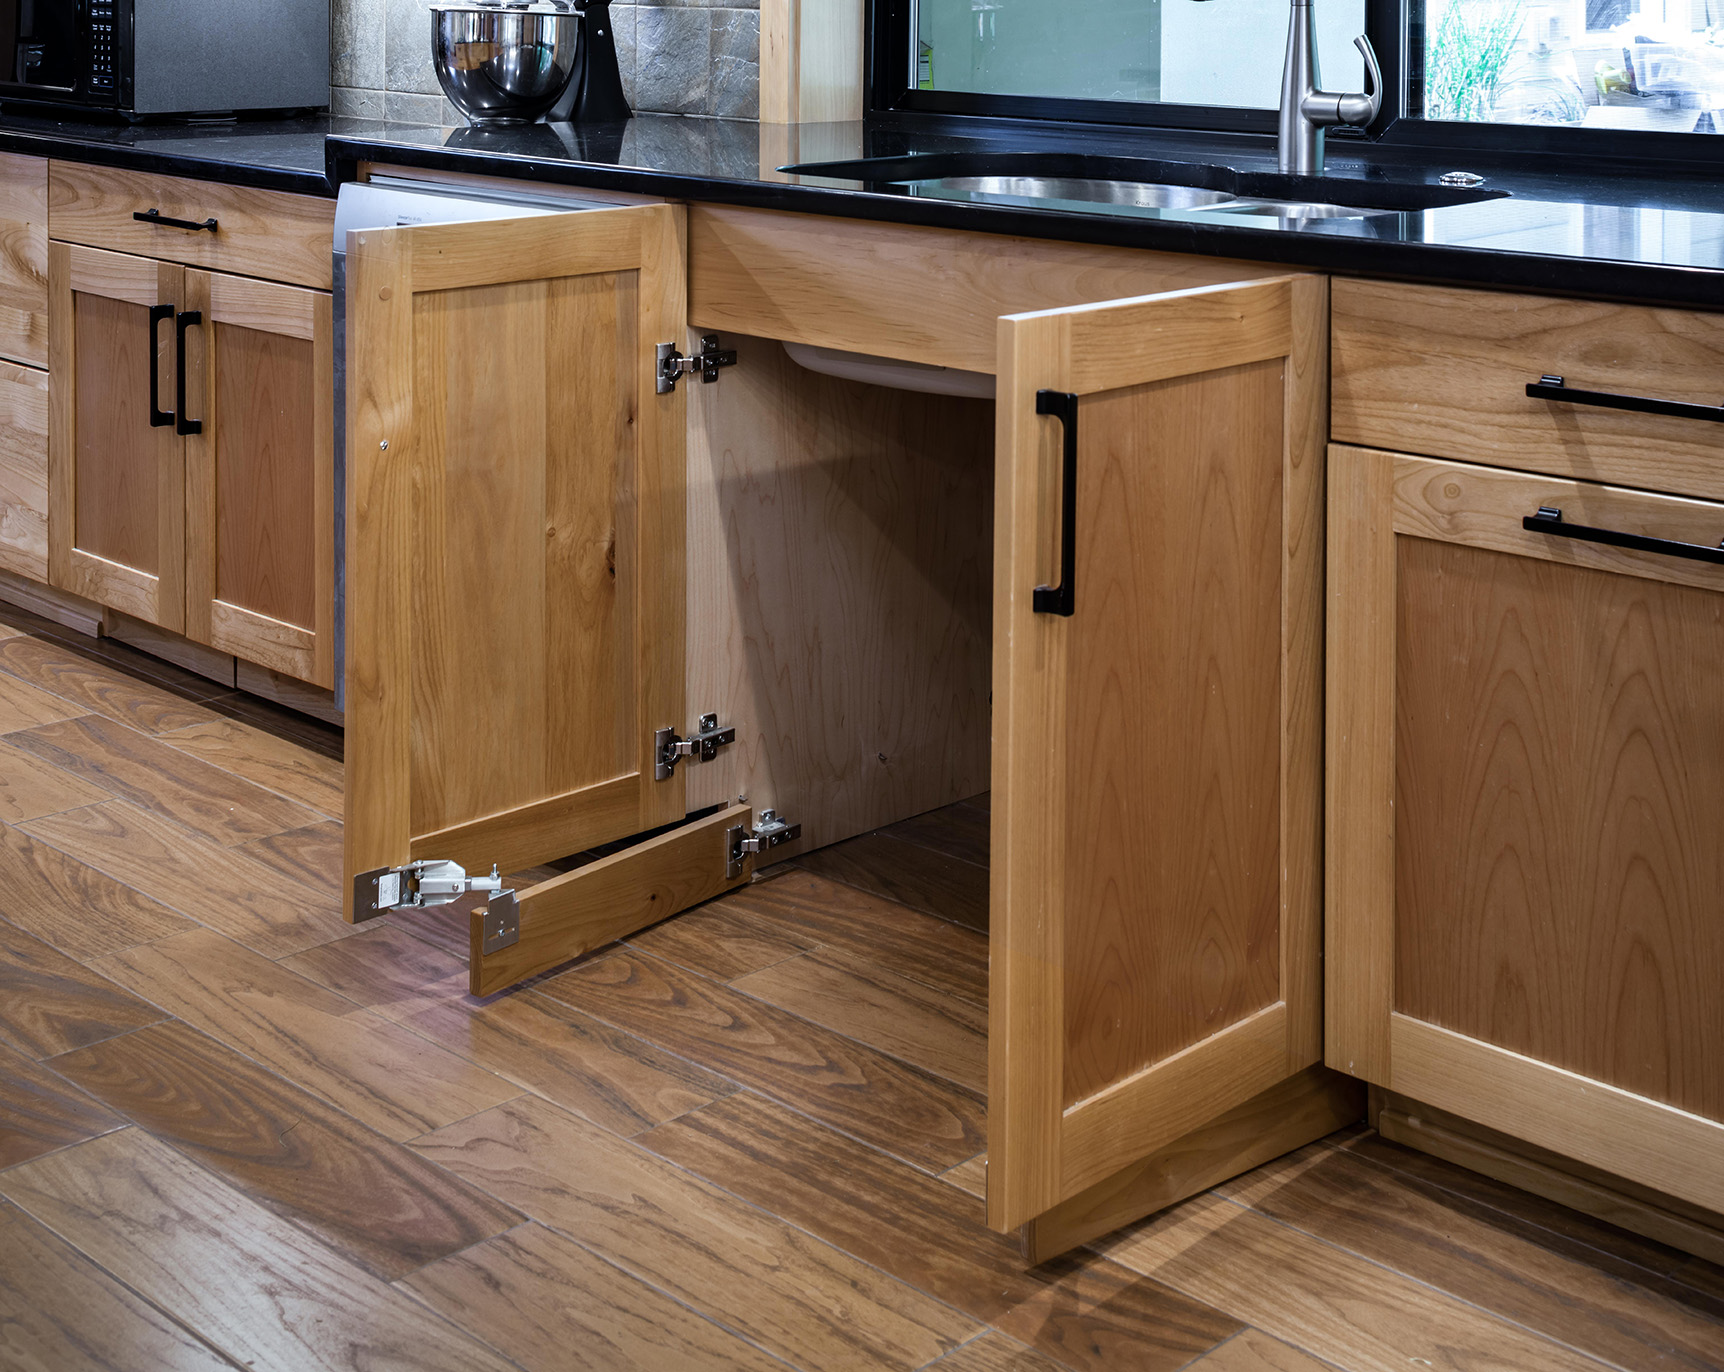
Wheelchair Accessible Cabinets
We’ve developed unique solutions to make cabinetry accessible without looking institutional. One example is the “flying toe kick,” where the toe kick is attached to the cabinet door rather than the floor. This allows a wheelchair to roll completely underneath a sink for easy access. When the doors are closed, it looks exactly like a standard kitchen cabinet.
Countertop Finger Grip
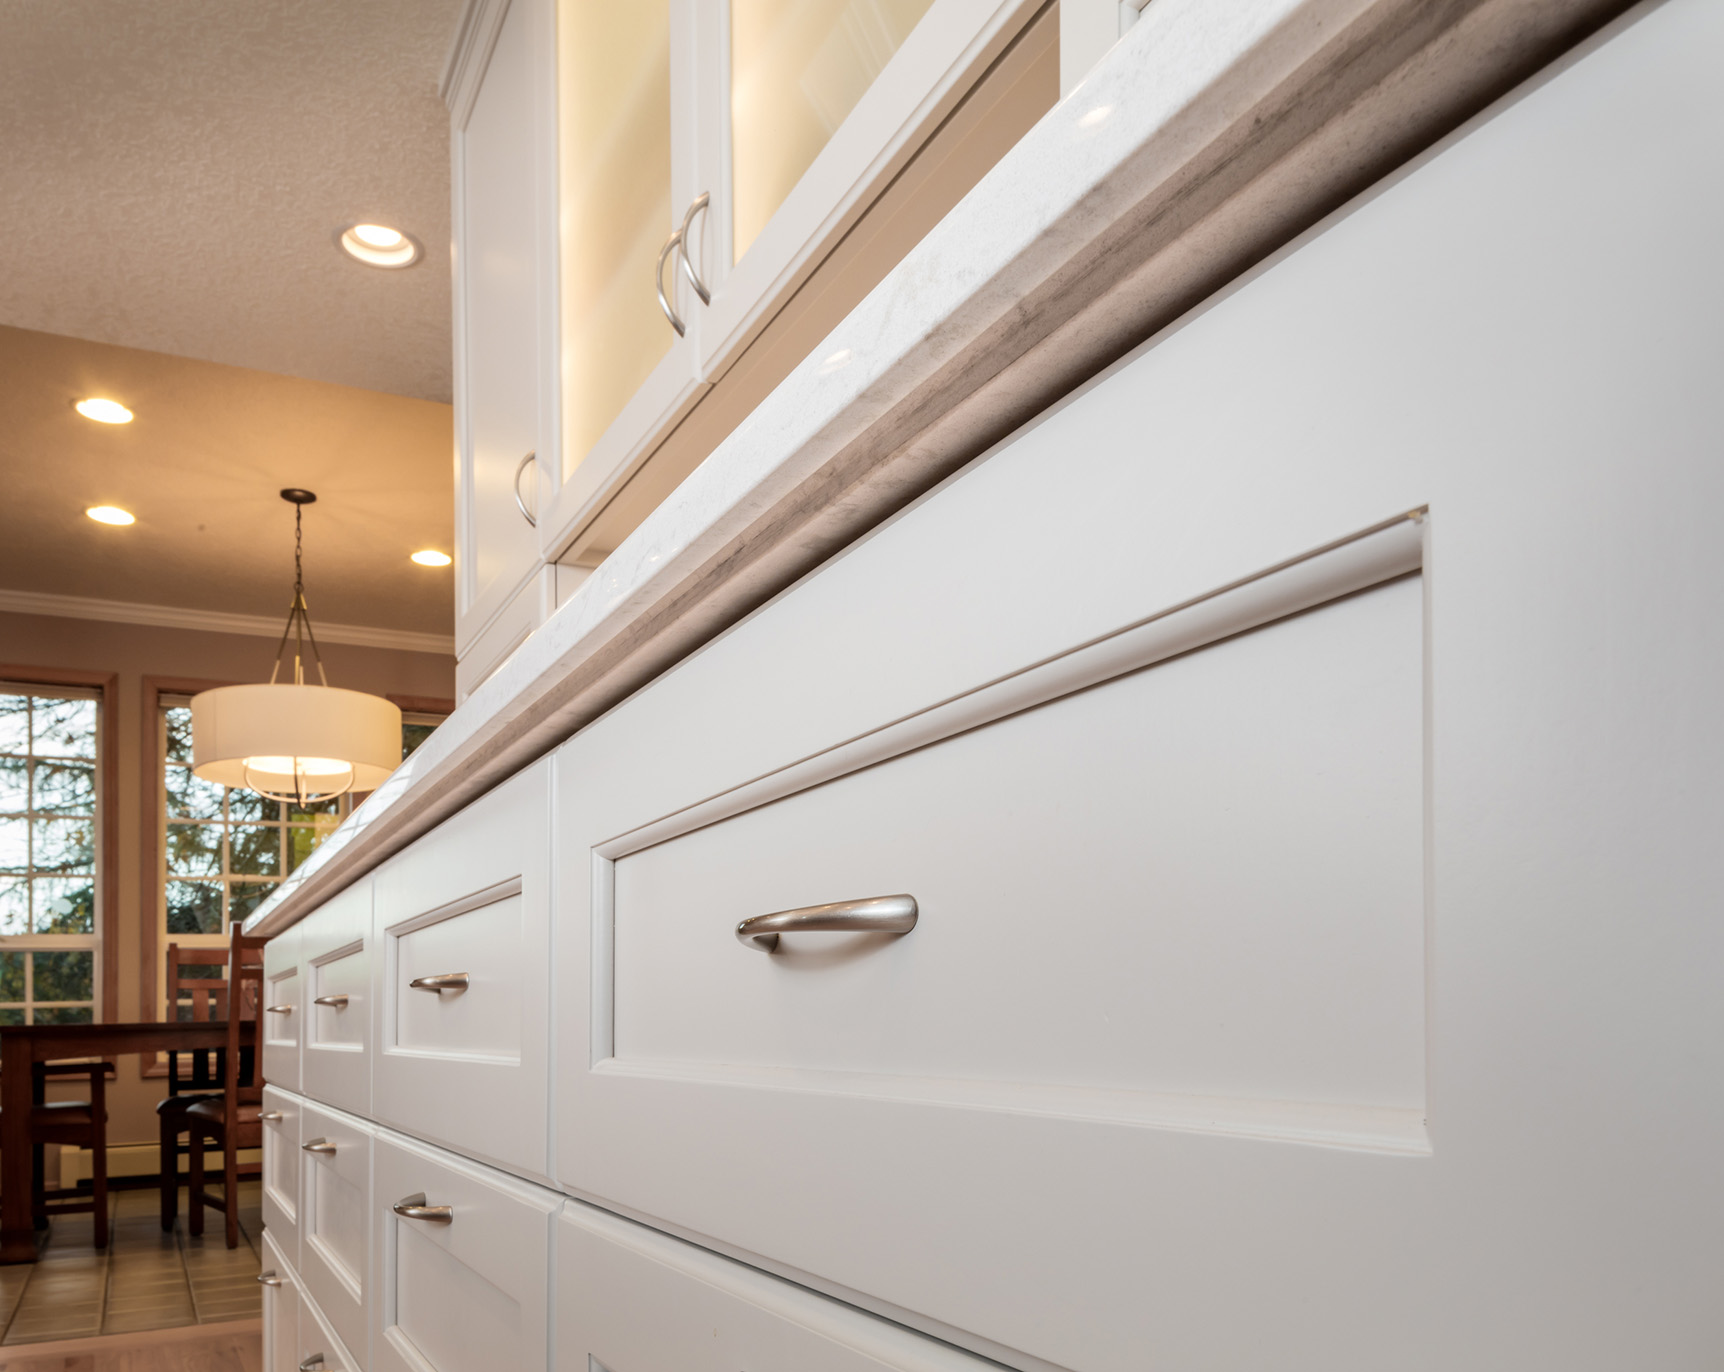
Small details can make a massive difference in daily stability. For a client with multiple sclerosis, we installed a custom finger grip on the underside of the kitchen countertop. By increasing the overhang to 2 inches and using a router bit to create a grip edge, we provided a subtle place to hold on for balance while cooking.
Safer Stairs
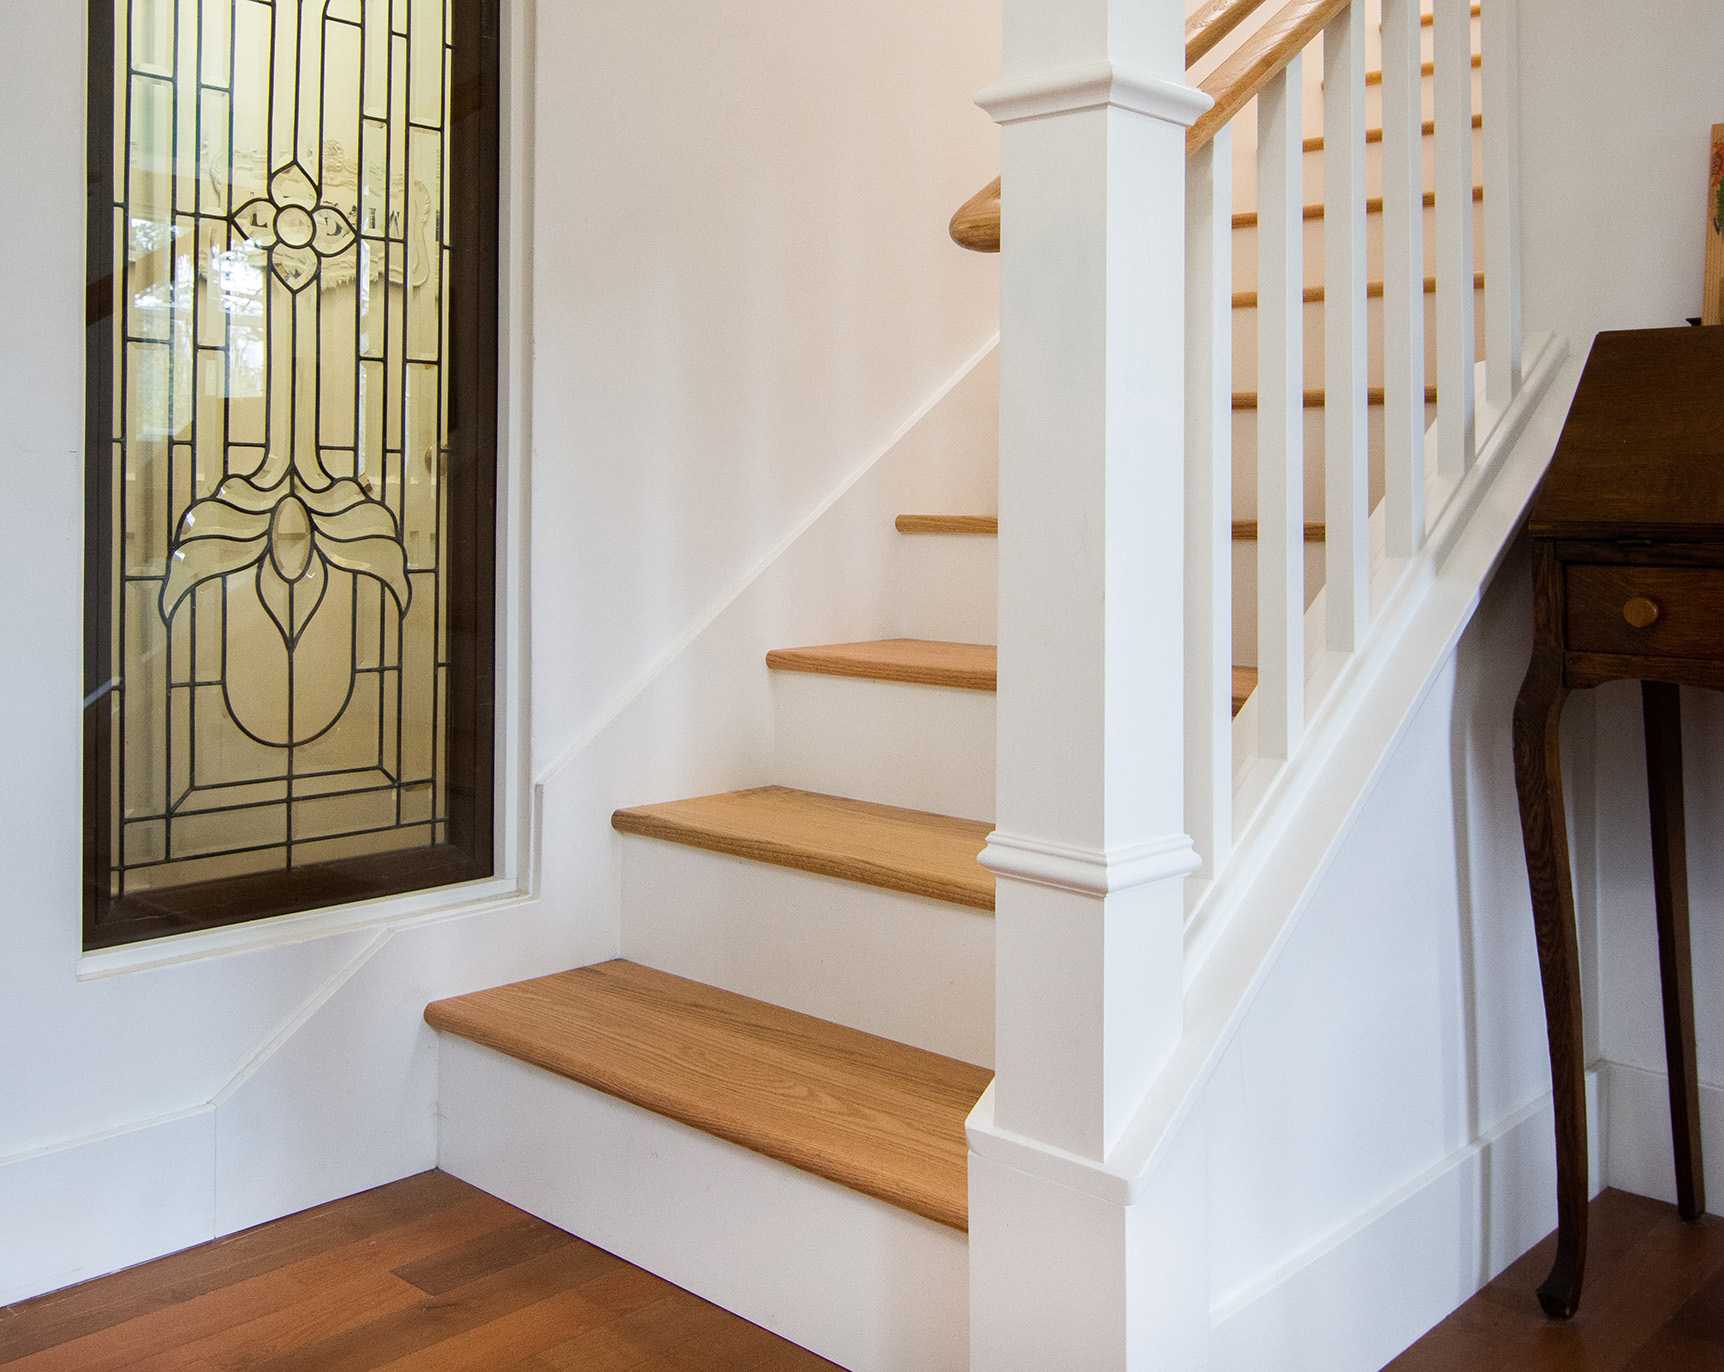
Older homes often feature steep, dangerous staircases. We can renovate these areas to meet modern safety standards. This often involves widening the stairs, increasing the depth of the tread and lowering the riser height. Our designers carefully select materials and newel posts to ensure the new stairs improve safety while still matching the style of the home.
Toe-kick Lighting
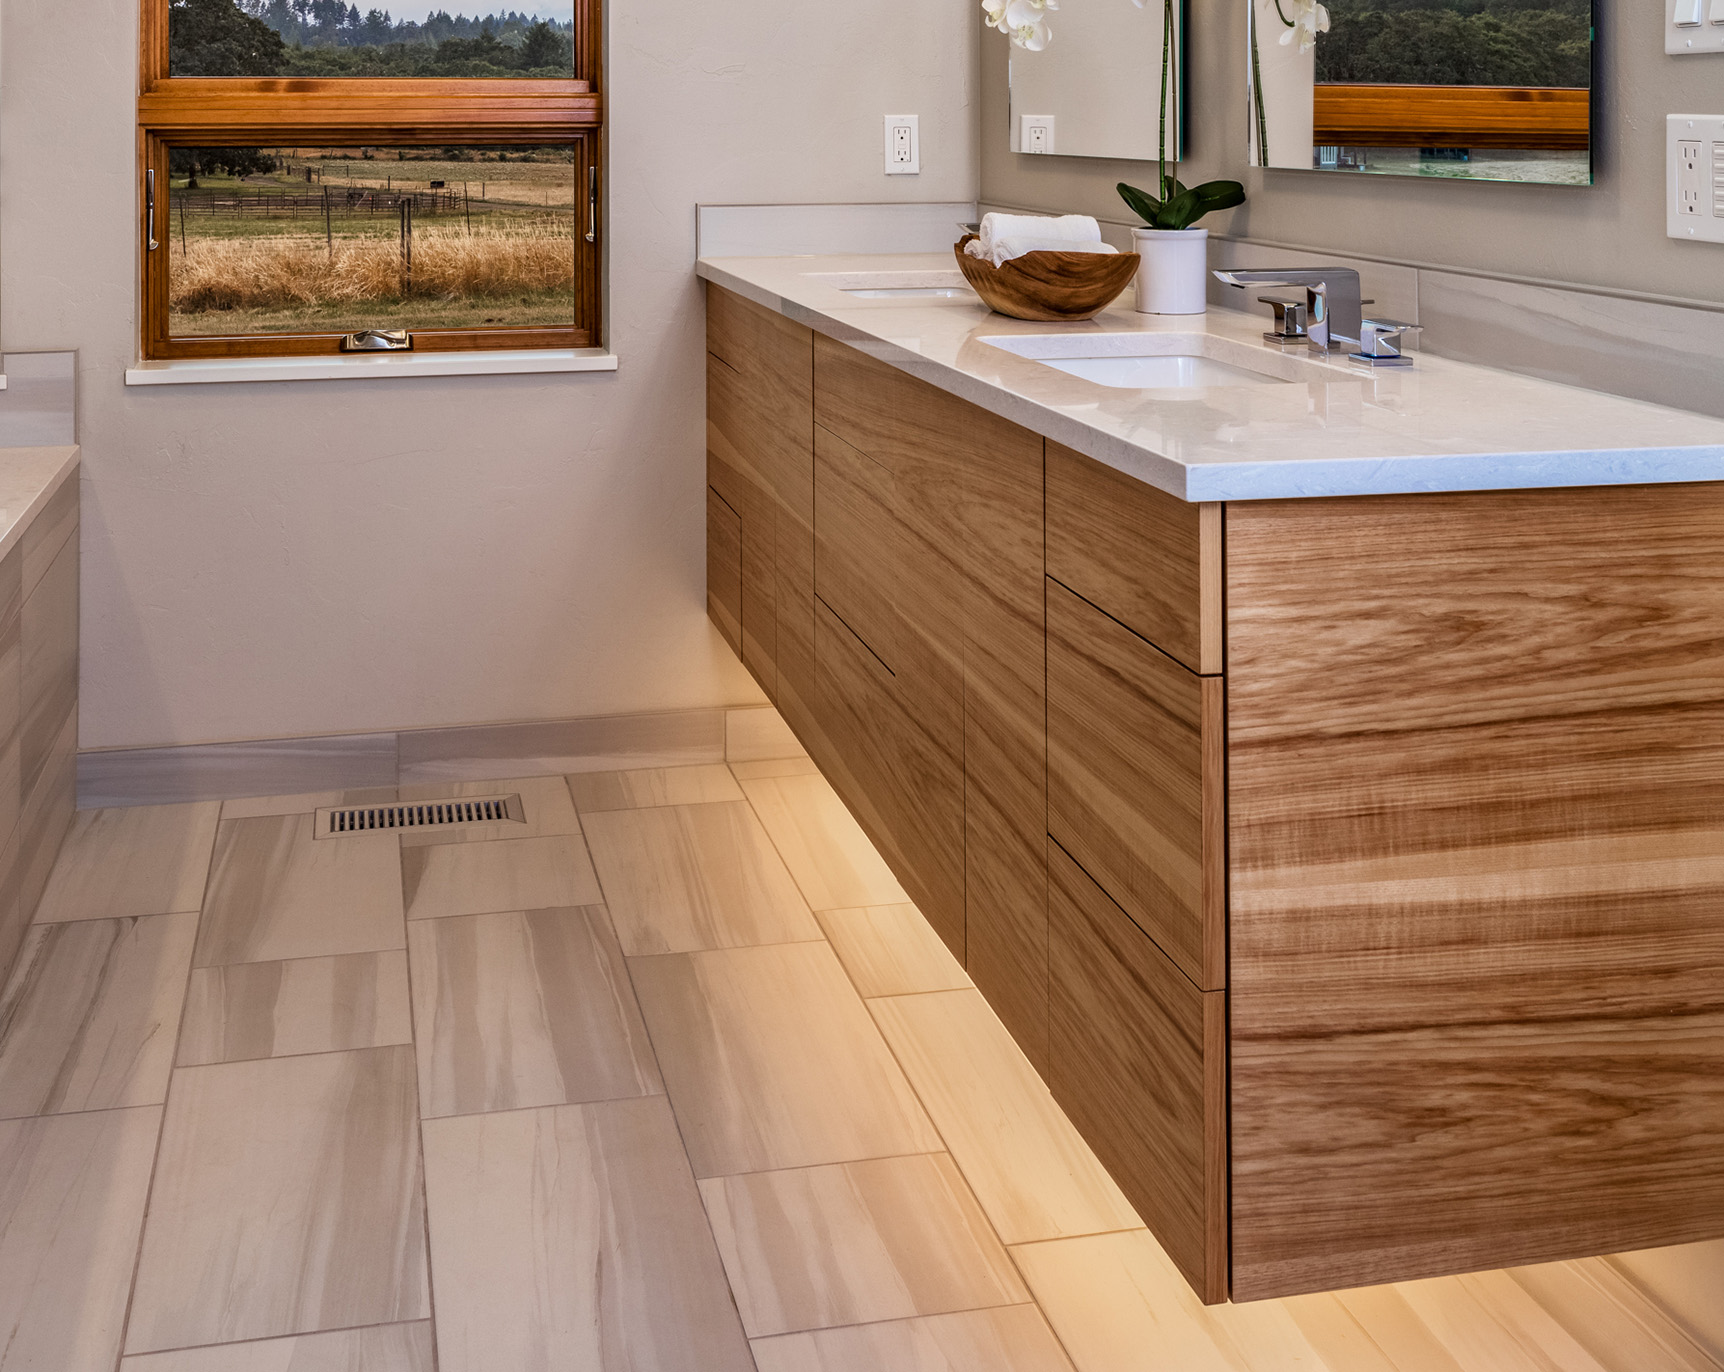
Lighting plays a huge role in preventing falls. We can install lighting underneath the cabinets on a separate, motion-sensor circuit. This illuminates the floor automatically, aiding in safety during nighttime use without the need to fumble for a light switch.
Wall Oven
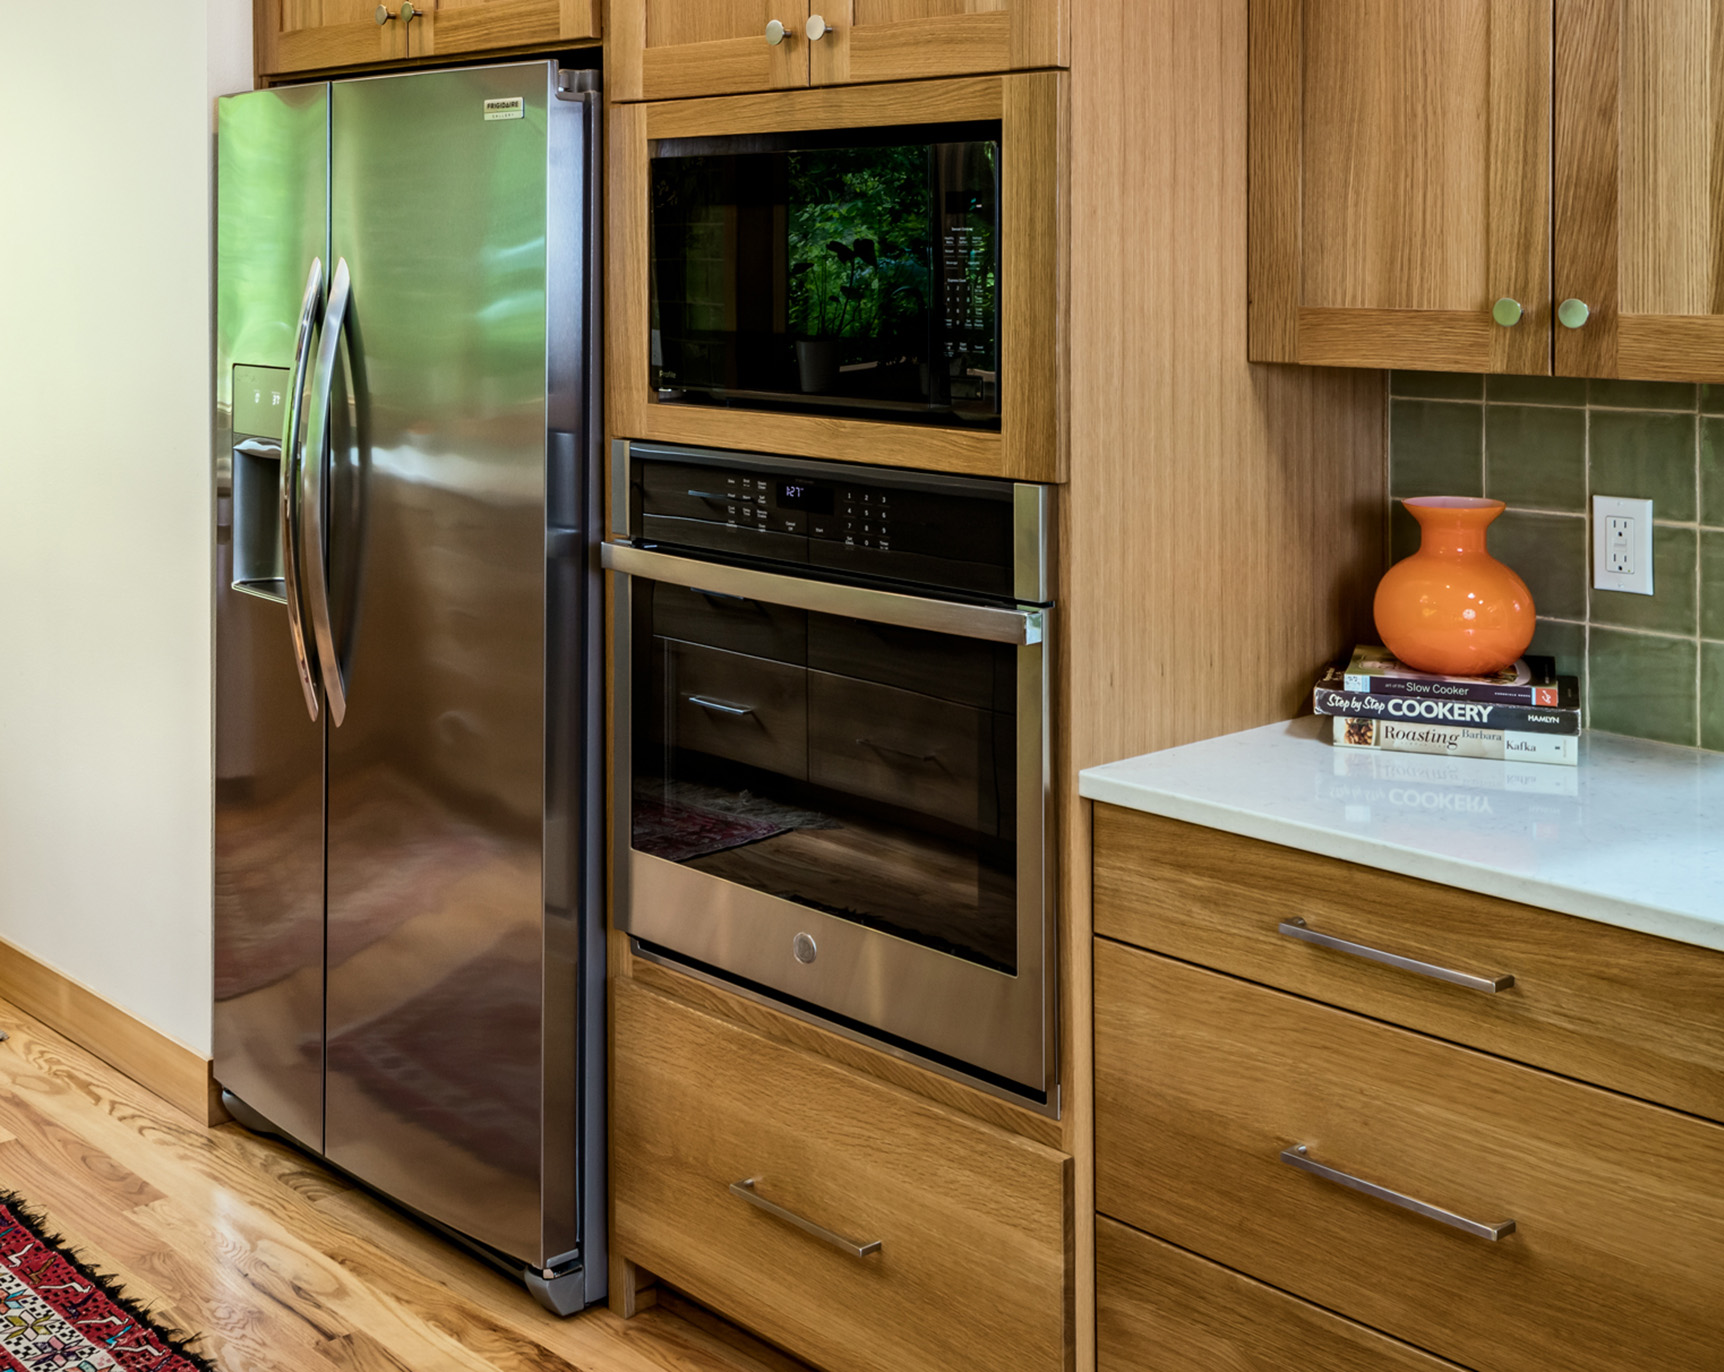
Wall ovens are a smart choice for aging in place because they can be installed at the perfect ergonomic height. This decreases the need to bend over and provides easy access for someone using a wheelchair, making the kitchen more functional for everyone.
Hallway Lighting
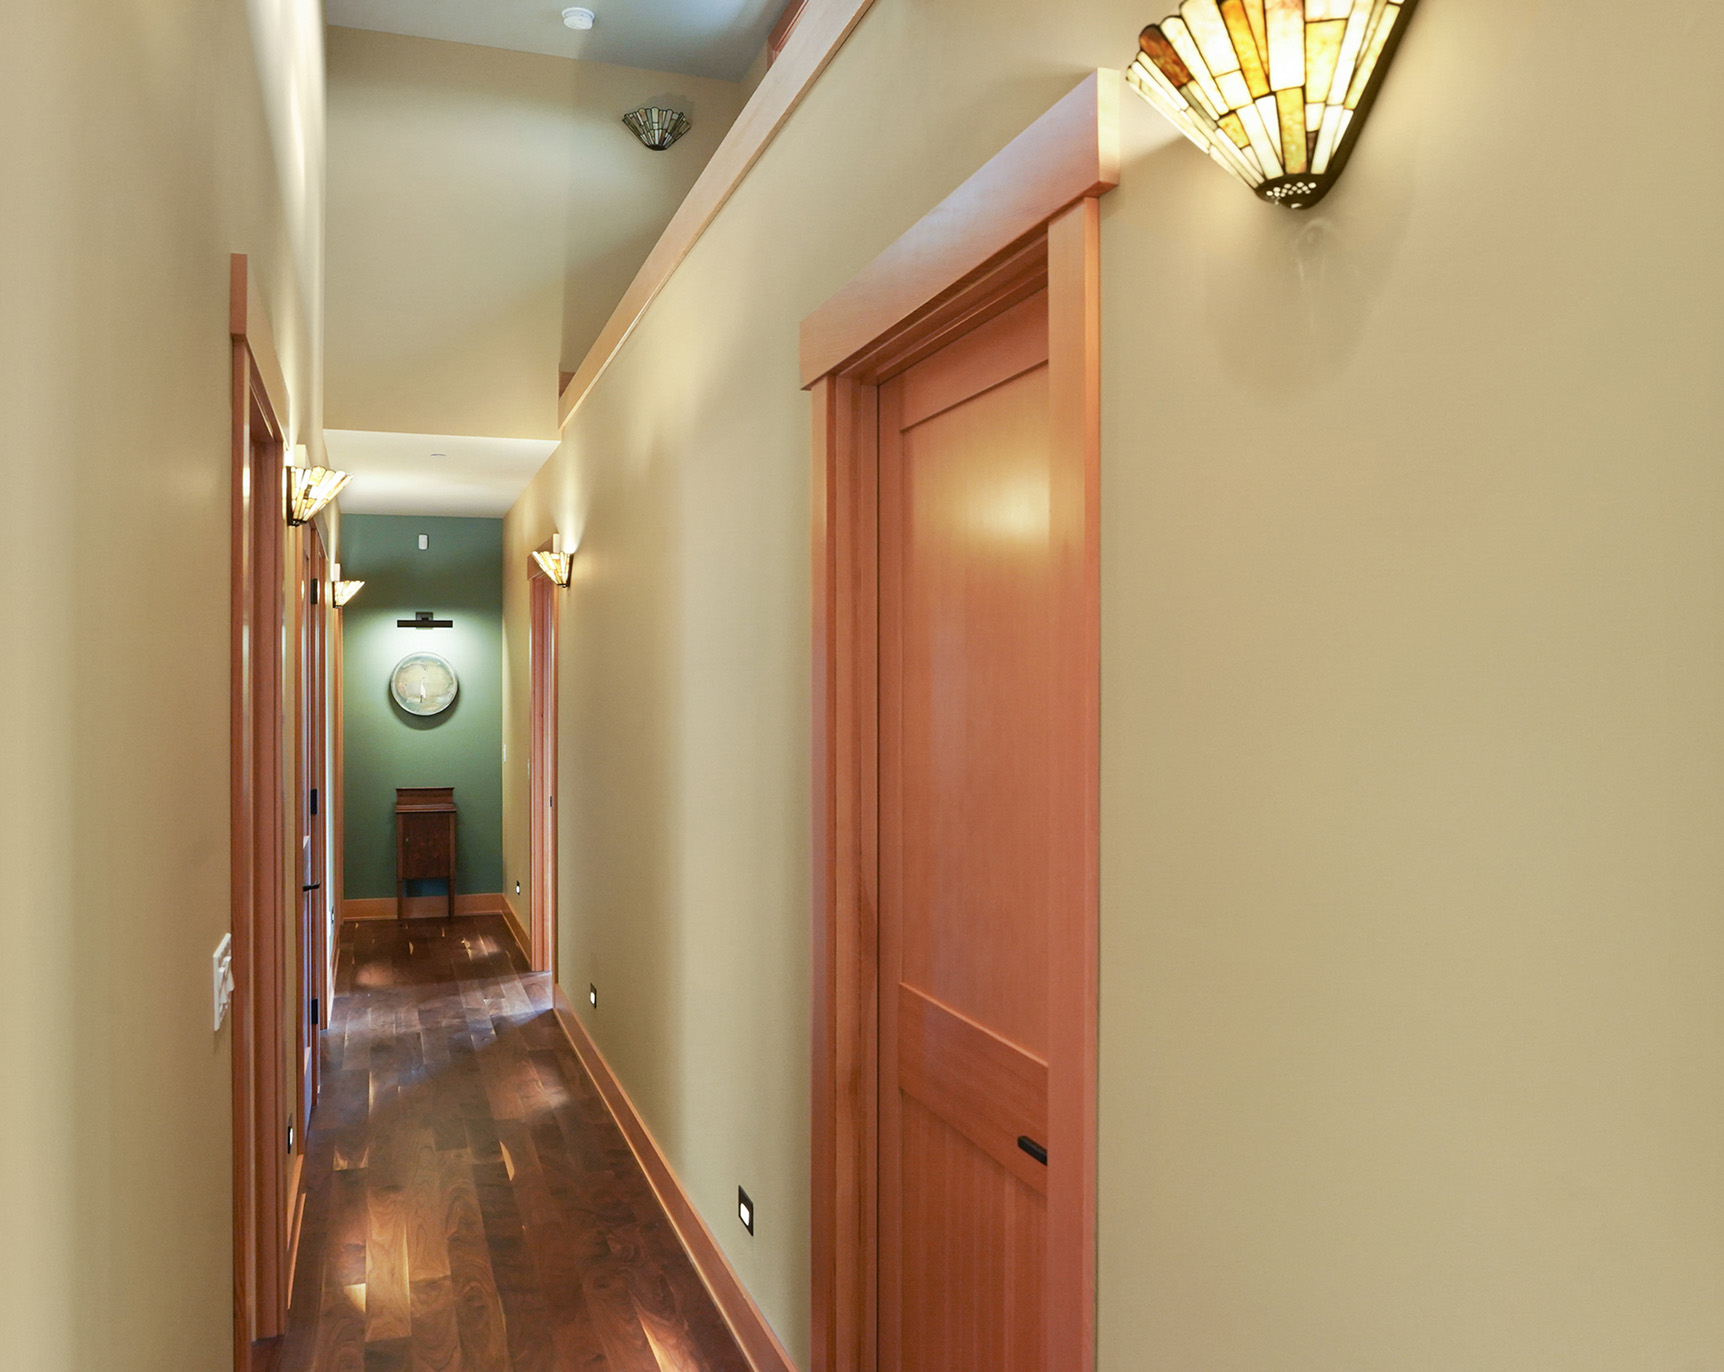
Dark hallways are a hazard. We use multiple layers of light to provide a functional atmosphere at all hours. This includes “step lights” that illuminate the floor specifically. Like toe-kick lighting, these can be set on a separate motion sensor to guide your path safely at night.
Wider Doorways
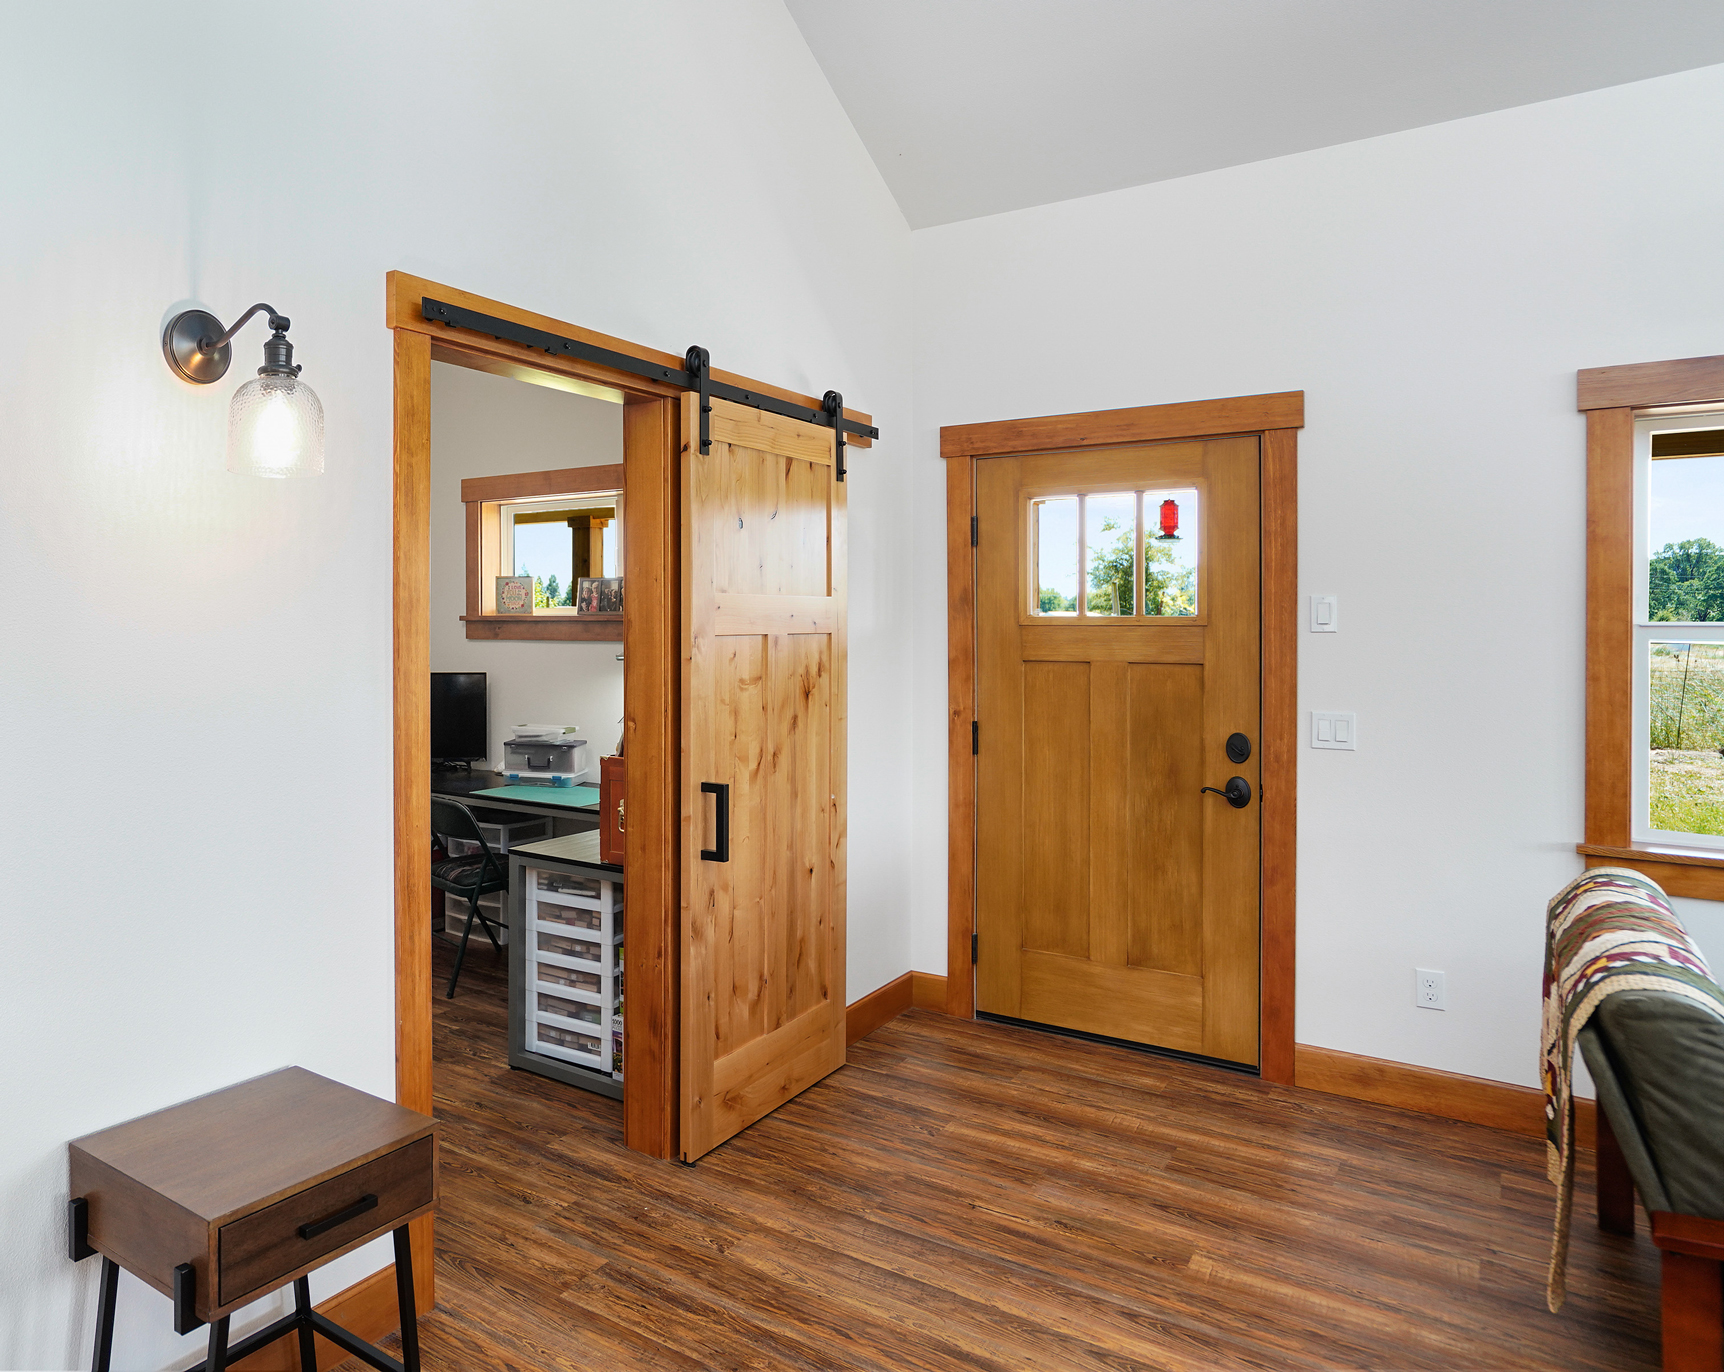
Standard interior doors are often 28 or 30 inches wide — too narrow for walkers, wheelchairs or caregivers to pass comfortably. By reframing key doorways to a minimum of 32 inches, or ideally a full 36-inch clear opening, we reduce the risk of bumps and falls. Planning this structural update during a remodel avoids costly future modifications. The result is that movement between rooms feel much more open, ensuring your home adapts gracefully to changing mobility needs.
Maneuvering Space
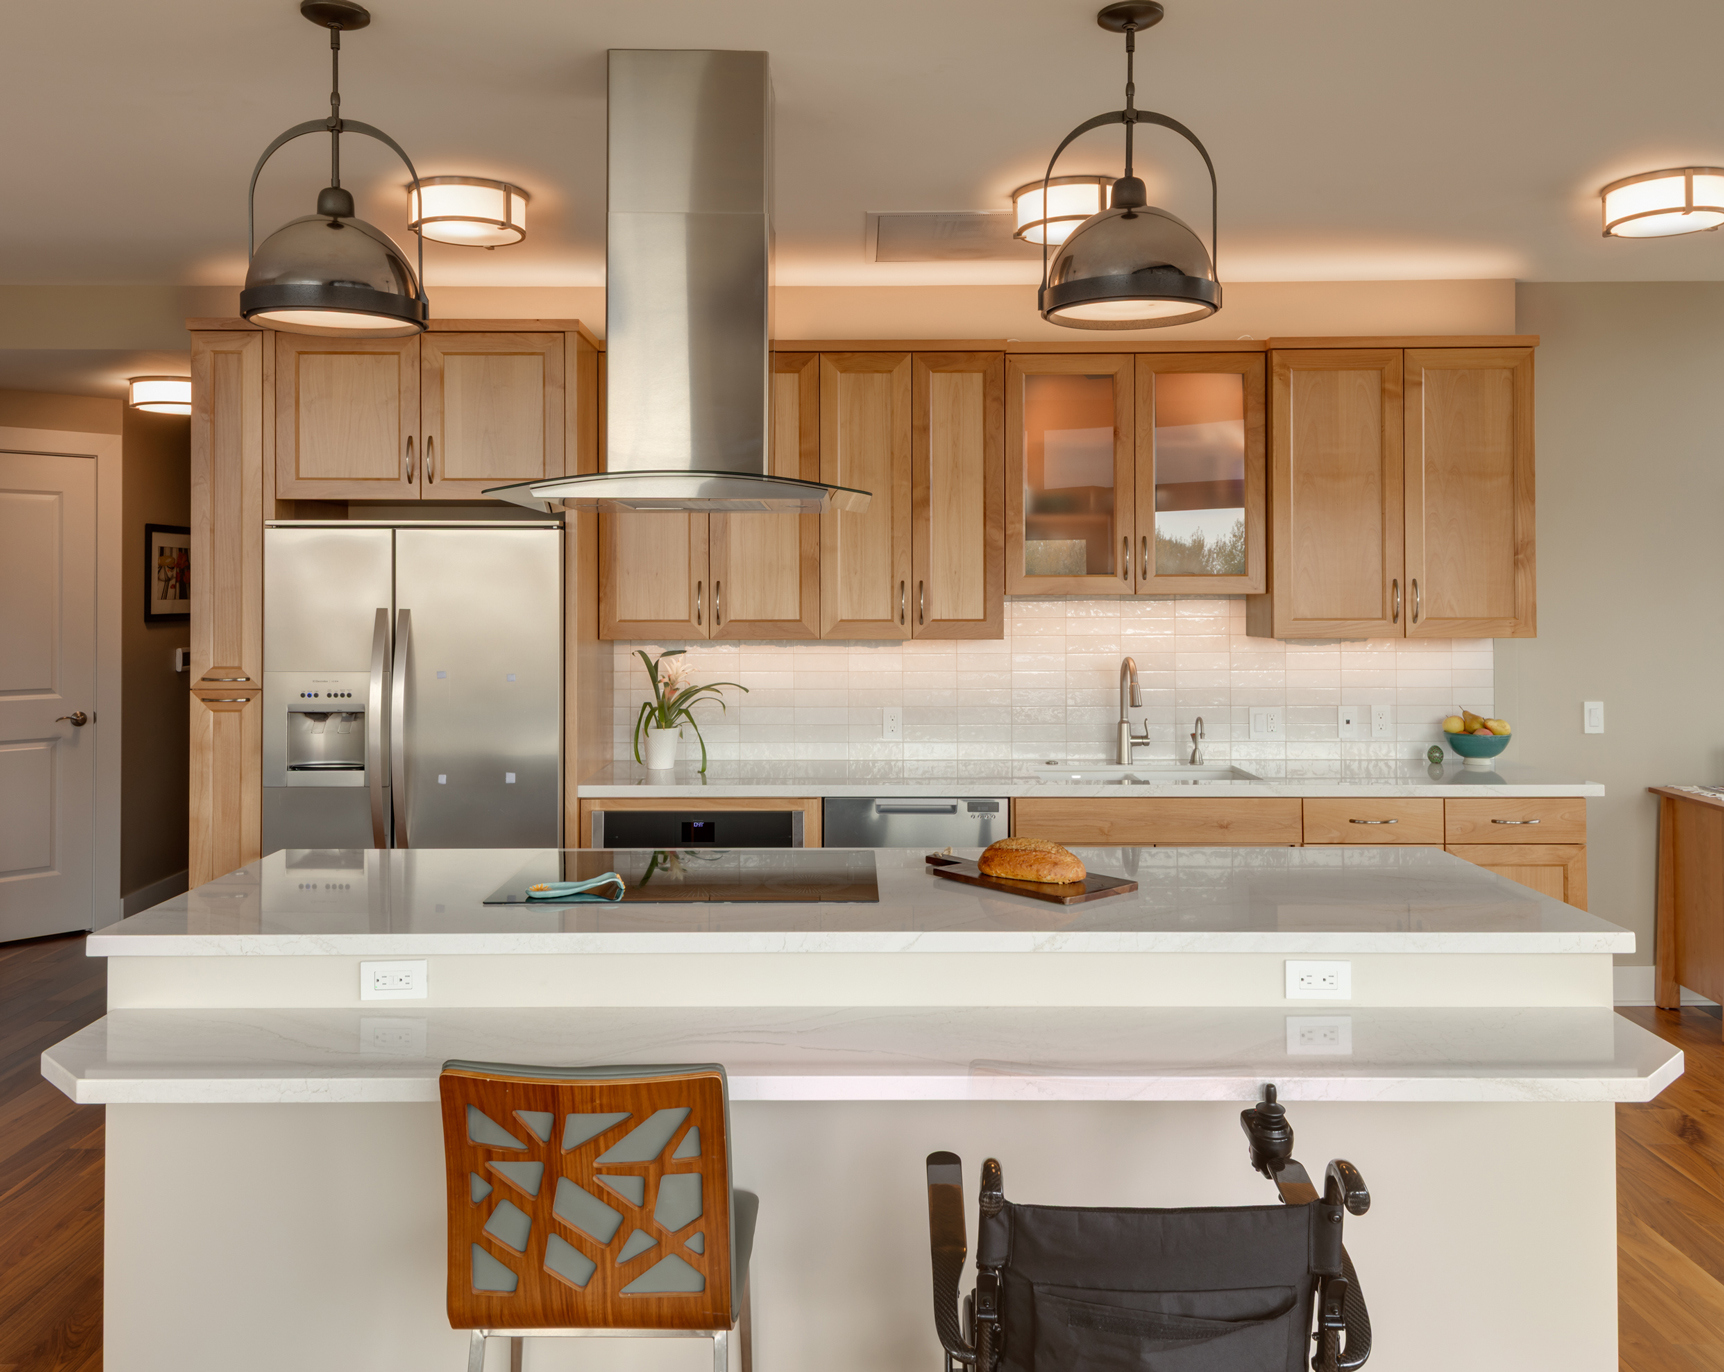
True accessibility requires ample room to move, pivot and turn safely. To support independent living over time, we design kitchens, bathrooms, bedrooms and hallways with generous clearances — maintaining a minimum of 36 inches, though 42 inches is preferred. Where possible, we engineer floor plans to include a 60-inch turning radius for wheelchairs and ensure clear floor space at every doorway. By planning paths free from obstructions, we reduce the risk of falls, future-proof your home for mobility aids and enhance your everyday comfort.
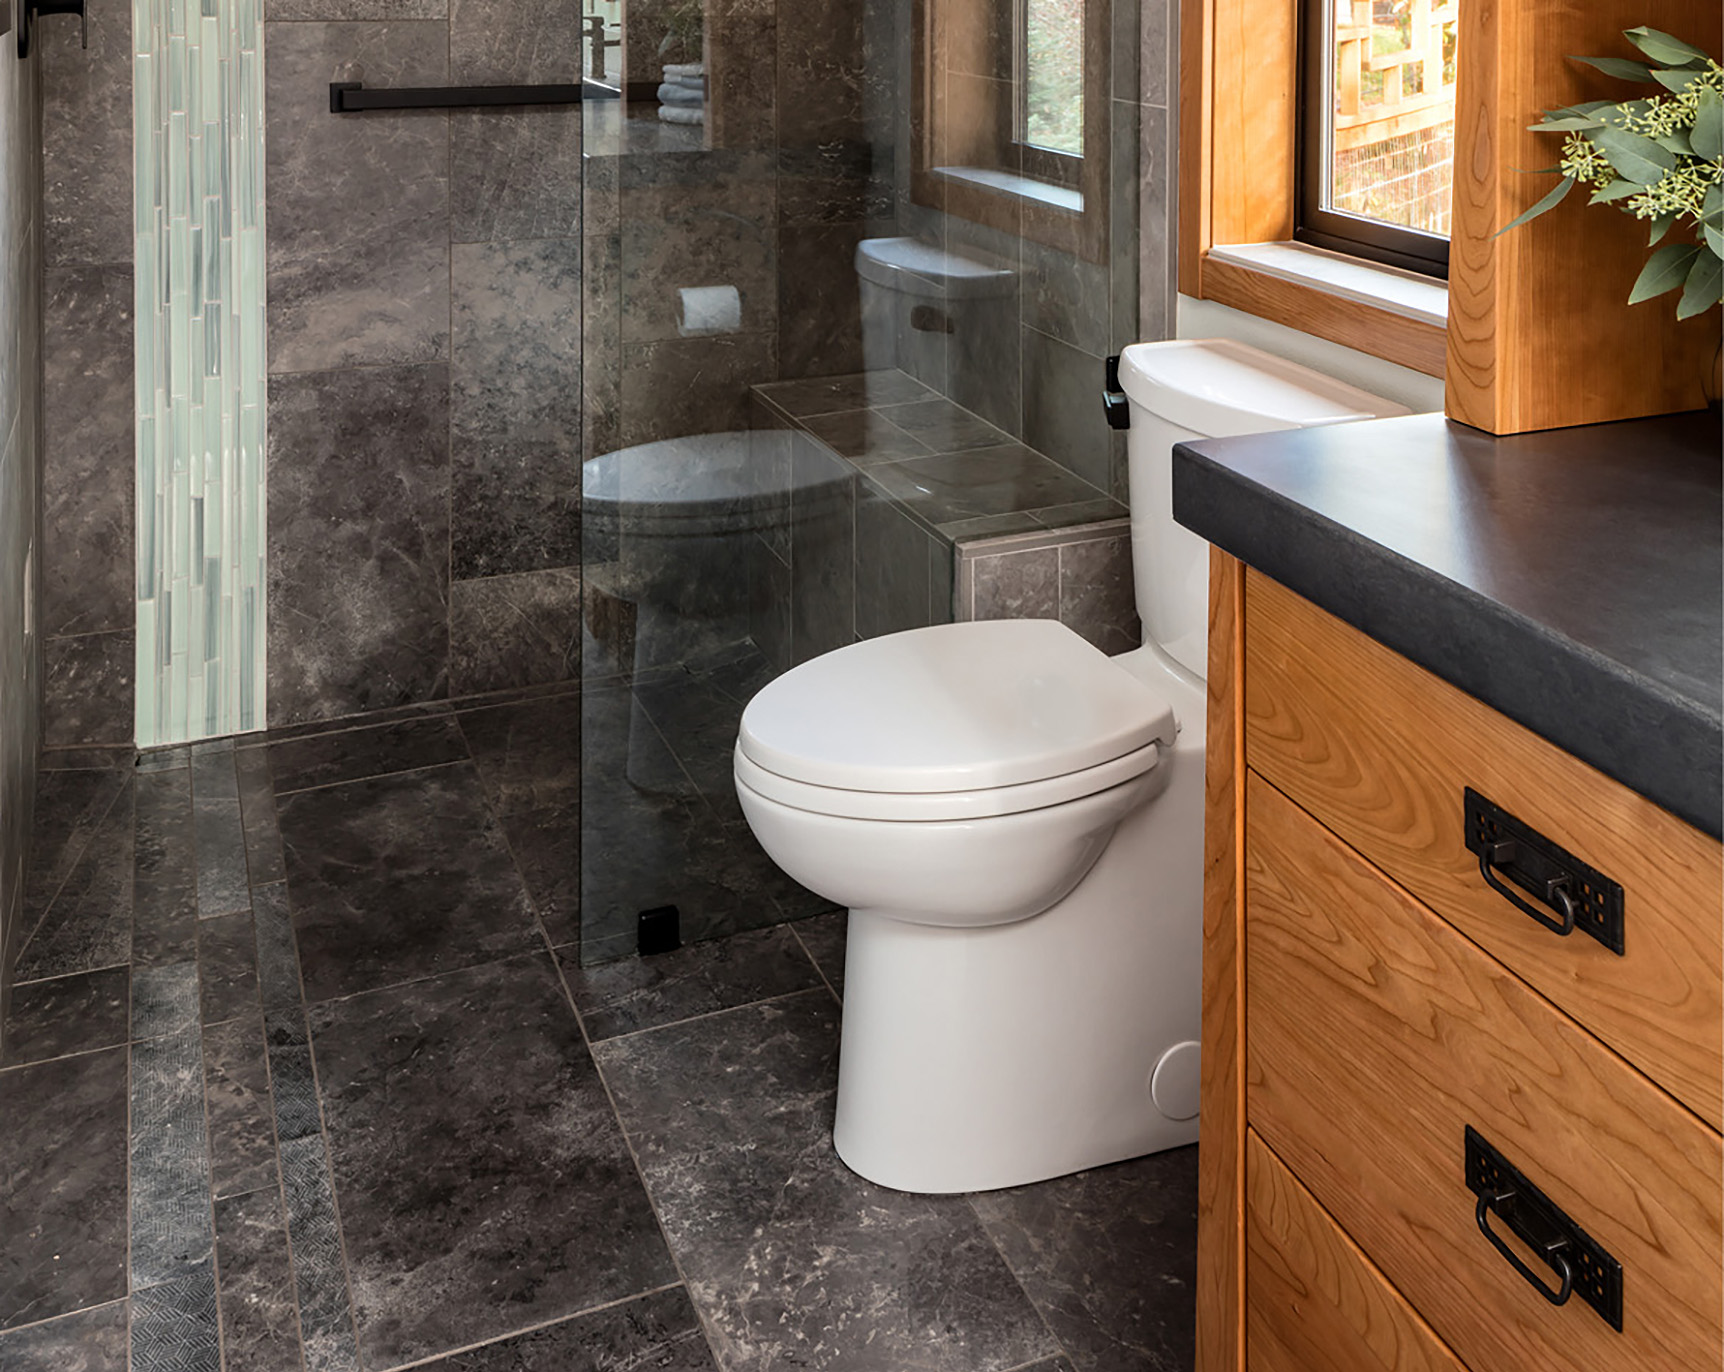
Curbless Shower
Curbless showers are an excellent choice when planning for the future. By removing the threshold, we eliminate a common tripping hazard and allow a wheelchair to roll directly into the shower. This design is also a perfect solution for smaller bathrooms, as it pairs well with a frameless glass enclosure to make the space feel larger and more open.
Main Level Master Bedroom
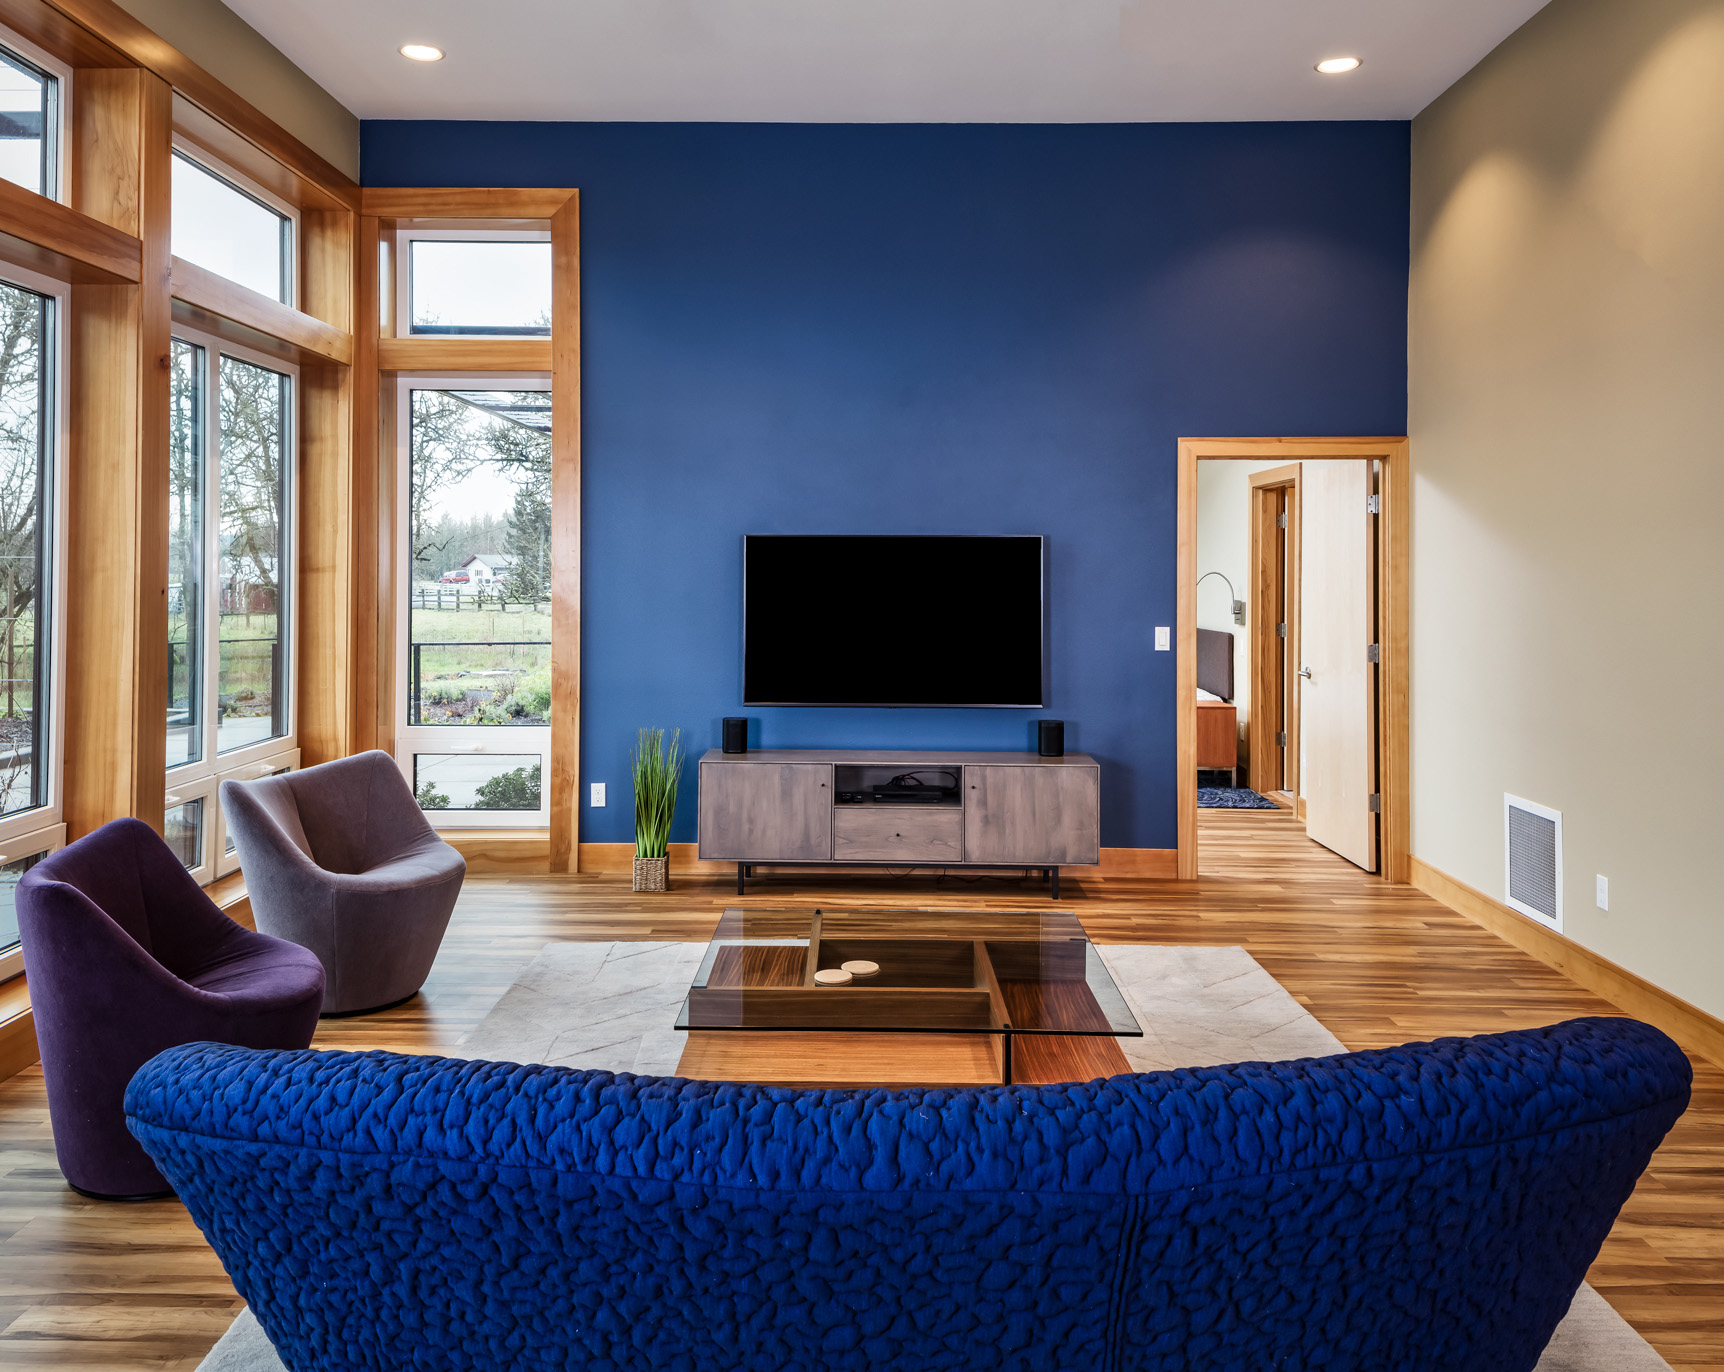
Two-story homes can become difficult to navigate over time. Including a master suite on the main floor allows for convenient living without the need to use stairs. This layout is strategic for homeowners planning to age in place and also provides an accessible space for visiting guests who may have disabilities.
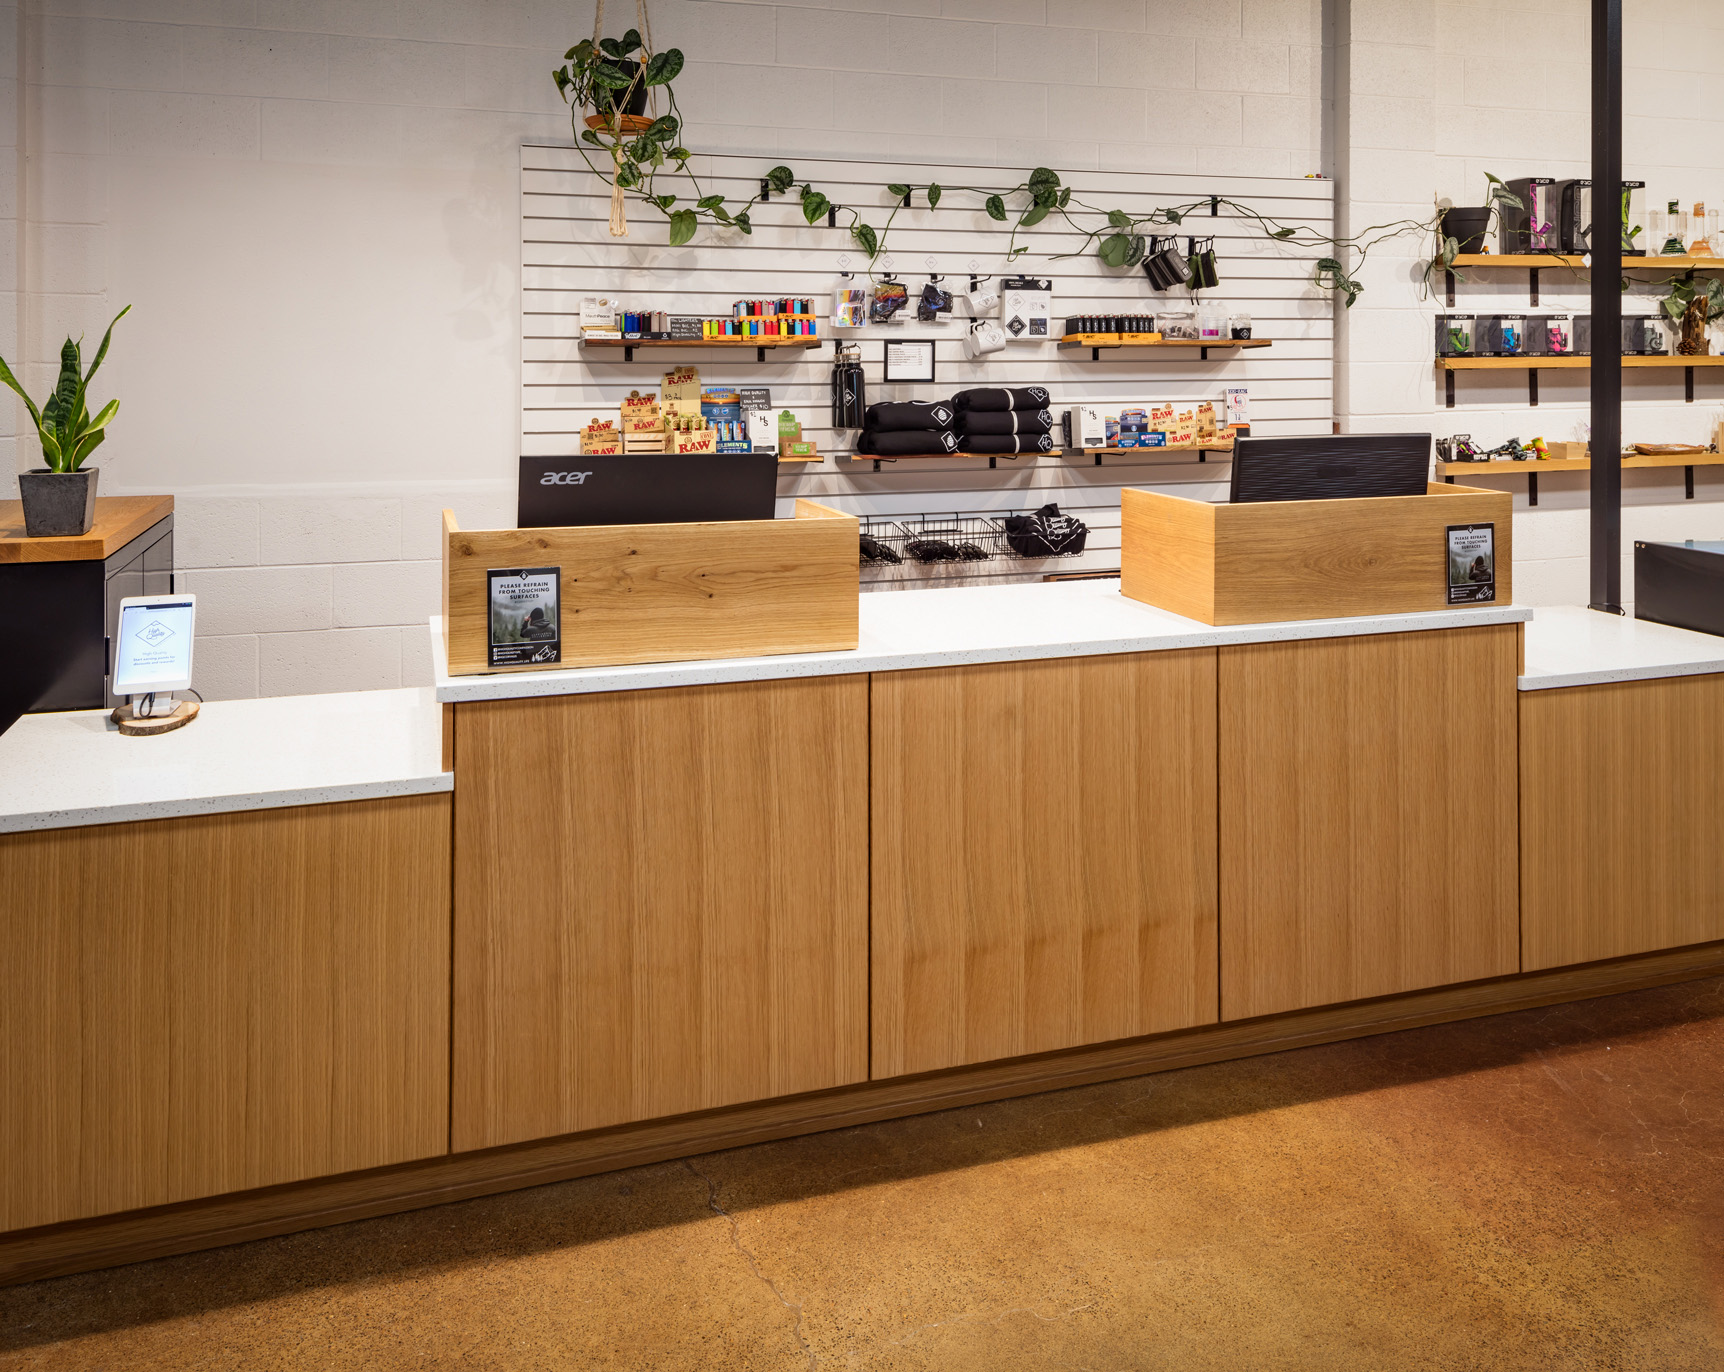
Lowered ADA Retail Countertop
Accessibility is just as important in commercial spaces as it is in the home. For retail environments, our cabinet shop can build custom cabinetry with lowered sections. This ensures the main counter is inclusive of ADA requirements and welcomes all customers.